We've tightened what earns a Pursue. A home now needs a published valuation, a strategy that still makes money after real running costs and lender stress tests, and no listing problems that would stop a mortgage. You'll see fewer Pursues, and each one has been checked harder.
See how verdicts work3-bedroom semi-detached house · RG18 3PD
Sold STCReduced £15k (−4.1%) on 26 OctListed 139 days
Opportunity summary
See Archie’s verdict, returns by strategy and what to check before viewing.
About
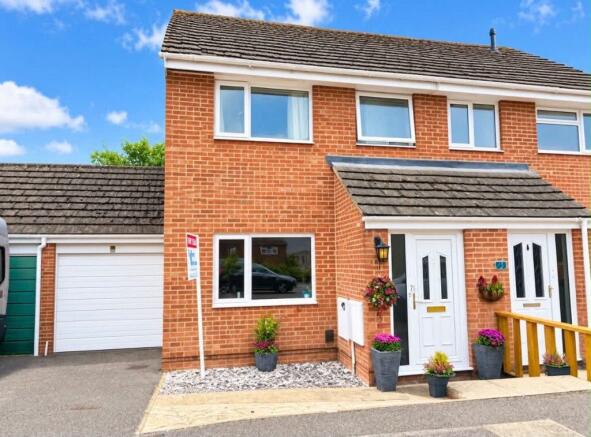
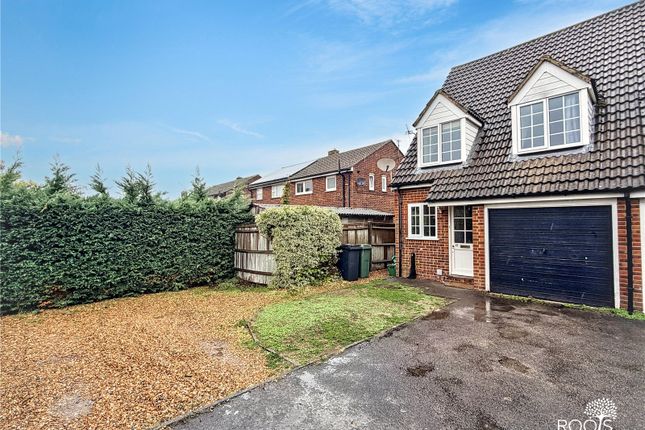
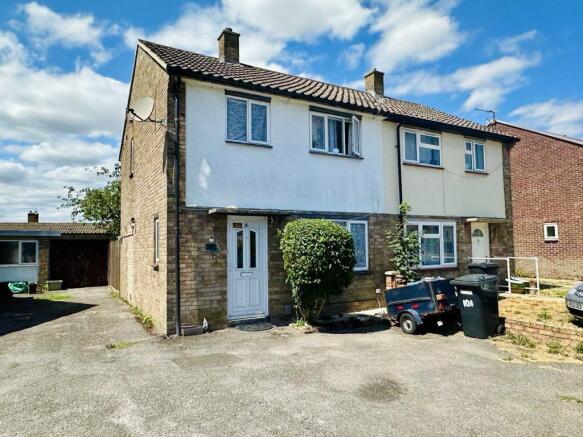
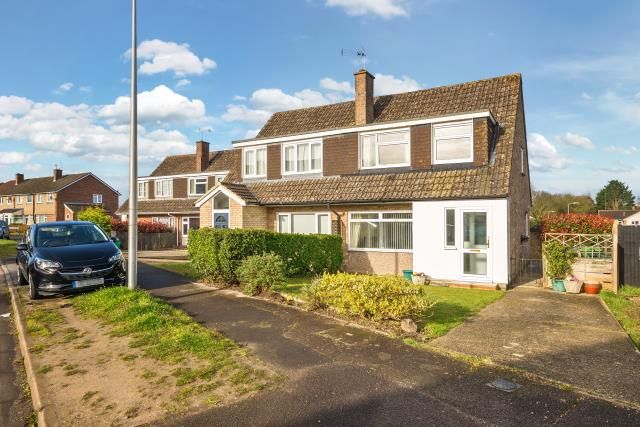
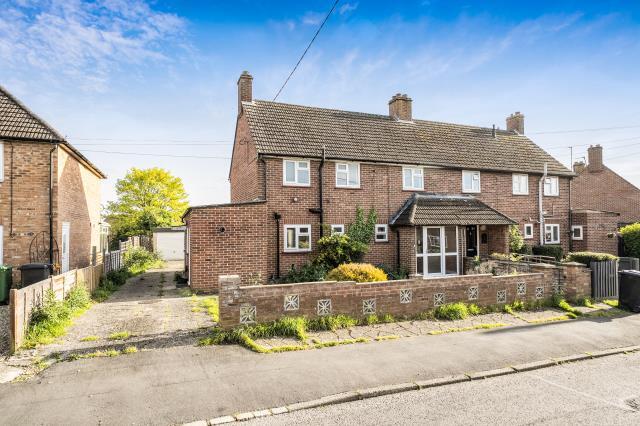
A well laid out 3 bedroomed semi-detached house set in a quiet cul-de-sac located between Cold Ash and Thatcham. Spacious enclosed rear garden, driveway parking and a separate garage. No onward chain.
Requiring a bit of a refresh, this spacious three bedroom semi-detached house awaits its transformation from simple to special. The perfect purchase for keen DIY-ers or renovators, it oozes potential.
Set in a quiet residential cul-de-sac between Thatcham and Cold Ash, the house features a separate hallway leading on to the living room and a kitchen diner on the ground floor, whilst upstairs there are three good sized bedrooms and the family bathroom.
Exterior This well-proportioned home is tucked away to the right of the close. At the front you’ll find a neat garden with fruit trees and shrubs running along the boundary.
To the rear you have gated access to the back garden, which is enclosed on all sides.
The garage is situated to the right of the house and has an electric roller shutter door with space for bikes, garden tools and all those extra bits and bobs.
There’s no problem with parking as there’s ample space for two cars in front of the garage.
Entrance Step into the hallway through the half-glazed front door and there’s room on the wall to hang coats with storage for shoes and boots beneath. From here you enter the living area.
Living room Looking out to the front, the large south-facing window ensures this is a lovely light room.
There’s lots of space available below the stairs, and a narrow door allows access to a shelved cupboard, useful for extra storage.
A recently-installed radiator is situated on the wall under the window. Kitchen/diner Two north-facing windows brighten the kitchen/diner, while a half-glazed back door opens directly onto the garden.
The kitchen units are definitely due an overhaul but they’re still in good enough shape to keep things ticking along until it’s time for replacement.
There’s currently space and plumbing allocated for a washing machine or washer dryer, but an update could create a gap for a dishwasher to be installed next to the sink.
There’s a gas hob with the oven positioned below, and tiling above the laminate worktop. The radiator adds warmth if needed in the dining area.
Although this room is currently set up with separate kitchen and dining zones it could easily be reconfigured as an eat-in kitchen with breakfast bar, leaving plenty of room for a dining table for more relaxed family meals.
FiRST fLOOR Principal bedroom A roomy double bedroom, it benefits from a large south-facing window overlooking the front garden, with a modern radiator beneath.
There is ample space for a double wardrobe, bedside cabinets and a dressing table or chest of drawers.
Bedroom two This bedroom is currently shown with a single bed, but would comfortably accommodate a double bed, bedside cabinets and a double wardrobe.
Views look out over the back garden and there is an airing cupboard which houses the boiler,recently installed in August 2025.
Bedroom three This smaller bedroom would make a charming child's bedroom or perhaps a home office with views out to the front of the house – perfect for keeping an eye on who’s coming and going.
A fitted bulkhead cupboard provides useful storage. Family bathroom The family bathroom is finished with classic white tiles and features a bath, close-coupled loo and basin.
There’s a radiator for warming towels and an obscured glass window. Outside Stepping out of the back door onto the hardstanding, the garden is mainly laid to grass.
Fully enclosed and generously sized, it enjoys a north/south orientation meaning the greenhouse sees plenty of sunshine in the afternoon as the sun moves round.
There’s a useful storage shed and a convenient side gate round the back provides easy access to the road. The pedestrian door to the garage is to your right and is equipped with light and power.
Should you require it, there is ample eaves storage under the pitched roof.
Situation Grindle Close is a quiet no-through road that sits between Heath Lane and Cold Ash Hill, with easy access to both Thatcham and Newbury.
Properties in this location were originally constructed and sold in the early 1980’s, and the Close sits on a former woodland boundary that separated Thatcham from Cold Ash.
Today, Grindle Close is perfectly located with links to the A4, A34 and M4 for easy commuting and Thatcham Town Cricket Club is just a 4-minute drive away, with The Nature Discovery Centre another couple of minutes further on.
The nature-rich Kennet & Avon canal is also close by and offers picturesque walking, running, kayaking and paddle boarding opportunities.
For your shopping needs The Broadway in Thatcham town centre hosts a selection of supermarkets, shops, renowned butcher and baker, cafes, restaurants and pubs.
The award-winning Cook & Butcher is a noteworthy foodie’s favourite.
Both Whitelands and Thatcham Park primary schools and the Kennet School are less than a mile away, and Thatcham train station is a walkable, depending on the walker, 2 miles away.
Slightly further afield, you have The Royal Oak, Yattendon, The Hartley Arms, Donnington and The Row Barge, Woolhampton - some of the very best country pubs with local walks that Berkshire has to offer.
Transport links By car Thatcham offers excellent travel links in all directions – with the A4, A34 and M4 all close at hand.
This family home is easily commutable to London, Cardiff, Oxford, Winchester, Bristol, Gatwick, the south coast and the Midlands, to name just a few destinations.
By train Thatcham and nearby Newbury railway stations offer services to Reading and London, with the Elizabeth Line starting at Reading, and to Heathrow and Gatwick airports.
To the west, trains run to Exeter St Davids and Penzance.
By bus Your nearest bus stops are on Park Lane and The Broadway, roughly a 2-minute walk and a 10-minute walk respectively, offering routes to Newbury and Reading and their connecting destinations.
Schooling According to the West Berkshire Council website, the schools within the catchment area are: Primary: Thatcham Park, Whitelands Park and St. Finians Catholic School. Secondary: Kennet School.
Services Mains gas-fired central heating and hot water. Mains electricity. Mains water and drainage.
Connectivity Broadband according to Openreach, is FTC at up to 76 Mbps, with full fibre available at up to 1600 Mbps planned to be built in this area.
Mobile, according to Vodafone, their 4G is “good indoors and outdoors”. Council Tax The local authority is West Berkshire Council. The house is Council Tax band C. EPC rating: C. Tenure: Freehold.
EPC rating: C. Tenure: Freehold,
Value & comps
No previous sales on record.
Returns
Set an offer; the calculator follows it.
We're still gathering serviced-accommodation data for this area.
Archie refurb estimate: a Pro feature
0.0% below asking
This is not financial or investment advice. Prop AI Deals is not authorised by the Financial Conduct Authority (FCA) to provide investment advice.
All investment calculators, property analyses, and AI-generated insights are for informational purposes only. Property investment carries risk and may result in financial loss. All calculations should be independently verified and you should consult with FCA-authorised financial advisers before making any investment decisions.
Past performance does not guarantee future results. Tax implications vary by individual circumstances.
Deal
Properties like this can earn 2–3x BTL yields when converted to HMO, with retrofit costs around £10k/room. Sign in to see the full tier, yield projection, and cost breakdown.
Commercial properties like this can earn 30-50% higher yields when converted to residential under Class MA / Q / P / PA, with prior approval costing ~GBP 96/unit. Sign in to see the recommended route, yield uplift, and cost breakdown.
BRRR-suited properties can recycle 80-100% of investor capital on refi, leaving a high-yielding rental with most of the money out. Sign in to see the refurb cost stack, ARV projection, and refinance maths.
Detached + large garden = sub-division play. Pro tier unlocks the tier badge, plot size, uplift estimate, and regional land benchmark.
Short-lease flats trade at deep discount, but extending under the 1993 Act often costs far less than the discount. Pro tier unlocks the tier badge, premium breakdown, long-lease ARV and arbitrage maths.
See projected short-stay revenue vs a vanilla BTL for this property.
See real sub-let margins (HMO room rates & SA nightly rates) vs the landlord rent.
Area
Agent & docs

FAQ
About Grindle Close, Thatcham, RG18
Explore nearby