We've tightened what earns a Pursue. A home now needs a published valuation, a strategy that still makes money after real running costs and lender stress tests, and no listing problems that would stop a mortgage. You'll see fewer Pursues, and each one has been checked harder.
See how verdicts work4-bedroom house · DY8 1BP
Listing removedListed 78 days
Opportunity summary
See Archie’s verdict, returns by strategy and what to check before viewing.
About
Quote reference SH17979 when enquiring by phone Some homes offer the opportunity to simply move in.
Others offer something a little different: The chance to take a well-loved family home and make it entirely your own.
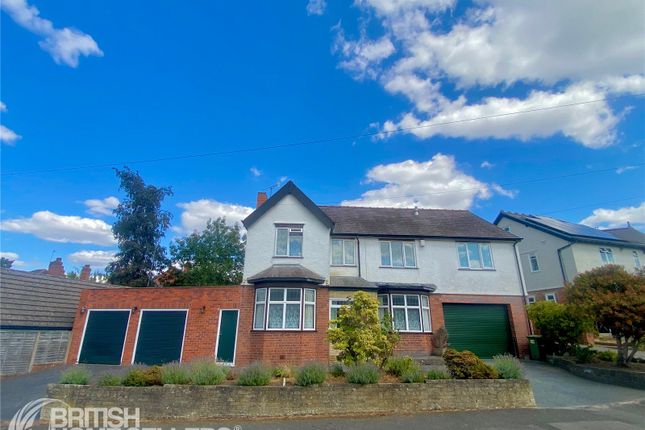
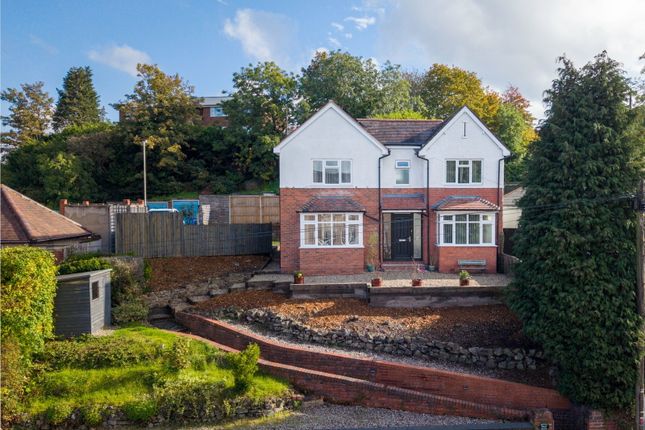
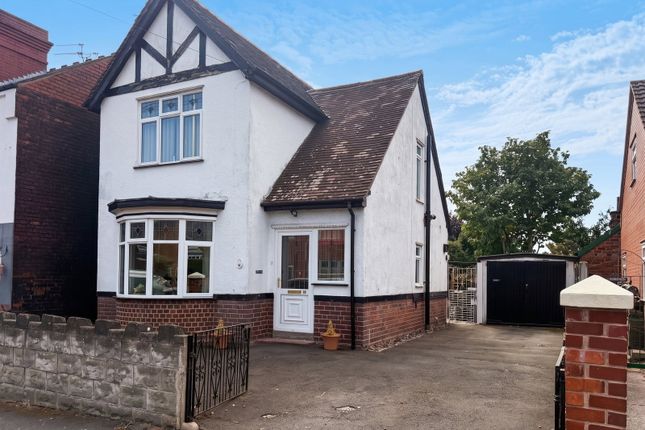
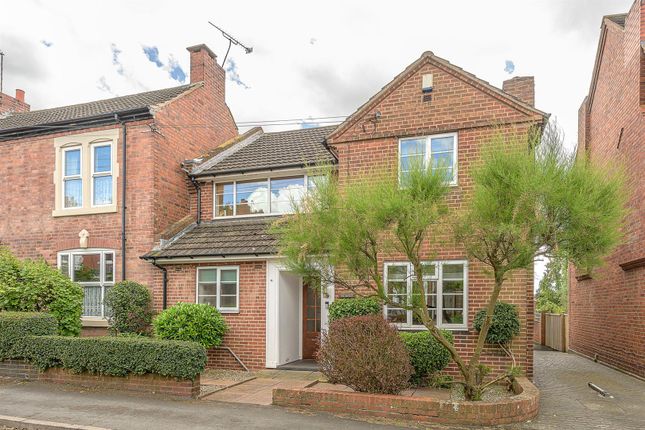
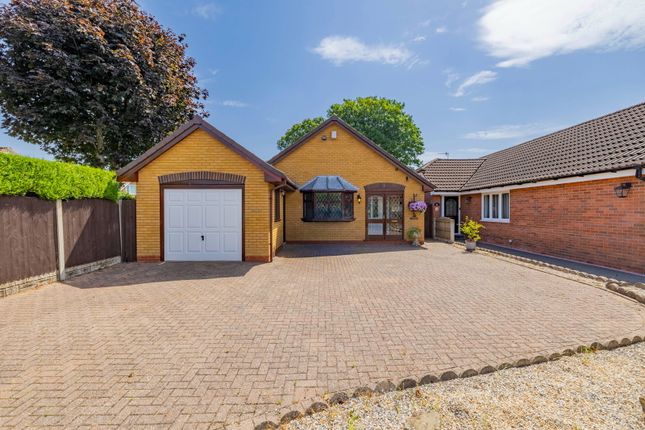
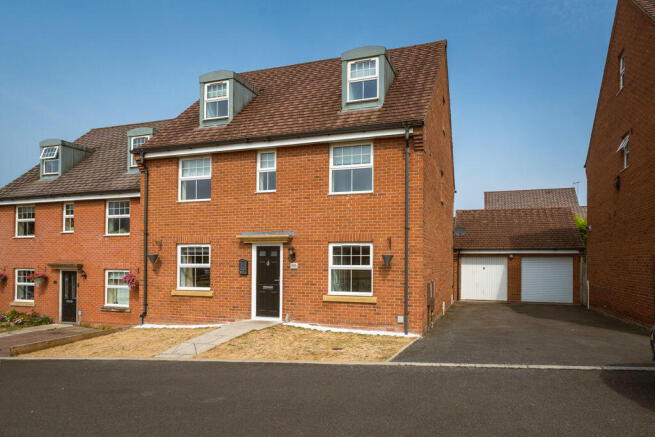
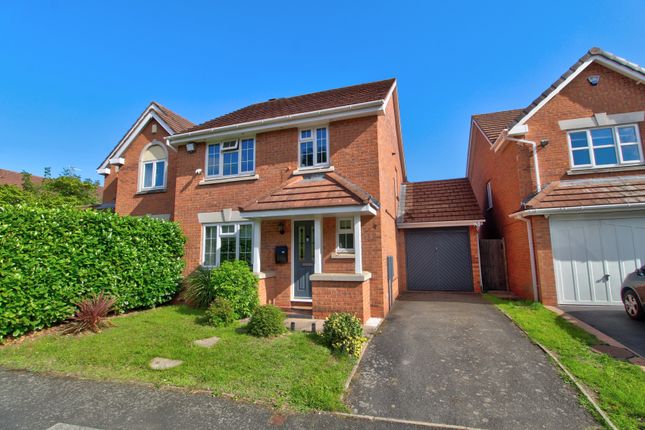
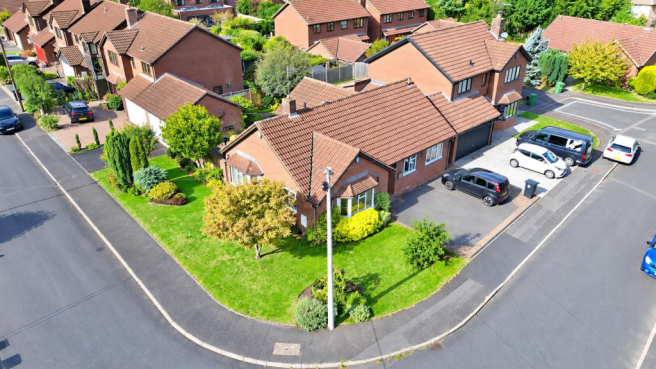
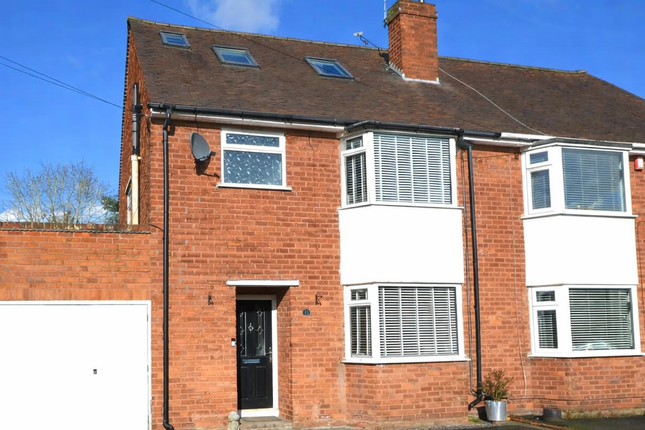
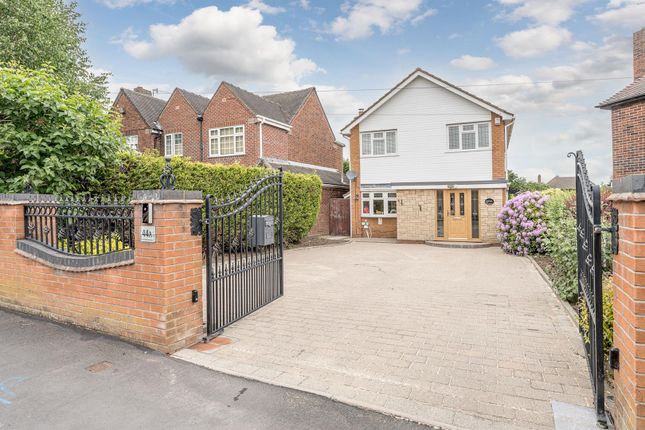
Occupying a generous corner plot within Oxford Drive, a quiet cul-de-sac just off Pargeter Street in Stourbridge’s Old Quarter, this four-bedroom detached home offers substantial living space, established gardens and plenty of scope for its next chapter.
The house has clearly been cared for over many years, and while some areas would now benefit from updating, the foundations of a very good family home are already here.
At the heart of the ground floor is an impressively proportioned living space, with parquet-style flooring adding warmth and character throughout.
There is ample room for both relaxed seating and more formal dining, while large windows and glazed doors bring in plenty of natural light and create an easy connection with the garden beyond.
The adjoining dining area opens directly onto the rear terrace, making it particularly well suited to family gatherings and summer evenings outside.
The kitchen is separately arranged and provides good storage and workspace, remaining perfectly usable whilst offering obvious potential for a future owner wishing to introduce a more contemporary finish.
Upstairs, four bedrooms provide the flexibility required for modern family life.
The generous proportions lend themselves equally well to children’s rooms, guest accommodation or a dedicated home office, with a family bathroom completing the first-floor accommodation.
The corner plot is an important part of the appeal.
Mature trees, established shrubs and lawn create a garden that feels private and settled, with a paved terrace providing space for outdoor dining immediately behind the house.
Rather than starting with a blank canvas, the next owners inherit a garden that has developed character over time, whilst still offering plenty of opportunity to shape it around their own way of living.
To the front, off-road parking is complemented by covered parking alongside the property, adding another useful practical feature for family life.
Oxford Drive itself is a small residential cul-de-sac positioned just off Pargeter Street, placing the property within Stourbridge’s highly regarded Old Quarter.
The location offers convenient access to Stourbridge town centre, local schools, everyday amenities and transport connections, while retaining the residential feel that continues to make this part of Stourbridge so popular with families.
Approach Being set in a corner position within a private cul-de-sac, block paved driveway with mature shrub and lawn borders, open access to the car-port with up-and-over style garage door beyond to the garage, a door within the car-port leading to the utility and a door to the front leading to; Entrance Hall With a door leading from the front, stairs ascending to the first floor, doors to the living room and WC, and a central heating radiator Living Room - 3.87m x 5.75m (12'8" x 18'10") With a door leading from the entrance hall, being open plan to the dining room, 'Karndean' parquet style floor throughout, fitted fireplace with decorative stone surround, mantel and hearth, a double glazed window to the front and a central heating radiator Dining Room - 2.95m x 2.96m (9'8" x 9'8") Being open to the living room with a door to the kitchen, double glazed sliding patio doors to the rear and a central heating radiator Kitchen/Breakfast Room - 3.09m x 2.94m (10'1" x 9'7") With a door leading from the dining room, fitted with a range of wall and base units with worktops, under-mounted stainless steel sink with mixer tap and drainer grooves to the worktop, integrated appliances including oven & hob with extractor hood, opening to the utility room and a double glazed window to the rear Utility Room - 2.07m x 1.46m (6'9" x 4'9") Being open to the kitchen, laundry machinery outlet points and a double glazed window and door to the side WC With a door leading from the entrance hall, WC, hand wash basin and a wall mounted electric heater Landing With stairs ascending from the entrance hall, doors to various rooms, double glazed stained-glass window to the side Master Bedroom - 3.01m x 3.58m (9'10" x 11'8") With a door leading from the landing, a door to the en-suite shower room, a double glazed window to the rear and a central heating radiator En-Suite With a door leading from the master bedroom, WC, hand wash basin, shower cubicle with glass screen, a double glazed window to the side and a central heating radiator Bedroom - 2.99m x 3.28m (9'9" x 10'9") With a door leading from the landing, a double glazed window to the front and a central heating radiator Bedroom - 3.08m x 2.67m (10'1" x 8'9") With a door leading from the landing, a double glazed window to the rear and a central heating radiator Bedroom - 3.05m x 2.16m (10'0" x 7'1") With a door leading from the landing, a double glazed window to the front and a central heating radiator Family Bathroom With a door leading from the landing, WC, hand wash basin, bath with mixer tap, a double glazed window to the side and a central heating radiator Garden With a sliding patio door from the dining room, patio to the front with lawn beyond.
Mature shrub borders throughout. Garage With an up-and-over style door to the front and a door leading to the rear garden
Value & comps
No previous sales on record.
Returns
Set an offer; the calculator follows it.
We're still gathering serviced-accommodation data for this area.
Archie refurb estimate: a Pro feature
0.0% below asking
This is not financial or investment advice. Prop AI Deals is not authorised by the Financial Conduct Authority (FCA) to provide investment advice.
All investment calculators, property analyses, and AI-generated insights are for informational purposes only. Property investment carries risk and may result in financial loss. All calculations should be independently verified and you should consult with FCA-authorised financial advisers before making any investment decisions.
Past performance does not guarantee future results. Tax implications vary by individual circumstances.
Deal
Properties like this can earn 2–3x BTL yields when converted to HMO, with retrofit costs around £10k/room. Sign in to see the full tier, yield projection, and cost breakdown.
Commercial properties like this can earn 30-50% higher yields when converted to residential under Class MA / Q / P / PA, with prior approval costing ~GBP 96/unit. Sign in to see the recommended route, yield uplift, and cost breakdown.
BRRR-suited properties can recycle 80-100% of investor capital on refi, leaving a high-yielding rental with most of the money out. Sign in to see the refurb cost stack, ARV projection, and refinance maths.
Detached + large garden = sub-division play. Pro tier unlocks the tier badge, plot size, uplift estimate, and regional land benchmark.
Short-lease flats trade at deep discount, but extending under the 1993 Act often costs far less than the discount. Pro tier unlocks the tier badge, premium breakdown, long-lease ARV and arbitrage maths.
See projected short-stay revenue vs a vanilla BTL for this property.
See real sub-let margins (HMO room rates & SA nightly rates) vs the landlord rent.
Area
Agent & docs

FAQ
About 6, Oxford Drive, Stourbridge
Explore nearby