We've tightened what earns a Pursue. A home now needs a published valuation, a strategy that still makes money after real running costs and lender stress tests, and no listing problems that would stop a mortgage. You'll see fewer Pursues, and each one has been checked harder.
See how verdicts work4-bedroom semi-detached house · SK7 2EF
Sold STCListed 233 days
Opportunity summary
See Archie’s verdict, returns by strategy and what to check before viewing.
About
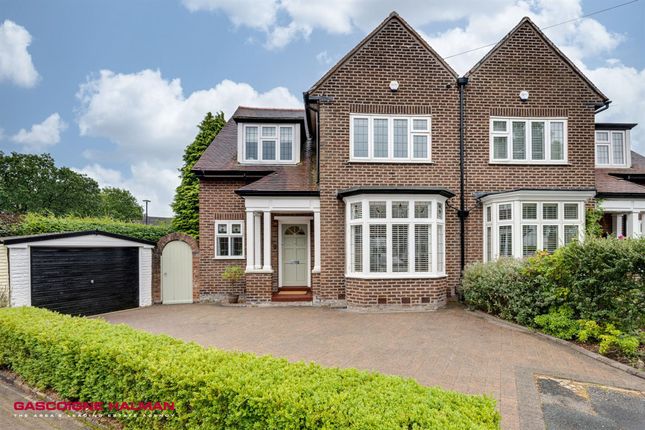
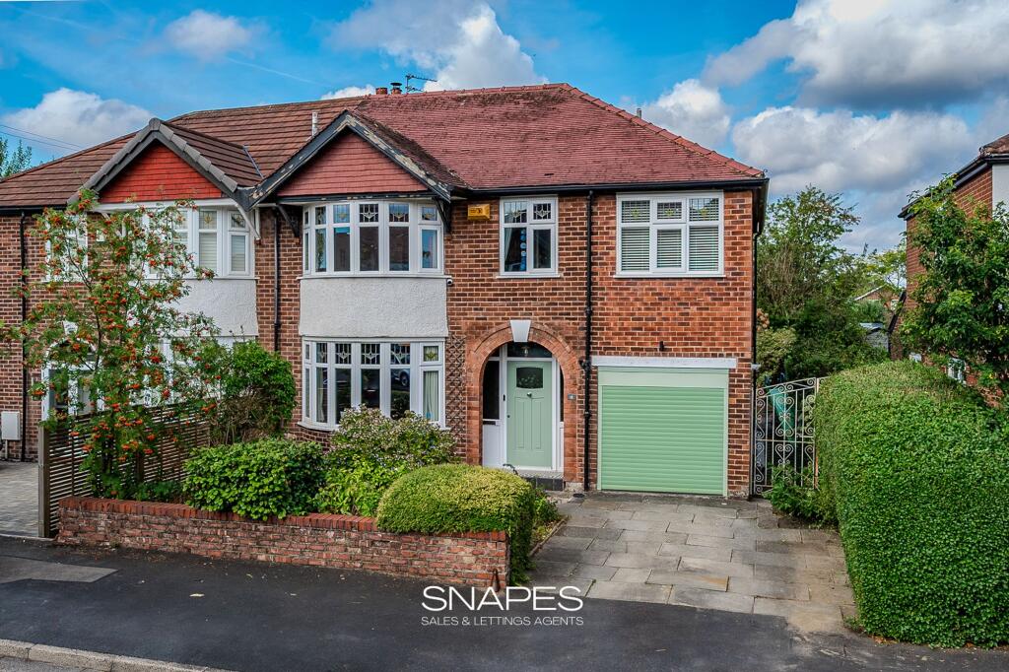
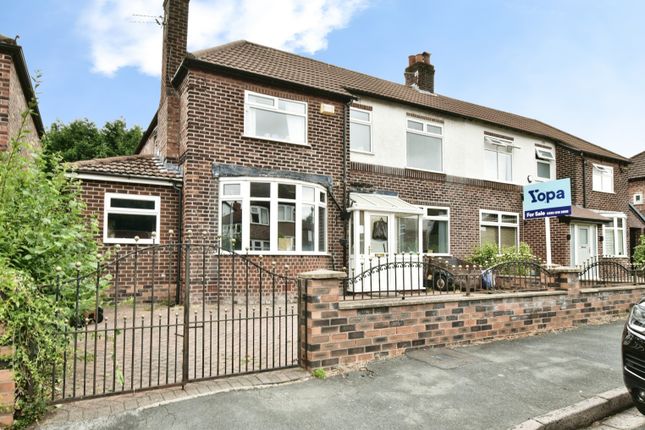
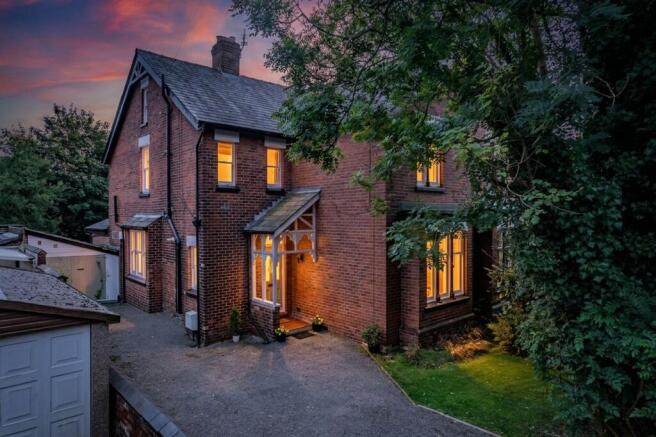
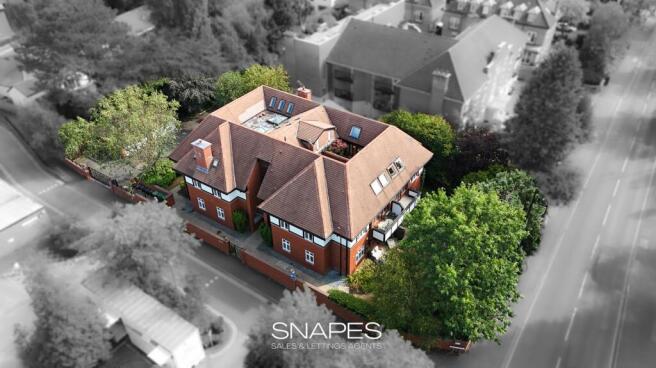
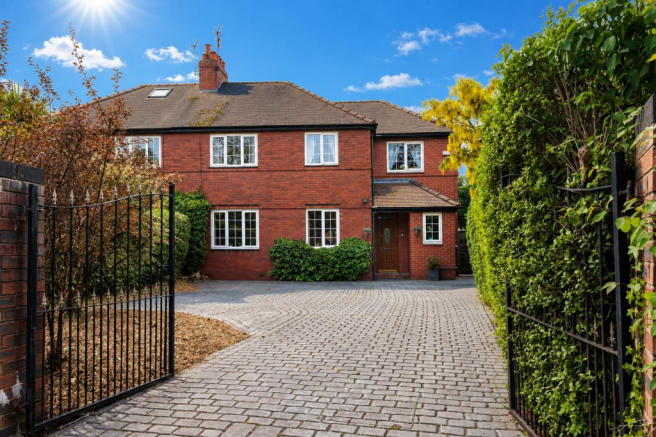
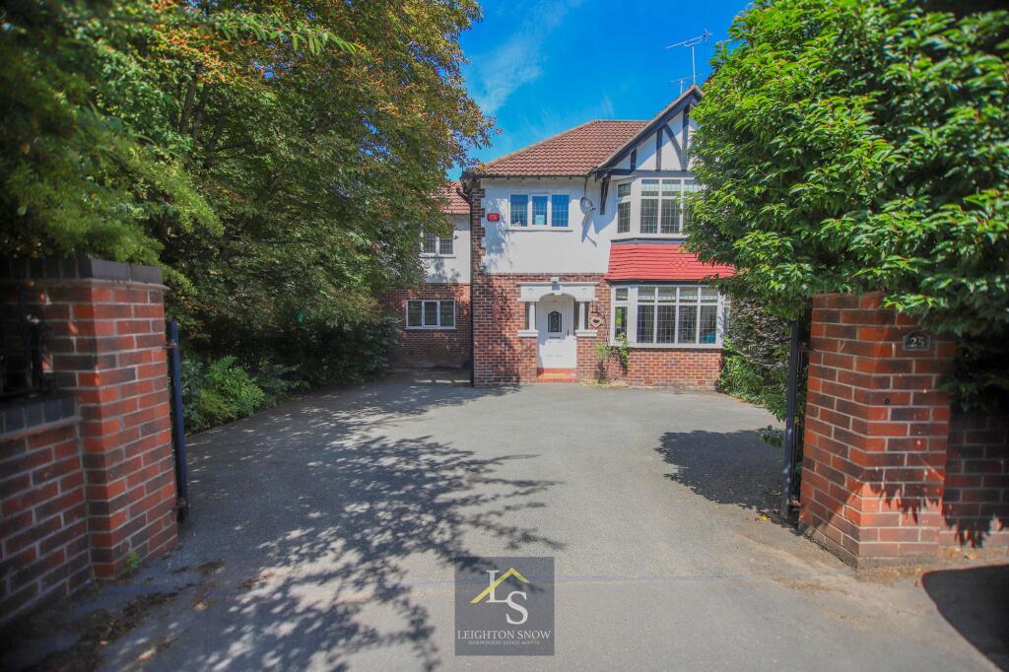
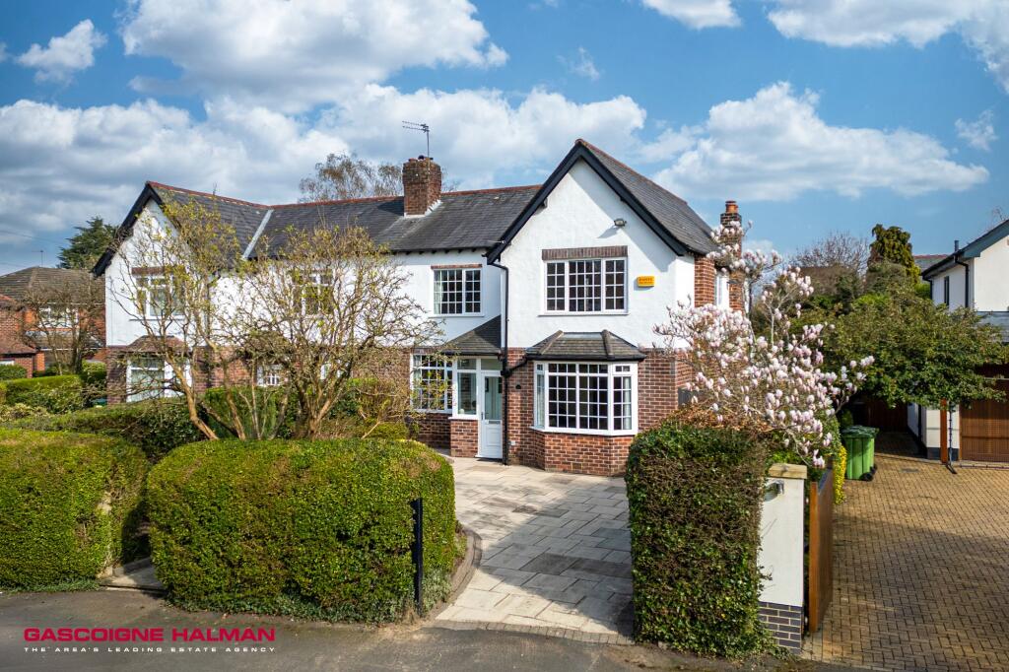
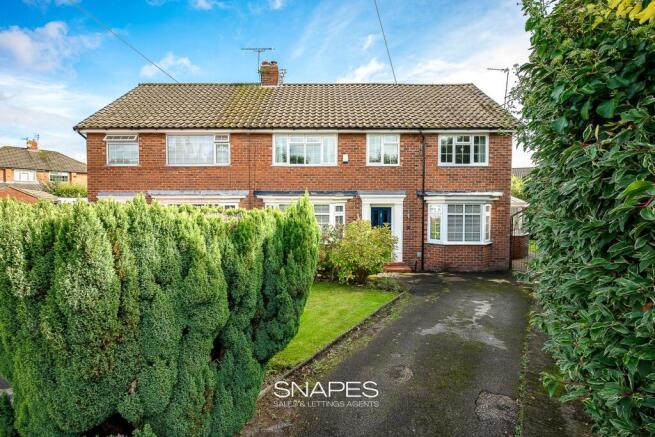
Gracefully positioned along desirable Bramhall Lane South and just moments from the vibrant village, this distinguished three/four-bedroom semi-detached residence blends Edwardian charm with sympathetic modern enhancements, creating a home that radiates warmth, soul and sophistication.
Owned and cherished by the same family for 25 years, it has been the backdrop to a lifetime of joyful memories and now awaits its next custodians to continue its story.
From the moment you enter, the character envelops you.
The hallway welcomes with exposed wooden floorboards, coat hooks for everyday convenience, and original doors opening into the two elegant reception rooms, beautifully linked by concertina doors that allow the spaces to open seamlessly into one generous entertaining area when desired.
The front lounge boasts a striking bay window, original yet enhanced with added glazing for triple-layer insulation and a functioning open fire set within a period surround, providing a cosy ambience in the cooler months.
To the rear, the second reception room retains its original range (capped but preserved) and exquisite 1904 tiled detailing, plus charming built-in storage flanking the fireplace, offering both character and practicality.
Side windows ensure the room feels naturally bright, while the serene silence throughout illustrates the exceptional sound insulation.
The heart of the home is the extended open-plan kitchen, a warm and generous living-dining space designed for family life.
Heated tiled flooring provides year-round comfort, complemented by a Belfast sink with sycamore wooden worktops, gas hob and oven, half-size dishwasher and ample room for a sofa or dining suite.
A freestanding double fridge-freezer is included in the sale.
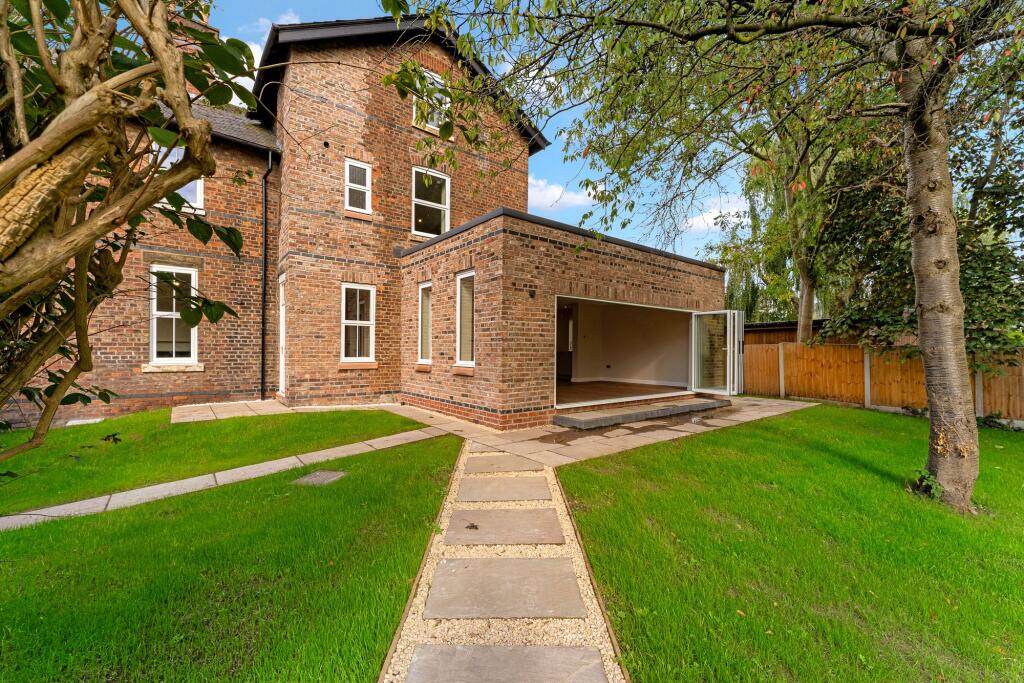
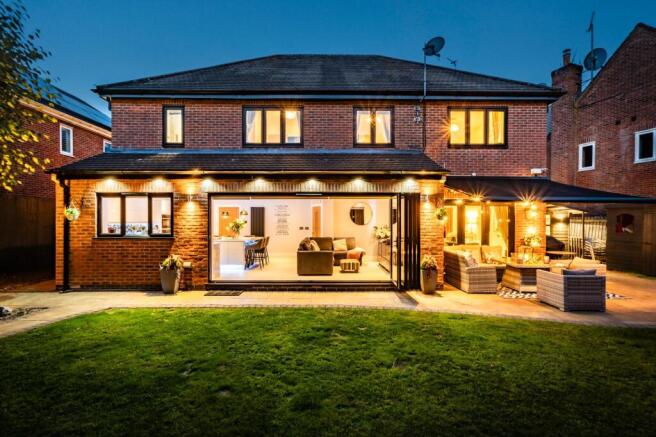
Picture windows sit high within the extension, and the stunning bi-fold doors frame the garden and open to a stepped patio and breakfast bar, perfect for morning coffee or relaxed weekend dining.
The cellar has been thoughtfully converted into a versatile office or creative studio, complete with spotlights, wood laminate flooring, a generously sized front window, and fitted storage.
A downstairs WC and a walk-through utility room with space for freestanding appliances continue the home’s effortless functionality.
Ascending the staircase, again with original exposed floorboards and a traditional wooden banister, the charm continues.
The first floor offers three bedrooms: including a generous king-size principal bedroom with an original fireplace and peaceful front outlook.
The family bathroom is a beautiful retreat, featuring a claw-footed bath, painted floorboards and the original toilet cistern, retaining the period feel.
The top floor presents a characterful converted loft bedroom/further reception room with vaulted ceilings, skylights bathing the room in natural light, and an ensuite complete with electric underfloor heating, walk-in shower, extractor and thoughtfully placed spotlights, a perfect private space for guests, teenagers or a tranquil sanctuary away from the main living areas, currently used as a yoga space.
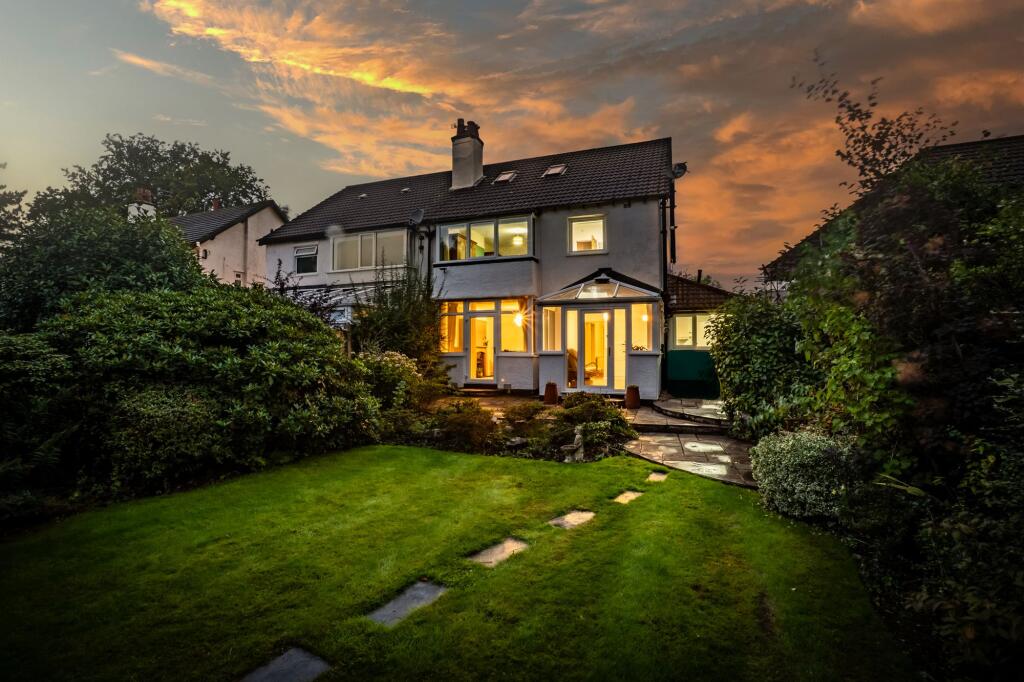
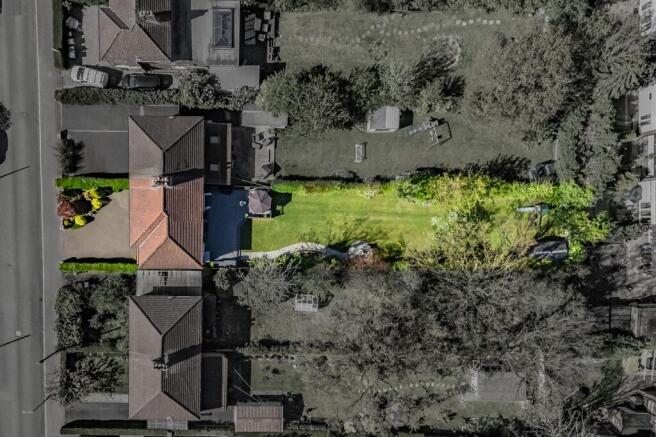
Outside, the long, private garden is a true delight and an exceptional feature, a mature oasis enriched with wisteria climbing the rear elevation, conifers offering natural screening, and apple, pear, plum and even quince trees providing colour and charm across the seasons.
A shed sits at the garden’s end, ready for tools, hobbies or further potential. This beautiful home is not only chain-free but perfectly placed for coveted local amenities.
Excellent schools including Pownall Green, Bramhall High and Queensgate lie within easy reach, while the village offers a wealth of cafés, boutique shops, restaurants and bars.
Bramhall Train Station is a brief stroll away, ideal for Manchester commuters.
A period home of this calibre, rich in original features, thoughtfully modernised, offering loft and basement conversions, and steeped in decades of love, is a rare and wonderful opportunity.
The Current Owners Love: Sitting on a sunny evening watching the sun go down, surrounded by the scent of wisteria and jasmine.
Gathering in the kitchen with family and friends, cooking favourite dishes such as Moroccan tagine or paella. Relaxing by the log fire, watching the flames dance with a cat curled up on the knee.
Starting the day with yoga in the loft room, where natural light pours in and creates a sense of peace and tranquillity.
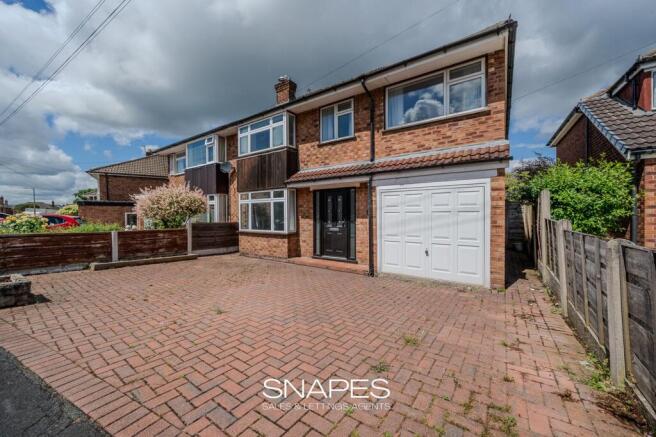
We Have Noticed: Short stroll to Bramhall village and train station Beautifully presented spacious period home Great size rear garden and off road parking for 2 cars EPC Rating: D Dining Kitchen 5.47m x 4.64m Living Room 4.11m x 3.84m Sitting Room 4.42m x 3.45m Office 4.37m x 3.24m Bedroom 1 5.88m x 4.64m Ensuite 2.84m x 1.09m Bedroom 2 4.16m x 2.95m Bedroom 3 3.8m x 2.95m Bedroom 4 2.61m x 2.56m Bathroom 1.54m x 1.7m Parking - Driveway Disclaimer All descriptions, images and marketing materials are provided for general guidance only and are intended to highlight the lifestyle and features a property may offer.
They do not form part of any contract or warranty. Whilst we take care to ensure accuracy, neither Shrigley Rose & Co.
nor the seller accepts responsibility for any inaccuracy that may be contained herein.
Prospective purchasers should not rely on the details as statements of fact, and are strongly advised to verify all information through their own inspections, searches and enquiries, and to seek confirmation from their appointed conveyancer before proceeding with any purchase.
Value & comps
No previous sales on record.
Returns
Set an offer; the calculator follows it.
We're still gathering serviced-accommodation data for this area.
Archie refurb estimate: a Pro feature
0.0% below asking
This is not financial or investment advice. Prop AI Deals is not authorised by the Financial Conduct Authority (FCA) to provide investment advice.
All investment calculators, property analyses, and AI-generated insights are for informational purposes only. Property investment carries risk and may result in financial loss. All calculations should be independently verified and you should consult with FCA-authorised financial advisers before making any investment decisions.
Past performance does not guarantee future results. Tax implications vary by individual circumstances.
Deal
Properties like this can earn 2–3x BTL yields when converted to HMO, with retrofit costs around £10k/room. Sign in to see the full tier, yield projection, and cost breakdown.
Commercial properties like this can earn 30-50% higher yields when converted to residential under Class MA / Q / P / PA, with prior approval costing ~GBP 96/unit. Sign in to see the recommended route, yield uplift, and cost breakdown.
BRRR-suited properties can recycle 80-100% of investor capital on refi, leaving a high-yielding rental with most of the money out. Sign in to see the refurb cost stack, ARV projection, and refinance maths.
Detached + large garden = sub-division play. Pro tier unlocks the tier badge, plot size, uplift estimate, and regional land benchmark.
Short-lease flats trade at deep discount, but extending under the 1993 Act often costs far less than the discount. Pro tier unlocks the tier badge, premium breakdown, long-lease ARV and arbitrage maths.
See projected short-stay revenue vs a vanilla BTL for this property.
See real sub-let margins (HMO room rates & SA nightly rates) vs the landlord rent.
Area
Agent & docs

FAQ
About Bramhall Lane South, Bramhall, SK7
Explore nearby