We've tightened what earns a Pursue. A home now needs a published valuation, a strategy that still makes money after real running costs and lender stress tests, and no listing problems that would stop a mortgage. You'll see fewer Pursues, and each one has been checked harder.
See how verdicts work4-bedroom bungalow · PL27 6TD
For saleListed 577 days
Opportunity summary
See Archie’s verdict, returns by strategy and what to check before viewing.
About
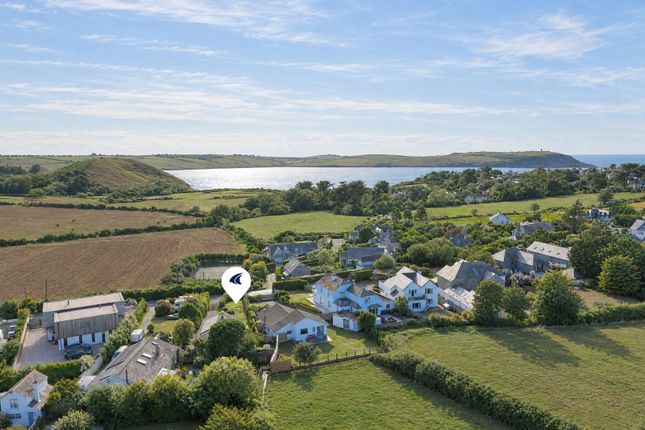
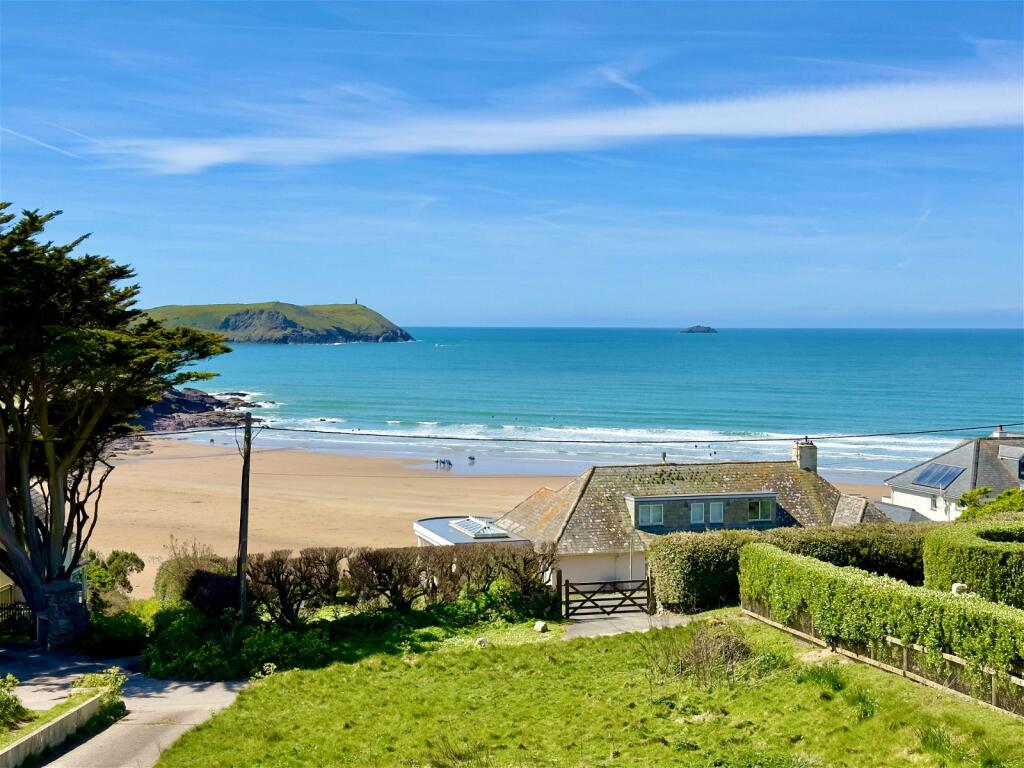
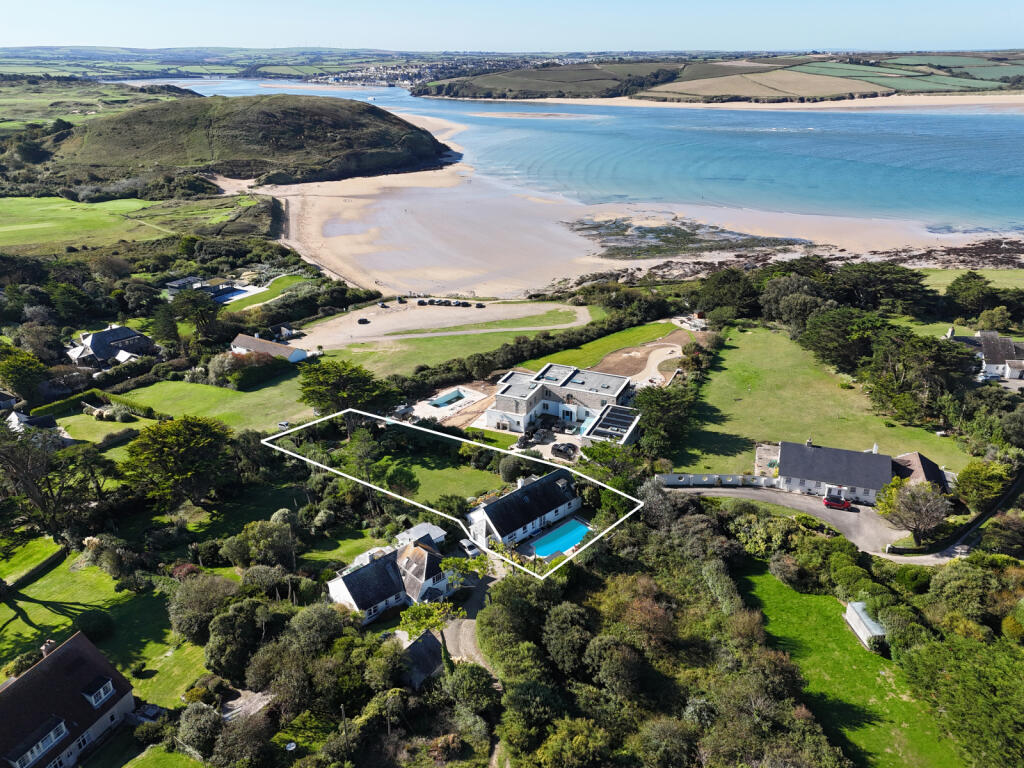
A fantastic opportunity to purchase this detached bungalow with attached annexe enjoying outstanding views over Polzeath Beach and out to sea. Suitable as a main residence with an income or 2nd home.
R/V TBC. Freehold. EPC rating F. A rare opportunity to purchase this fantastic property in a wonderful location to enjoy the views over the beautiful Polzeath Beach.
This property has been in the same family since 1940 and is now available for sale. In 1986 the main property was rebuilt with the annexe, Hithertwo, constructed in the year 2000.
Both properties are of traditional block cavity wall construction with electric radiators and UPVC double glazed windows.
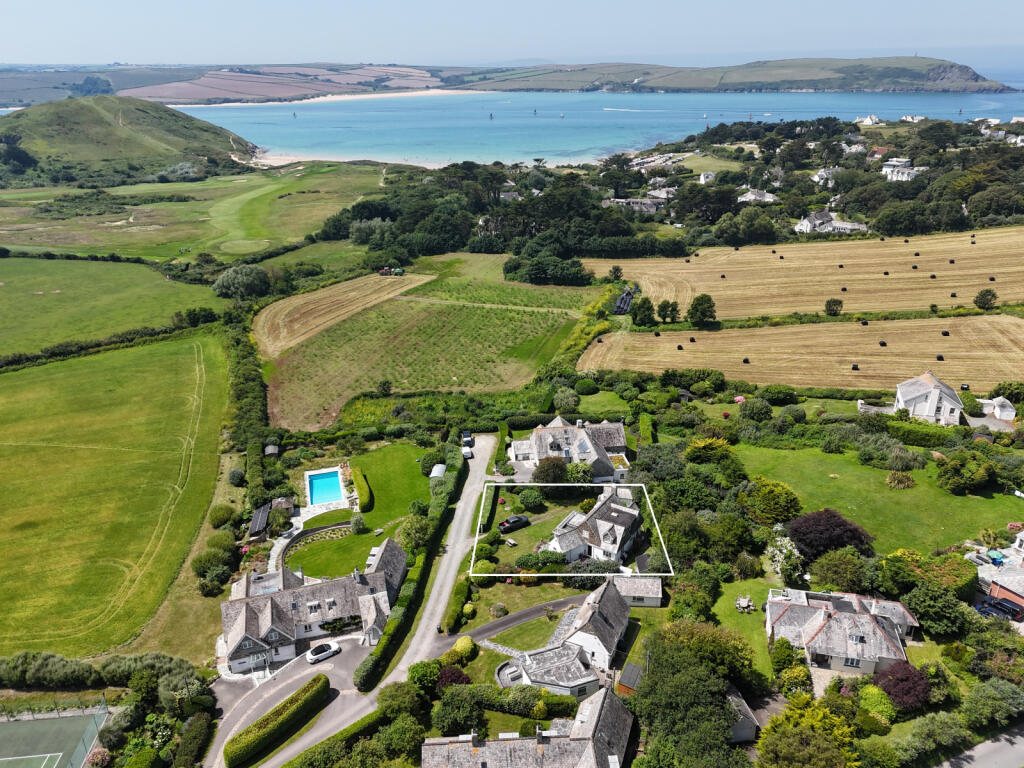
The property is within a short stroll of the beach and beautiful walks around to nearby Daymer Bay or of course Pentire.
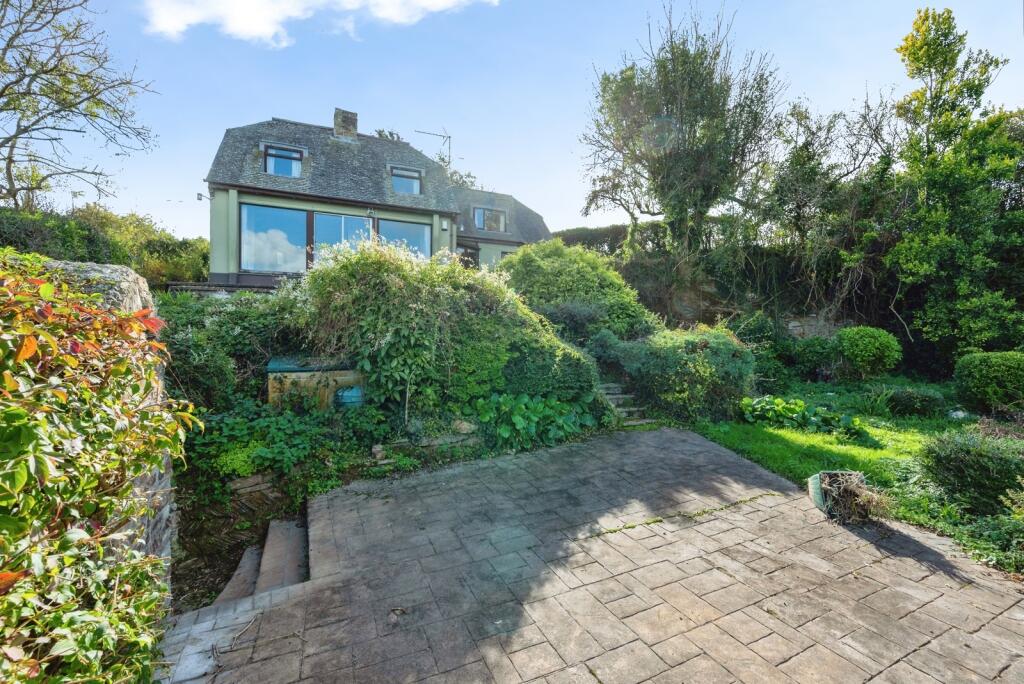
It has a very pleasant garden with various sheds, off street parking and as mentioned the most wonderful views as can be seen on the attached photographs and video tour.
The current vendors have had a successful holiday letting business and the property is to be sold fully furnished and equipped ready for the new owners to take over.
Bookings are already been taken for 2026 and any prospective purchaser would be expected to honour those bookings or have a delayed completion date accordingly.
The accommodation comprises the following with all measurements being approximate:- UPVC Double Glazed Door To Kitchen - 3.66 m x 2.09 m Picture window framing magnificent views towards the beach and Pentire Head.
Single drainer stainless steel sink, good range of built in base and wall cupboards, breakfast bar, electric radiator, space and plumbing for washing machine, further recess to side, recess for electric cooker, larder cupboard, serving hatch to Lounge/Dining Room - 4.3 m x 3.9 m Electric radiator, Velux skylight, wall mounted electric fire, electric circuit breakers (next inspection due 18.3.2029).
Door currently blocked leading to Hithertwo.
Double glazed UPVC French doors with matching side panels to Conservatory - 3.0 m x 3.0 m Polycarbonate roofing, double glazed UPVC with various opening windows and French door to garden framing absolutely magnificent views towards the beach, Pentire Head and the ocean.
Inner Lobby Access to roof space.
Shower Room Shower cubicle with thermostatic shower, concealed cistern w.c., corner wash hand basin, side double glazed window, electric wall mounted fire and shaver socket.
Bedroom 1 (rear) - 2.98 m x 3.65 m (measurement to walls) Double wardrobe, wash hand basin with electric light/mirror over, radiator and double glazed window to rear.
Bedroom 2 (rear) - 2.98 m x 2.38 m Electric radiator, double glazed UPVC window to rear and built in wardrobe. Bedroom 3 (rear) - 2.96 m x 1.8 m Wardrobe, double glazed UPVC window to rear.
HITHERTWO The accommodation of Hithertwo comprises the following with all measurements being approximate:- UPVC Entrance Door To Conservatory - 2.89 m x 1.77 m Tiled flooring, polycarbonate roof, lovely views towards the beach and UPVC fully glazed door leading to Open Plan Kitchen/Dining/Living Room - 3.67 m x 4.4 m max 2.87 m min Another lovely dual aspect room with fine views towards the beach and on to its own private garden area.
Single drainer stainless steel sink, range of cupboards and drawers, roll edged worktops with tiled surrounds, electric cooker, space and plumbing for washing machine, further cupboards, 2 Velux skylights, again a light dual aspect room, electric radiator and cloaks hanging space.
Shower Room Fully tiled shower cubicle with thermostatic shower and glazed screen, fully tiled floor and walls, built in cupboard housing hot water tank, concealed cistern WC, corner wash hand basin and side double glazed UPVC window.
Bedroom - 3.8 m x 3.58 m max 2.12 m min UPVC window to front framing views towards the beach, electric radiator, access to roof space, electric circuit breakers (next inspection due 13.3.2029), interconnecting door currently blocked but can easily be reopened to the other side.
Outside As can be seen on the photographs and video tour the property stands in a very pleasant surrounding garden with timber gate leading to the parking area at the front of the property otherwise laid to lawn with paved patio areas.
Adjacent to Hithertwo is a low fence and gate with natural slate patio taking advantage of the wonderful views.
There is a further area of lawn to the side with a path then leading around to the rear of the property to a storage shed with outside tap.
Bin/Recycling Store There is a separate lawned/patio/sitting area in front of Comehither with gate, outside tap and concrete path leading to a rear raised bed again with storage cupboard.
Adjacent to the drive are further storage sheds. Services Mains water and electricity are connected to the property. Sewerage is private cesspit.
What3Words: ///Pods.Guards.Riots For further information please contact our Rock office.
Value & comps
No previous sales on record.
Returns
Set an offer; the calculator follows it.
We're still gathering serviced-accommodation data for this area.
Archie refurb estimate: a Pro feature
0.0% below asking
This is not financial or investment advice. Prop AI Deals is not authorised by the Financial Conduct Authority (FCA) to provide investment advice.
All investment calculators, property analyses, and AI-generated insights are for informational purposes only. Property investment carries risk and may result in financial loss. All calculations should be independently verified and you should consult with FCA-authorised financial advisers before making any investment decisions.
Past performance does not guarantee future results. Tax implications vary by individual circumstances.
Deal
Properties like this can earn 2–3x BTL yields when converted to HMO, with retrofit costs around £10k/room. Sign in to see the full tier, yield projection, and cost breakdown.
Commercial properties like this can earn 30-50% higher yields when converted to residential under Class MA / Q / P / PA, with prior approval costing ~GBP 96/unit. Sign in to see the recommended route, yield uplift, and cost breakdown.
BRRR-suited properties can recycle 80-100% of investor capital on refi, leaving a high-yielding rental with most of the money out. Sign in to see the refurb cost stack, ARV projection, and refinance maths.
Detached + large garden = sub-division play. Pro tier unlocks the tier badge, plot size, uplift estimate, and regional land benchmark.
Short-lease flats trade at deep discount, but extending under the 1993 Act often costs far less than the discount. Pro tier unlocks the tier badge, premium breakdown, long-lease ARV and arbitrage maths.
See projected short-stay revenue vs a vanilla BTL for this property.
See real sub-let margins (HMO room rates & SA nightly rates) vs the landlord rent.
Area
Agent & docs

FAQ
About Polzeath, PL27
Explore nearby