We've tightened what earns a Pursue. A home now needs a published valuation, a strategy that still makes money after real running costs and lender stress tests, and no listing problems that would stop a mortgage. You'll see fewer Pursues, and each one has been checked harder.
See how verdicts work2-bedroom bungalow · BA4 6NE
For saleListed 57 days
Opportunity summary
See Archie’s verdict, returns by strategy and what to check before viewing.
About
We are delighted to bring Ploughmans Barn to the open market.
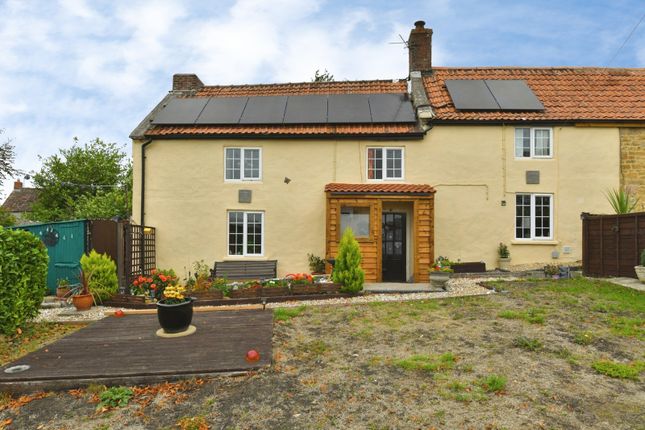
This charming detached barn conversion has been lovingly maintained by the current owners and offers beautifully proportioned, predominantly single-storey accommodation with excellent flexibility.
The ground floor comprises a welcoming sitting room, kitchen/breakfast room, two generous double bedrooms, a further reception room/bedroom with en-suite shower room and a family bathroom, whilst the first floor provides a useful attic space with potential for a variety of uses, subject to the necessary consents.
The sitting room is a particular highlight, featuring a vaulted ceiling and central fireplace, creating a warm and inviting space in which to relax or entertain.
The kitchen/breakfast room has been thoughtfully designed to maximise the available space, with a skylight adding to the bright and airy feel.
The two principal bedrooms are excellent doubles, whilst the additional reception room offers superb flexibility and could be used as a third bedroom, further sitting room or guest accommodation.
With its en-suite shower room and stable door opening directly onto the garden, this space could also lend itself to creating a self-contained annexe, subject to the necessary permissions.
The attic space provides further useful accommodation and could potentially become a home office, hobby room or additional bedroom.
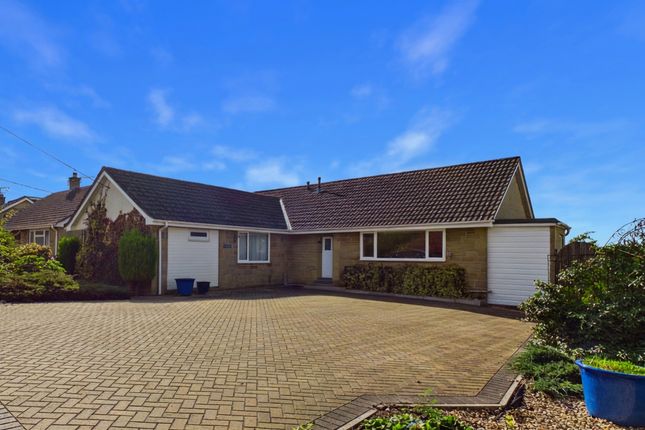
Outside, there is off-road parking for several vehicles and a useful garage with light and power, which could also serve as a workshop or storage space.
The private garden is laid to a combination of patio and gravel and includes a summer house and open-fronted storage shed.
It provides a lovely, relatively low-maintenance space for alfresco dining and entertaining.
A further appealing feature is the use of a communal riverside area alongside the River Alham, providing a magical setting for picnics, children’s play or simply enjoying the surrounding countryside.
Ploughmans Barn will ideally suit those seeking flexible, single-storey living, whilst offering plenty of scope for those wishing to put their own stamp on a characterful and adaptable home.
Agent note: The owners contribute £45 per quarter to a residents’ management account, which covers the cost of servicing and emptying the communal septic tank, as well as any necessary repairs to the communal driveways.
Services: Mains water, electricity, oil fired central heating and telephone all subject to the usual utility regulations.
Council tax band: D tenure: Freehold viewing: Strictly by appointment through the agents.
Important notice: Hambledon Estate Agents state that these details are for general guidance only and accuracy cannot be guaranteed. They do not constitute any part of any contract.
All measurements are approximate and floor plans are to give a general indication only and are not measured accurate drawings therefore room sizes should not be relied upon for carpets and furnishings.
No guarantees are given with regard to planning permission or fitness for purpose. No apparatus, equipment, fixture or fitting has been tested. Items shown in photographs are not necessarily included.
Purchasers must satisfy themselves on all matters by inspection.
Value & comps
No previous sales on record.
Returns
Set an offer; the calculator follows it.
We're still gathering serviced-accommodation data for this area.
Archie refurb estimate: a Pro feature
0.0% below asking
This is not financial or investment advice. Prop AI Deals is not authorised by the Financial Conduct Authority (FCA) to provide investment advice.
All investment calculators, property analyses, and AI-generated insights are for informational purposes only. Property investment carries risk and may result in financial loss. All calculations should be independently verified and you should consult with FCA-authorised financial advisers before making any investment decisions.
Past performance does not guarantee future results. Tax implications vary by individual circumstances.
Deal
Properties like this can earn 2–3x BTL yields when converted to HMO, with retrofit costs around £10k/room. Sign in to see the full tier, yield projection, and cost breakdown.
Commercial properties like this can earn 30-50% higher yields when converted to residential under Class MA / Q / P / PA, with prior approval costing ~GBP 96/unit. Sign in to see the recommended route, yield uplift, and cost breakdown.
BRRR-suited properties can recycle 80-100% of investor capital on refi, leaving a high-yielding rental with most of the money out. Sign in to see the refurb cost stack, ARV projection, and refinance maths.
Detached + large garden = sub-division play. Pro tier unlocks the tier badge, plot size, uplift estimate, and regional land benchmark.
Short-lease flats trade at deep discount, but extending under the 1993 Act often costs far less than the discount. Pro tier unlocks the tier badge, premium breakdown, long-lease ARV and arbitrage maths.
See projected short-stay revenue vs a vanilla BTL for this property.
See real sub-let margins (HMO room rates & SA nightly rates) vs the landlord rent.
Area
Agent & docs
FAQ
About Ploughmans Barn, Arthurs Bridge Farm, Shepton Mallett
Explore nearby