We've tightened what earns a Pursue. A home now needs a published valuation, a strategy that still makes money after real running costs and lender stress tests, and no listing problems that would stop a mortgage. You'll see fewer Pursues, and each one has been checked harder.
See how verdicts work2-bedroom house · LE65 2FR
Listing removedReduced £8.5k (−2.7%) on 16 SepListed 410 days
Opportunity summary
See Archie’s verdict, returns by strategy and what to check before viewing.
About
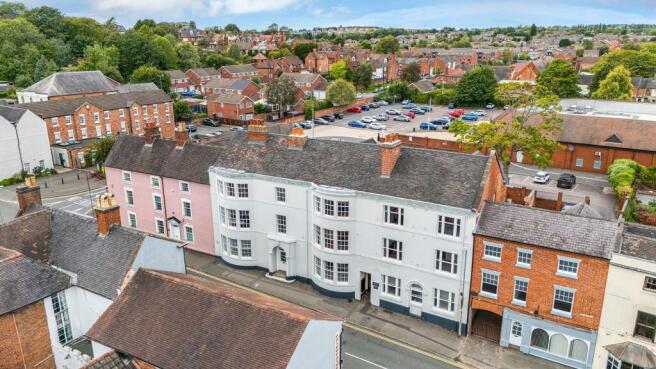
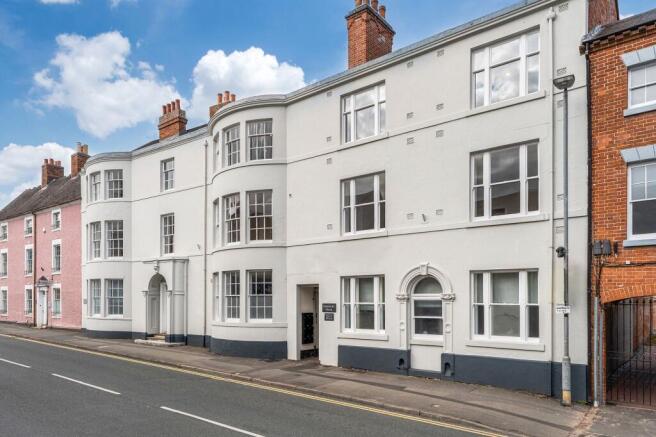
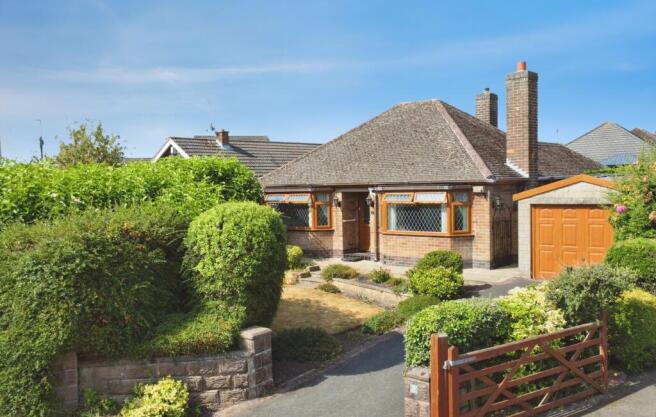
Guide price £318,500-£325,000 A wonderful opportunity to acquire this two bedroom first floor apartment recently renovated as part of the conversion of a Grade II listed Building in the heart of Ashby-de-la Zouch.
In collaboration with the renowned Lychgate Homes and David Granger Architectural Design this apartment has been thoughtfully restored to a high quality but still maintains it's original features.
The apartment is part of the restorations and renovation of Kilwardby House.
Accessed via a shared communal lobby, where a stunning original spiral staircase leads you to the first-floor landing and the entrance to this beautifully presented apartment.
You are welcomed into a spacious open-plan kitchen and dining area, thoughtfully designed around a magnificent original bay window offering picturesque views over Ashby.
The kitchen is fitted with a range of quality wall and base units, with Marbled Quartz worktops., complemented by integrated appliances-including a built-in microwave.
A breakfast bar is perfectly positioned beside the bay window. A separate utility area offers additional storage and houses the fridge/freezer, with space for further appliances.
Flowing seamlessly from the kitchen/diner is the living area-a bright and inviting space featuring an original fireplace and a large window that fills the room with natural light.
From the living room, a door leads to the principal bedroom, which also showcases period charm with its own original fireplace and tall sash-style windows.
Back through the living area, a small set of steps takes you up to a secondary hallway, giving access to a modern shower room and a well-proportioned second bedroom.
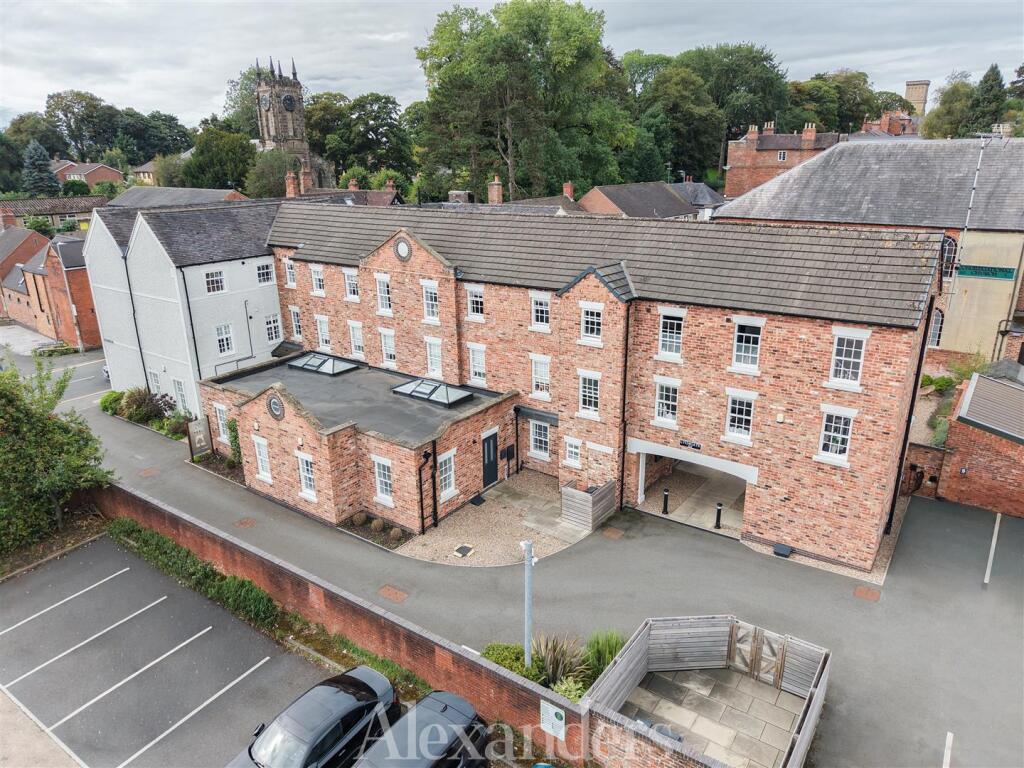
***Annual Management Charge to be confirmed *** All properties are accessed from Kilwardby Street is via a secure communal entrance, operated by a fob-controlled gate and doorway.
The entrance passage is fitted with automatic lighting that follows your movement throughout. All communal areas are equipped with automatic lighting for enhanced comfort and efficiency.
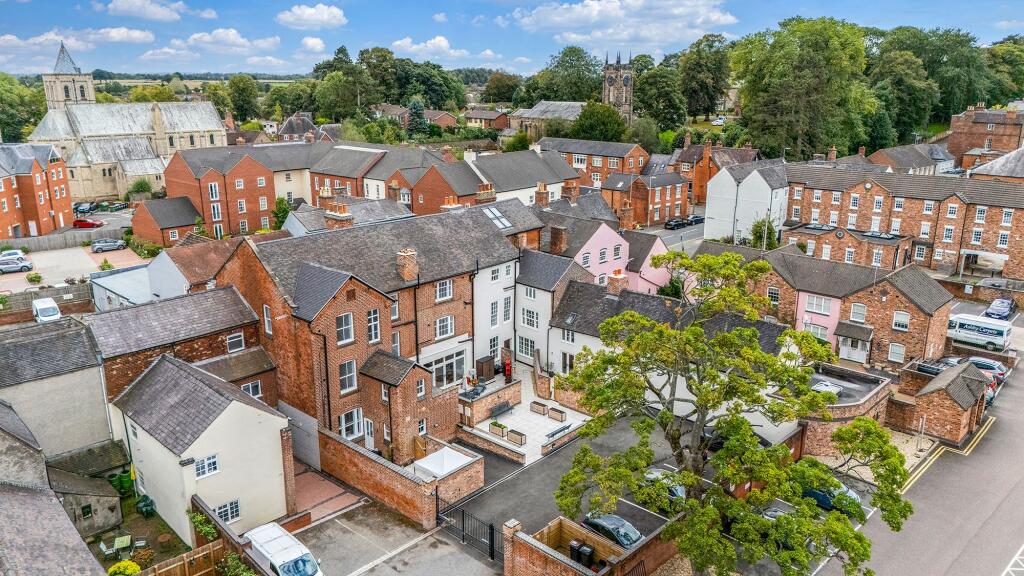
Each property benefits from a communal rear garden, an allocated parking space - with the potential for an EV charging point - and access to a separate bin store.
Entry to the car park is through secure electronic gates, with an additional pedestrian gate to the side for convenience.
Ground floor apartments feature tiled flooring in the living areas and carpets in the bedrooms.
The remaining apartments are finished with luxury vinyl tile (lvt) flooring and also have carpeted bedrooms.
Each kitchen is fitted with high-quality Charnwood cabinetry and fully integrated Miele appliances.
Value & comps
No previous sales on record.
See the independent valuation, upside vs guide, and per-strategy max bid for this lot. Sign in to see it.
Returns
Set an offer; the calculator follows it.
We're still gathering serviced-accommodation data for this area.
Archie refurb estimate: a Pro feature
0.0% below starting price
This is not financial or investment advice. Prop AI Deals is not authorised by the Financial Conduct Authority (FCA) to provide investment advice.
All investment calculators, property analyses, and AI-generated insights are for informational purposes only. Property investment carries risk and may result in financial loss. All calculations should be independently verified and you should consult with FCA-authorised financial advisers before making any investment decisions.
Past performance does not guarantee future results. Tax implications vary by individual circumstances.
Deal
Properties like this can earn 2–3x BTL yields when converted to HMO, with retrofit costs around £10k/room. Sign in to see the full tier, yield projection, and cost breakdown.
Commercial properties like this can earn 30-50% higher yields when converted to residential under Class MA / Q / P / PA, with prior approval costing ~GBP 96/unit. Sign in to see the recommended route, yield uplift, and cost breakdown.
BRRR-suited properties can recycle 80-100% of investor capital on refi, leaving a high-yielding rental with most of the money out. Sign in to see the refurb cost stack, ARV projection, and refinance maths.
Detached + large garden = sub-division play. Pro tier unlocks the tier badge, plot size, uplift estimate, and regional land benchmark.
Short-lease flats trade at deep discount, but extending under the 1993 Act often costs far less than the discount. Pro tier unlocks the tier badge, premium breakdown, long-lease ARV and arbitrage maths.
See projected short-stay revenue vs a vanilla BTL for this property.
See real sub-let margins (HMO room rates & SA nightly rates) vs the landlord rent.
Area
Agent & docs

FAQ
About 5 Kilwardby House, 6, Kilwardby Street, Ashby De La Zouch
Explore nearby