We've tightened what earns a Pursue. A home now needs a published valuation, a strategy that still makes money after real running costs and lender stress tests, and no listing problems that would stop a mortgage. You'll see fewer Pursues, and each one has been checked harder.
See how verdicts work3-bedroom terraced house · DN21 3BX
For saleListed 22 days
Opportunity summary
See Archie’s verdict, returns by strategy and what to check before viewing.
About
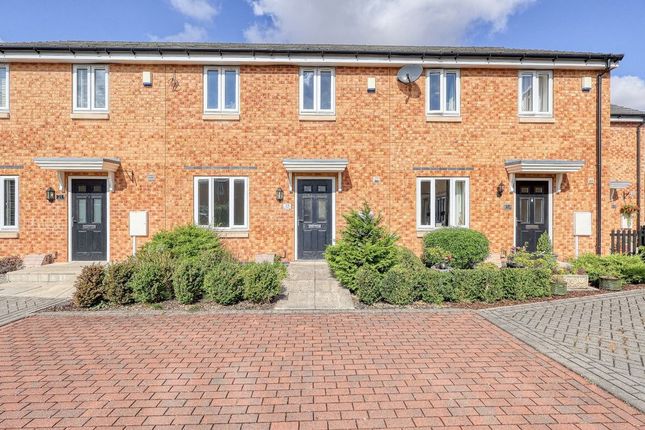
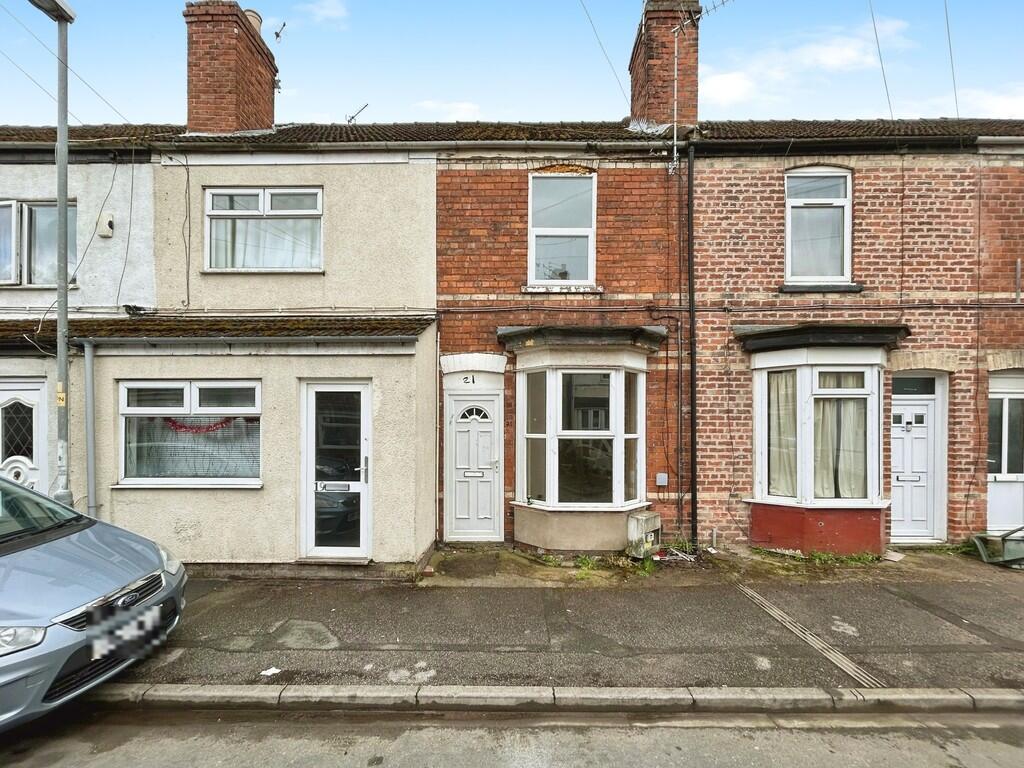
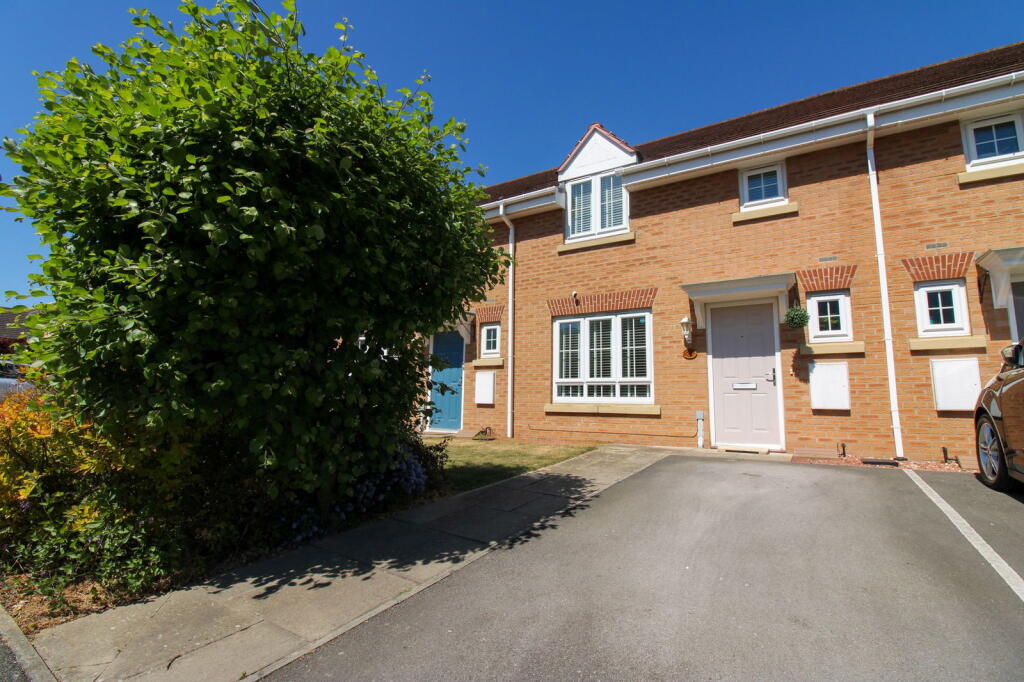
This well-presented three bedroom mid-terrace house offers an excellent opportunity for both investors and homebuyers, with a tenant currently in situ paying £545 PCM providing immediate rental income potential.
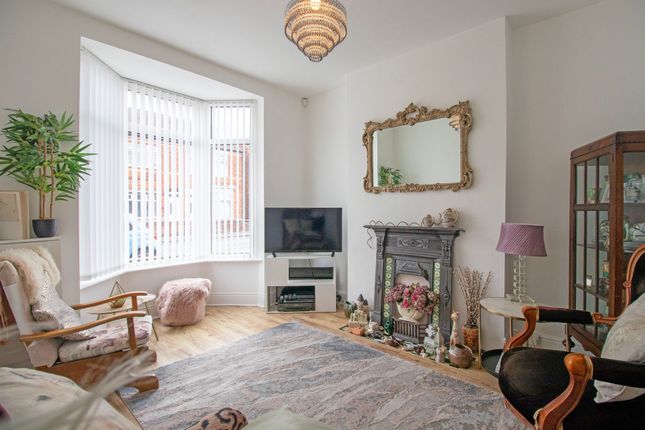
The property boasts a spacious and versatile layout, featuring a bright and welcoming entrance hallway that leads to a generously sized living room, ideal for relaxing or entertaining guests.
The modern kitchen is fitted with a range of wall and base units, providing ample storage and worktop space, while the adjacent dining area creates a perfect setting for family meals or casual gatherings.
Upstairs, you will find three well-proportioned bedrooms, each offering comfortable accommodation and plenty of natural light, making them ideal for both families and professionals.
The family bathroom is finished to a high standard, incorporating a contemporary suite with a bath, overhead shower, wash basin and WC (water closet), ensuring convenience for all residents.
Additional storage is available throughout the property, including built-in cupboards and loft access, catering to all your organisational needs.
The house benefits from double glazing and gas central heating, ensuring a warm and energy-efficient environment throughout the year.
With attractive field views providing a peaceful outlook from the rear aspect, this property offers a tranquil setting while remaining conveniently located for local amenities, schools and transport links.
On street parking is available, which is located at the front of the property.
The surrounding area is well-served by shops, supermarkets and leisure facilities, making every-day living easy and enjoyable.
This property represents a fantastic investment opportunity or a perfect family home, with its combination of spacious accommodation, modern fittings and desirable location.
The presence of a tenant in situ makes it particularly appealing for investors seeking a ready-made addition to their portfolio, while those looking to move in themselves will appreciate the well-maintained interiors and practical layout.
Viewings are highly recommended to fully appreciate the quality and potential of this mid-terrace house.
For further information or to arrange a viewing, please call now and take the first step towards securing this appealing three bedroom home with field views.
EPC Rating: C Lounge 3.11m x 5.81m Fitted carpet, radiator, patio door to the rear garden, opening to the dining room and door to the kitchen.
Dining room 2.64m x 3.6m Fitted carpet, radiator and window to front aspect.
Kitchen 5.43m x 1.84m Fitted kitchen comprising wall and base units, stainless steel sink with taps and drainer, space for white goods, part-tiled walls, vinyl flooring, window to front aspect and door to rear lobby.
WC 1.79m x 0.76m WC, vinyl flooring, wall-mounted boiler and window to rear aspect.
Bedroom One 2.63m x 4.24m Fitted carpet, radiator, fitted wardrobe and window to rear aspect.
Bedroom Two 2.41m x 4.81m Fitted carpet, radiator, electrical heater and window to front aspect.
Bedroom three 3.68m x 1.96m Fitted carpet, radiator window to front aspect.
Bathroom 1.7m x 2.79m Fitted three piece suite comprising of, bath with over head shower, hand wash basin, WC, radiator, tiled walls and window to rear aspect.
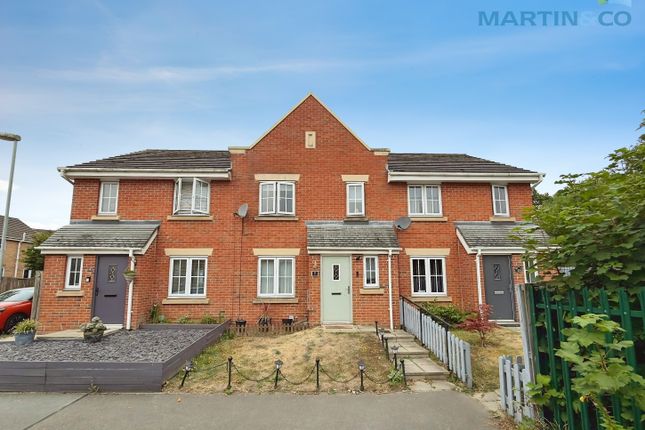
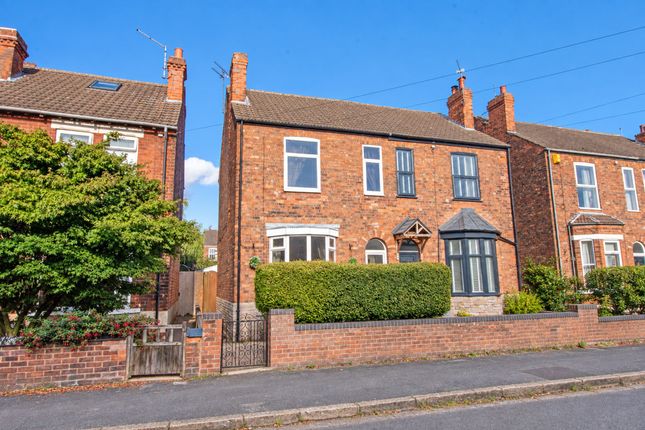
Outside To the front of the property is a low-maintenance buffer garden with a path leading to the front door.
To the rear of the property is a mainly laid to lawn garden enclosed by fencing and has open field views. On street parking is available which is located to the front of the property.
MATERIAL INFORMATION Verified Material Information Costs and tenure Tenure: Freehold Council tax band: A EPC rating: Survey Instructed The building Mid-terrace house, standard brick and block construction Accessibility adaptations: None Loft: insulated and boarded, accessed by Via a hatch in the upstairs hall.
Outside areas: Front garden and Rear garden No spray foam insulation Services Mains electricity Mains water Mains foul drainage Mains surface water drainage Heating: Gas central heating Broadband: FTTP (Fibre to the Premises) Mobile coverage: O2 good, Vodafone good, Three good, EE good Parking: None Not in a controlled parking zone No disabled parking available MATERIAL INFORMATION Risks and restrictions Not a listed building Not in a conservation area No tree preservation order Title register restrictions (LL20922): - The property is subject to restrictive covenants (legal rules that prevent certain things from being done on the land) contained in a 1981 document.
These are standard rules to ensure the property is used in a specific way.
- The current owner has made a legal promise to follow the existing rules and to protect the previous owner from any costs if those rules are broken.
No environmental risks recorded No specialist issues recorded Onward chain: no MATERIAL INFORMATION All information is provided without warranty.
Contains HM Land Registry data © Crown copyright and database right 2021. This data is licensed under the Open Government Licence v3.0.
The information contained is intended to help you decide whether the property is suitable for you.
You should verify any answers which are important to you with your property lawyer or surveyor or ask for quotes from the appropriate trade experts: builder, plumber, electrician, damp, and timber expert.
Value & comps
No previous sales on record.
Returns
Set an offer; the calculator follows it.
We're still gathering serviced-accommodation data for this area.
Archie refurb estimate: a Pro feature
0.0% below asking
This is not financial or investment advice. Prop AI Deals is not authorised by the Financial Conduct Authority (FCA) to provide investment advice.
All investment calculators, property analyses, and AI-generated insights are for informational purposes only. Property investment carries risk and may result in financial loss. All calculations should be independently verified and you should consult with FCA-authorised financial advisers before making any investment decisions.
Past performance does not guarantee future results. Tax implications vary by individual circumstances.
Deal
Properties like this can earn 2–3x BTL yields when converted to HMO, with retrofit costs around £10k/room. Sign in to see the full tier, yield projection, and cost breakdown.
Commercial properties like this can earn 30-50% higher yields when converted to residential under Class MA / Q / P / PA, with prior approval costing ~GBP 96/unit. Sign in to see the recommended route, yield uplift, and cost breakdown.
BRRR-suited properties can recycle 80-100% of investor capital on refi, leaving a high-yielding rental with most of the money out. Sign in to see the refurb cost stack, ARV projection, and refinance maths.
Detached + large garden = sub-division play. Pro tier unlocks the tier badge, plot size, uplift estimate, and regional land benchmark.
Short-lease flats trade at deep discount, but extending under the 1993 Act often costs far less than the discount. Pro tier unlocks the tier badge, premium breakdown, long-lease ARV and arbitrage maths.
See projected short-stay revenue vs a vanilla BTL for this property.
See real sub-let margins (HMO room rates & SA nightly rates) vs the landlord rent.
Area
Agent & docs

FAQ
About Hickman Crescent, Morton, DN21
Explore nearby