We've tightened what earns a Pursue. A home now needs a published valuation, a strategy that still makes money after real running costs and lender stress tests, and no listing problems that would stop a mortgage. You'll see fewer Pursues, and each one has been checked harder.
See how verdicts work3-bedroom semi-detached house · LS24 9JH
Sold STCListed 102 days
Opportunity summary
See Archie’s verdict, returns by strategy and what to check before viewing.
About
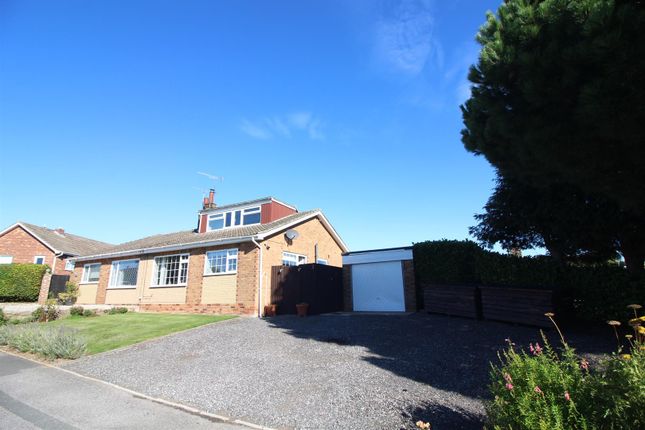
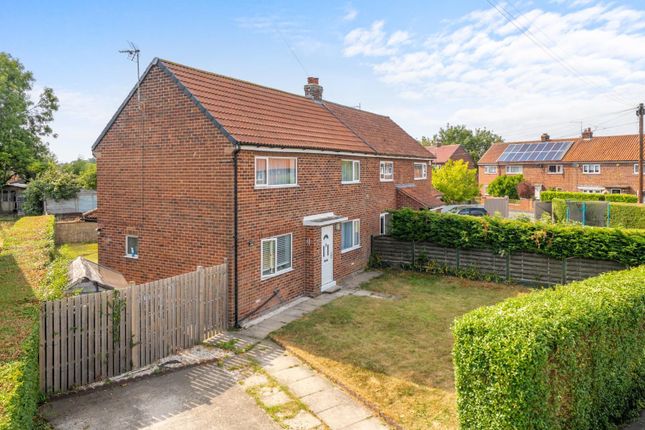
Offered to the market with No Onward Chain, this three-bedroom semi-detached home enjoys a substantial rear garden, ample off-road parking and a recently fitted kitchen extension.
While the kitchen has been thoughtfully updated, the remainder of the property presents an exciting opportunity for a buyer to modernise and create a fantastic family home.
An entrance porch opens into the property, with doors leading to both reception rooms.
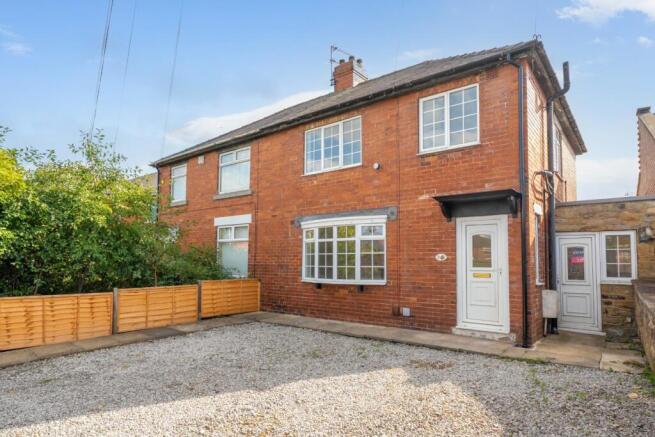
To the left is the spacious living room, featuring a box bay window to the front, an attractive cast iron fireplace and built-in storage to either side of the chimney breast.
The second reception room is a versatile space, ideal as a snug, home office or playroom.
A further cast iron fireplace provides a charming focal point, complemented by fitted shelving and cupboards to either side of the chimney breast, together with a traditional Sheila Maid drying rack.
The inner hallway leads through to the rear of the property and also provides access to a convenient ground floor cloakroom, fitted with a low-level WC and wall-mounted wash hand basin.
To the rear of the property, the impressive extended kitchen/dining room spans the full width of the house and has been recently refitted to create a bright and sociable family space.
Three Velux roof windows and full-width bi-fold doors flood the room with natural light and provide seamless access to the garden.
The kitchen is fitted with a stylish range of sleek beige wall and base units, complemented by contrasting black worktops.
Integrated appliances include an induction hob with extractor hood, eye-level combination oven and under-counter fridge freezer.
The kitchen continues into a practical utility area with additional storage, a 1.5 bowl sink and drainer, and space for both a washing machine and dishwasher.
A large under stairs cupboard provides excellent additional storage.
To the first floor are three bedrooms, the family bathroom and loft access, with a window on the staircase flooding the landing with natural light.
The principal bedroom is a generous double overlooking the front aspect, featuring an attractive fireplace with a marble hearth and a large floor-to-ceiling fitted cupboard.
Bedroom two is another well-proportioned double and is currently arranged as a home office with fitted desks, shelving and storage. These could easily be removed to reinstate a traditional bedroom.
Bedroom three is a comfortable single bedroom overlooking the rear garden and benefits from a useful built-in storage cupboard with hanging rail.
The family bathroom is fitted with a bath incorporating a mains-fed shower over, wash hand basin and low-level WC, with a rear-facing window providing natural light.
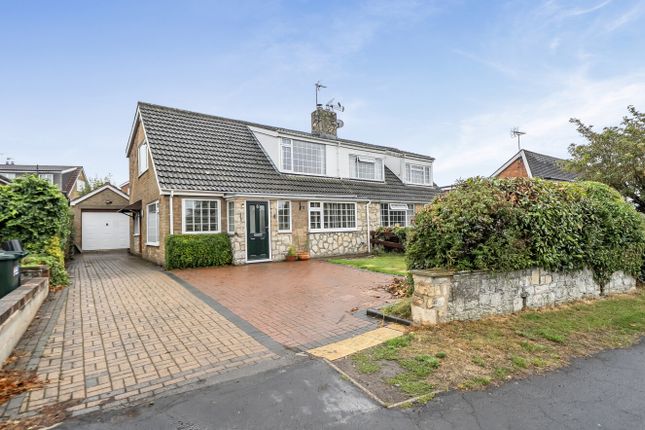
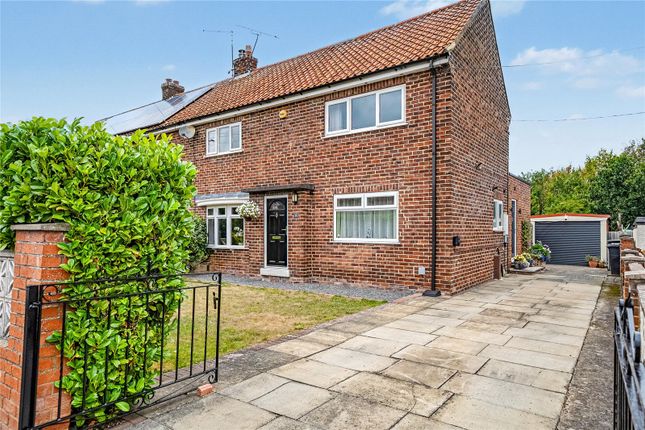
Outside, the property is set behind mature hedging with a front garden and a driveway providing ample off-road parking.
The detached garage is accessed via twin timber doors and a separate pedestrian entrance and offers excellent workshop or storage space with scope for a variety of uses.
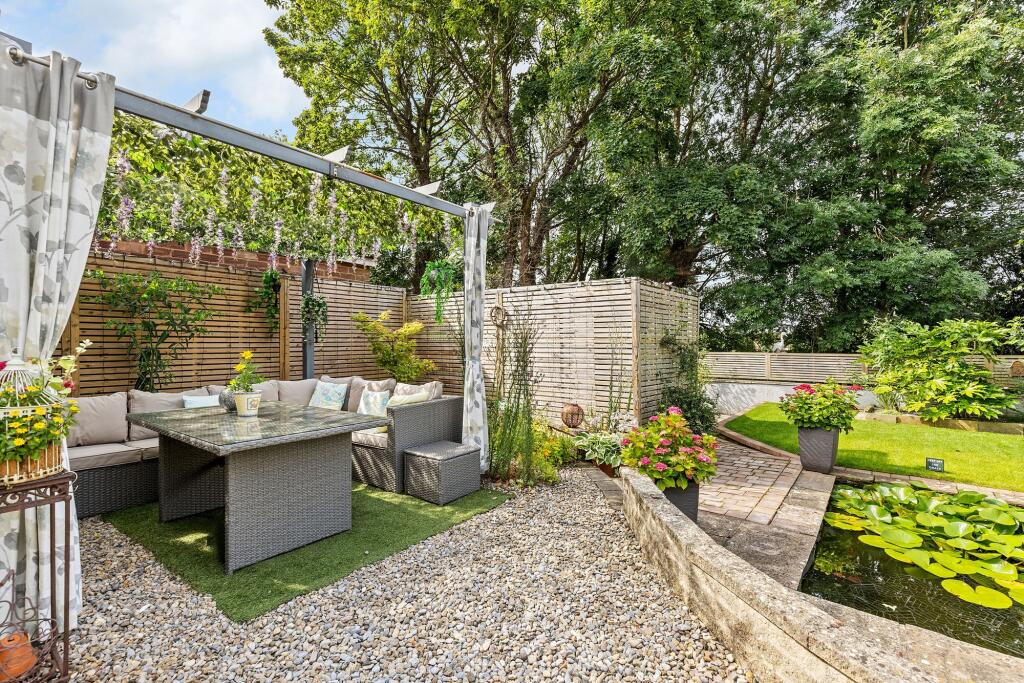
The rear garden is a particularly impressive feature, offering immense potential. A paved patio sits immediately outside the bi-fold doors, creating an ideal space for outdoor dining and entertaining.
Beyond, a brick pathway winds through the garden, passing a circular raised pond, areas for growing fruit and vegetables, raised allotment beds, a greenhouse and a large wooden store, before leading to a further section with mature trees and established shrubs.
Anti-Money Laundering (AML) Compliance In accordance with UK legislation, we are legally required to carry out Anti-Money Laundering (AML) checks on all sellers and purchasers.
These checks become mandatory once an offer has been accepted on a property (subject to contract). Buyer AML: A fee of £30 + VAT per person is payable for the buyer AML check.
We use a trusted third-party compliance provider to conduct these checks on our behalf.
Once your offer has been accepted (subject to contract), you will be contacted directly to complete a secure online verification process.
AML checks remain valid for a period of six months from the date they are completed.
If your transaction does not proceed and you later make an offer on another property after this period, or if your existing AML check has expired at the time of a new offer, a new check will be required.
This fee must be settled before we are able to issue the Memorandum of Sale to the respective solicitors. Please note that this fee is non-refundable under all circumstances.
EPC Rating: D Parking - Driveway
Value & comps
No previous sales on record.
Returns
Set an offer; the calculator follows it.
We're still gathering serviced-accommodation data for this area.
Archie refurb estimate: a Pro feature
0.0% below asking
This is not financial or investment advice. Prop AI Deals is not authorised by the Financial Conduct Authority (FCA) to provide investment advice.
All investment calculators, property analyses, and AI-generated insights are for informational purposes only. Property investment carries risk and may result in financial loss. All calculations should be independently verified and you should consult with FCA-authorised financial advisers before making any investment decisions.
Past performance does not guarantee future results. Tax implications vary by individual circumstances.
Deal
Properties like this can earn 2–3x BTL yields when converted to HMO, with retrofit costs around £10k/room. Sign in to see the full tier, yield projection, and cost breakdown.
Commercial properties like this can earn 30-50% higher yields when converted to residential under Class MA / Q / P / PA, with prior approval costing ~GBP 96/unit. Sign in to see the recommended route, yield uplift, and cost breakdown.
BRRR-suited properties can recycle 80-100% of investor capital on refi, leaving a high-yielding rental with most of the money out. Sign in to see the refurb cost stack, ARV projection, and refinance maths.
Detached + large garden = sub-division play. Pro tier unlocks the tier badge, plot size, uplift estimate, and regional land benchmark.
Short-lease flats trade at deep discount, but extending under the 1993 Act often costs far less than the discount. Pro tier unlocks the tier badge, premium breakdown, long-lease ARV and arbitrage maths.
See projected short-stay revenue vs a vanilla BTL for this property.
See real sub-let margins (HMO room rates & SA nightly rates) vs the landlord rent.
Area
Agent & docs

FAQ
About Wharfedale Crescent, Tadcaster, LS24
Explore nearby