We've tightened what earns a Pursue. A home now needs a published valuation, a strategy that still makes money after real running costs and lender stress tests, and no listing problems that would stop a mortgage. You'll see fewer Pursues, and each one has been checked harder.
See how verdicts work4-bedroom detached house · NN4 9XE
For saleListed 82 days
Opportunity summary
See Archie’s verdict, returns by strategy and what to check before viewing.
About
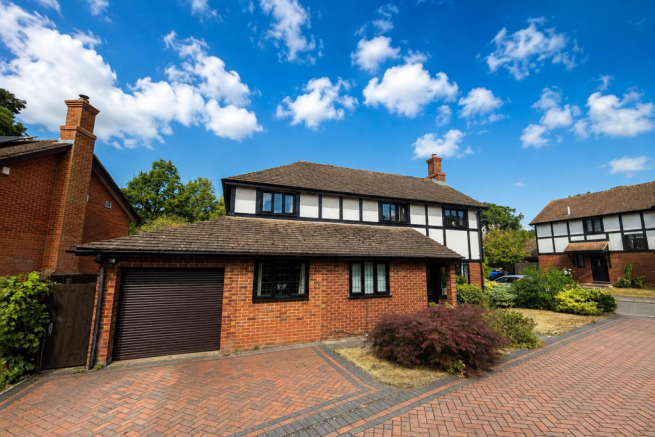
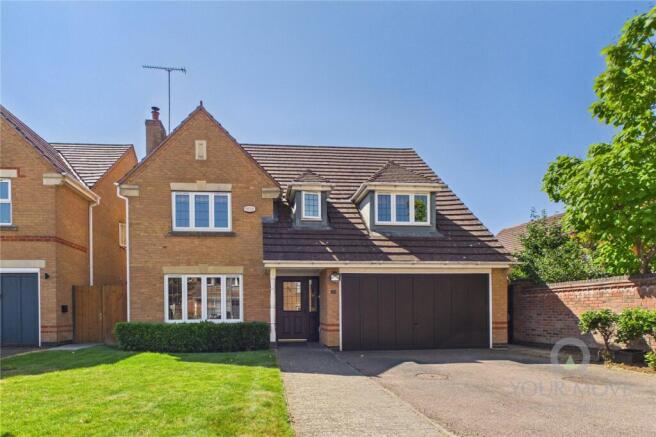
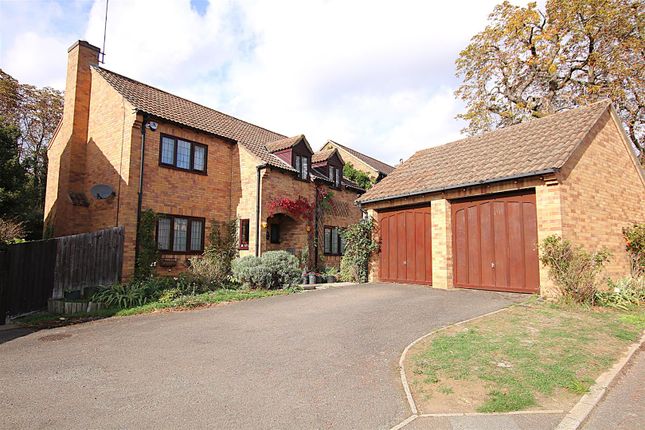
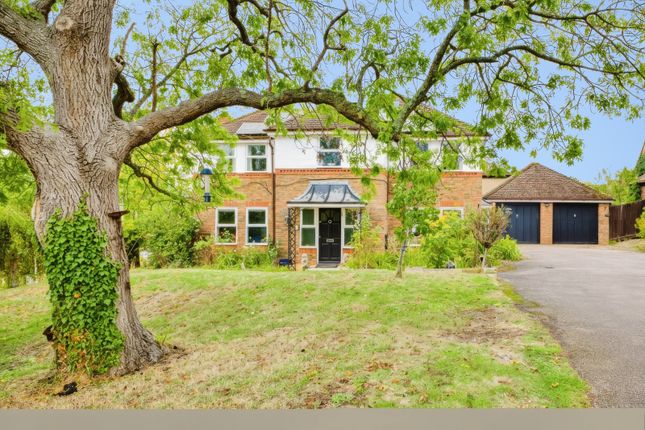
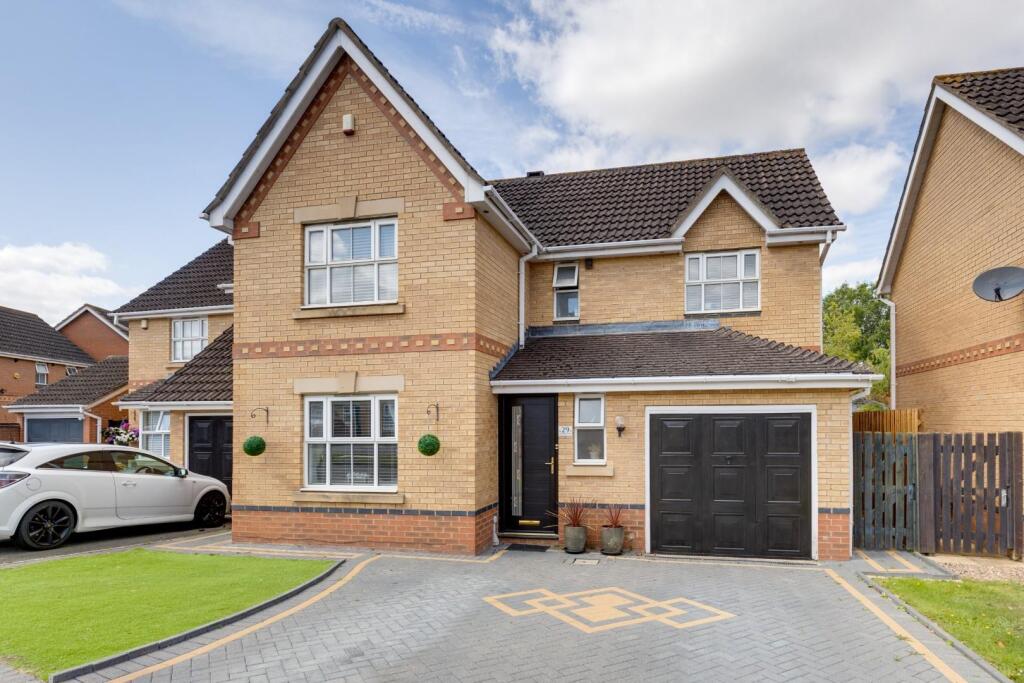
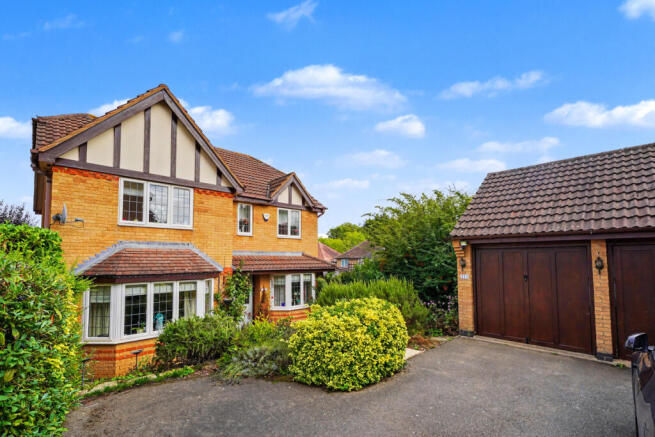
A MUCH IMPROVED AND STYLISH DETACHED FAMILY HOME LOCATED IN A POPULAR LOCATION. This stylish family home is located in a popular area of Northampton ideally placed for good communication links.
The house has been much improved by the current owners during their time there over the past twelve or so years to include an impressive refitted open plan kitchen/breakfast area, air source heat pump, air conditioning to the sitting room and main bedroom suite, solar panels together with numerous cosmetic improvements such as Karndean flooring to much of the ground floor living areas.
A viewing is highly advised in order to fully appreciate the well presented and spacious living accommodation on offer.
On the ground floor a main entrance hall with cloakroom and cloak cupboard off provides access to the principal living accommodation which includes a sitting room with coal and wood effect electric fire set to a stone mantle surround and hearth.
Sliding patio doors provide access to the rear terrace and gardens beyond. A particular feature to the property is a superb kitchen/breakfast room of open plan design incorporating the dining area.
The kitchen area comprises central island unit with a breakfast bar area complemented by a range of fitted contemporary base and eye level units.
There is a one and half bowl sink unit set to granite effect worktop surfaces with integrated appliances to include an AEG induction hob with extractor above, a Bosch twin oven, Samsung combination oven, wine fridge and an AEG dishwasher.
There is also a space for an American style fridge/freezer with further features to include recess lighting and sliding doors providing access to the terrace and gardens beyond.
In addition there is a further reception room currently used as an office which features a fitted desk unit and cabinets.
On the first floor a main landing area provides access to four bedrooms which include a main bedroom suite with dressing area and adjacent walk in dressing cupboard and contemporary en suite shower room with wash hand basin set to vanity unit, a W.C., shower cubicle and a heated towel rail.
There is also a main house bathroom suite comprising bath set to tiled surround with shower mixer tap, a shower cubicle, wash hand basin, W.C, and heated towel rail.
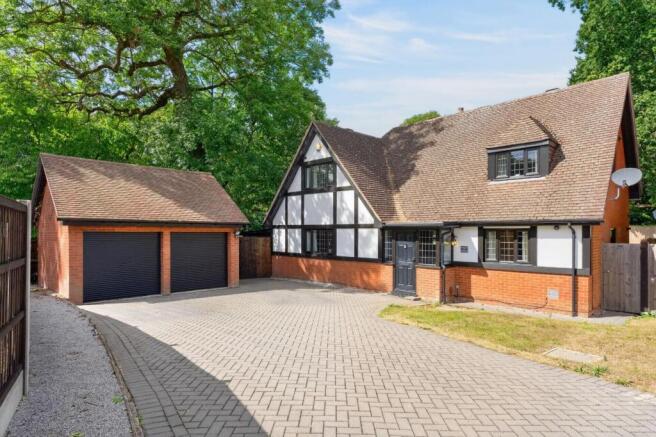
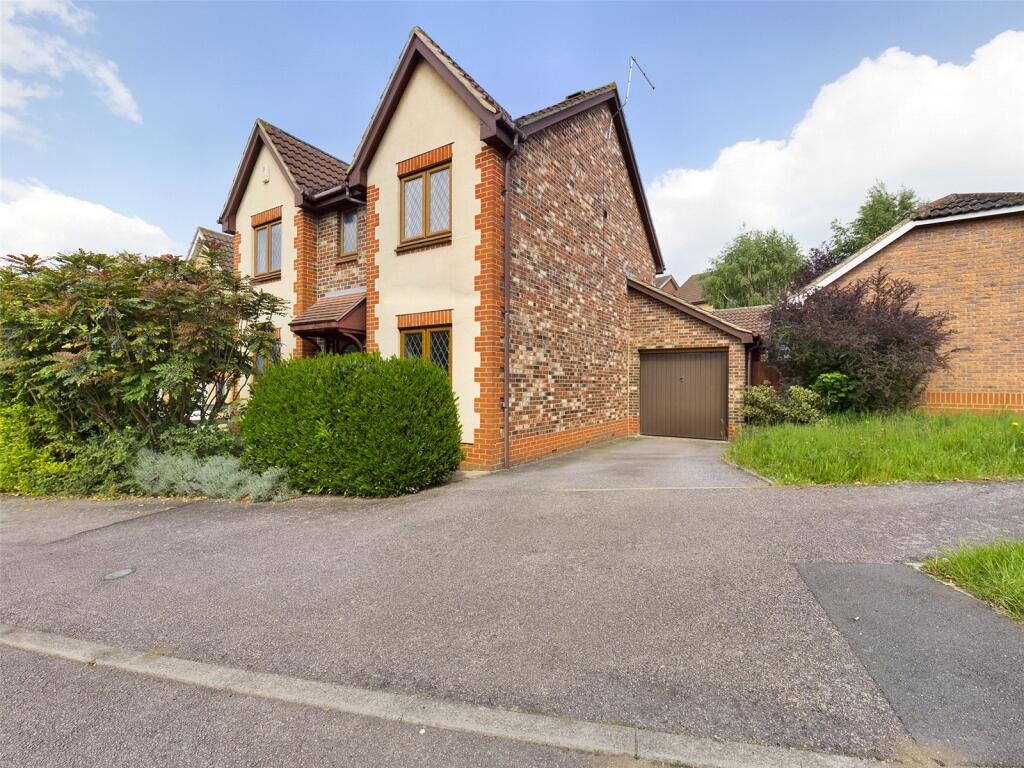
OUTSIDE To the front of the property a landscaped frontage affords off road parking for a number of vehicles and access to a double garage with electric roller door.
Further features include side pedestrian access and an EV charging point.
To the immediate rear of the house there is a partly sheltered terrace and patio area with steps rising to a wonderfully well stocked garden bursting with planted flowers and shrubs and laid to lawn area.
There is a feature pond and a timber framed sheltered open entertainment area ideal for outside entertainment and alfresco dining.
LOCATION The popular suburb of West Hunsbury is positioned to the south of Northampton.
A wide range of shops are available close by with a more comprehensive choice of facilities available in Northampton town itself.
Train services are available from Northampton into London Euston with journey times of around one hour with services available from Milton Keynes.
The property is well placed for easy access to the M1 motorway at both junctions 15 and 15A being nearby.
Sporting activities in the area include golf at Collingtree Park and Delapre with health clubs at Collingtree Park and Sixfields.
PROPERTY INFORMATION Services: Air source heating, Solar panels, mains water, and electric are connected. Broadband: Ultrafast broadband available Local Authority: West Northamptonshire Council Tel.
Outgoings: Council Tax Band G £3,996.99 for the year 2026/2027 EPC Rating: B Tenure: Freehold External images taken May 2025. Viewings: Strictly by appointment with Jackson-Stops Tel:
Value & comps
No previous sales on record.
Returns
Set an offer; the calculator follows it.
We're still gathering serviced-accommodation data for this area.
Archie refurb estimate: a Pro feature
0.0% below asking
This is not financial or investment advice. Prop AI Deals is not authorised by the Financial Conduct Authority (FCA) to provide investment advice.
All investment calculators, property analyses, and AI-generated insights are for informational purposes only. Property investment carries risk and may result in financial loss. All calculations should be independently verified and you should consult with FCA-authorised financial advisers before making any investment decisions.
Past performance does not guarantee future results. Tax implications vary by individual circumstances.
Deal
Properties like this can earn 2–3x BTL yields when converted to HMO, with retrofit costs around £10k/room. Sign in to see the full tier, yield projection, and cost breakdown.
Commercial properties like this can earn 30-50% higher yields when converted to residential under Class MA / Q / P / PA, with prior approval costing ~GBP 96/unit. Sign in to see the recommended route, yield uplift, and cost breakdown.
BRRR-suited properties can recycle 80-100% of investor capital on refi, leaving a high-yielding rental with most of the money out. Sign in to see the refurb cost stack, ARV projection, and refinance maths.
Detached + large garden = sub-division play. Pro tier unlocks the tier badge, plot size, uplift estimate, and regional land benchmark.
Short-lease flats trade at deep discount, but extending under the 1993 Act often costs far less than the discount. Pro tier unlocks the tier badge, premium breakdown, long-lease ARV and arbitrage maths.
See projected short-stay revenue vs a vanilla BTL for this property.
See real sub-let margins (HMO room rates & SA nightly rates) vs the landlord rent.
Area
Agent & docs

FAQ
About Lister Drive, West Hunsbury, Northampton, Northamptonshire, NN4
Explore nearby