We've tightened what earns a Pursue. A home now needs a published valuation, a strategy that still makes money after real running costs and lender stress tests, and no listing problems that would stop a mortgage. You'll see fewer Pursues, and each one has been checked harder.
See how verdicts work4-bedroom detached house · TQ11 0HT
For saleListed 59 days
Opportunity summary
See Archie’s verdict, returns by strategy and what to check before viewing.
About
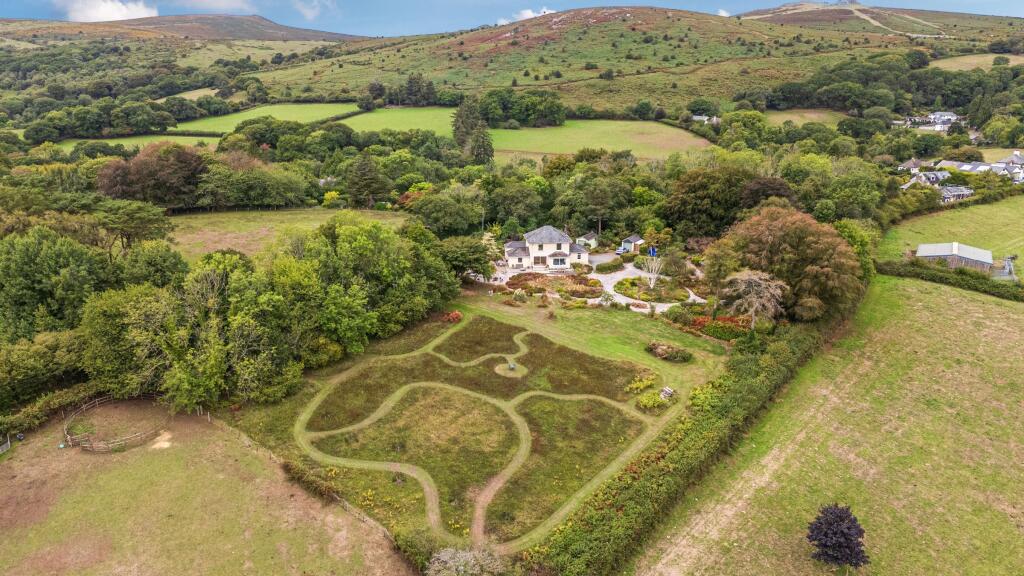
A fine example of a traditional Dartmoor Farmhouse dating back to the early 16th century, Beards Farmhouse is a Grade II listed building with numerous architectural period features.
Behind its mellow stone walls and natural slate roof lies an interior which starts with an original through cross-passage containing a timber plank and muntin screen and seamlessly connecting to the spacious kitchen-dining room by Barnes of Ashburton with Aga and glazed conservatory-style dining area with glazed doors to the garden.
The living room is a bright room with four windows and has an impressive inglenook fireplace with wood burner and bread oven, along with a beamed ceiling.
The through-passage and kitchen-dining room have Indian flagstone paved floors with underfloor heating.
The snug also has underfloor heating and there is an array of PV panels on the outbuilding roof benefitting from the higher feed-in tariff.
The outside space is equally as impressive with a walled front reception garden with box-hedging, side area with growing beds and a lawned main rear garden which leads down to an orchard and the River Mardle.
The whole plot extend to about 0.85 acres and will keep the most avid gardeners entertained.
A large detached garage/workshop building provides excellent garaging and hobbies space with a useful first floor store room over and potential perhaps for an annexe, subject to the required consents.
Beards Farmhouse lies in the sheltered hamlet of Coombe towards the southern edge of Dartmoor around three miles north-west of Buckfastleigh.
There is picturesque walking and riding country literally on the doorstep and you can easily head out to the open moor by following the nearby River Mardle up-stream.
The village of Scorriton is a few minutes walk along the high-hedged lanes and has a pub/restaurant and meeting hall.
Holne village (5 minutes by car) has a well stocked shop, pub/restaurant, village hall and fine towered church.
Whilst undoubtedly occupying a rural setting, Coombe is readily accessible being just eight minutes drive from the A38 at Dart Bridge, Buckfastleigh which connects the two Devon cities of Plymouth and Exeter with the national motorway network beyond.
Council Tax Band: Band F at the time of preparing these particulars Tenure: Freehold Entrance Area With oak and slate porch and timber door with glazed panel inset to the through cross passage hall.
Hall Timber plank panelling and muntin screen to one wall. Paved floor. Access straight ahead to the kitchen-dining room.
Door on the left to the snug/ground floor bedroom (4) and door on the right to the living room. Living Room A bright room with two front and two rear aspect windows. Beamed ceiling.
Large inglenook fireplace with bread oven and wood-burner. Engineered oak flooring. Door to the kitchen-dining room and door to the study/occasional bedroom.
Study Windows to the front and rear aspects. Wood finger-block flooring. LED ceiling spotlights.
Kitchen-Dining Room Range of rustic kitchen units by Barnes of Ashburton with granite worktops. Butlers sink.
Neff built-in electric oven , combination oven/microwave and LPG five burner hob over. Integrated fridge-freezer and dishwasher. Two windows to rear garden aspect and stable door to the outside.
Paved flooring. Oil-fired AGA . DINING AREA with French doors connecting to the rear garden. Snug-Ground Floor Bedroom (4) Window to front aspect.
Former fireplace opening with exposed stonework. Door to... Utility Area The utility area has a window, storage cupboard and drawers. Quarry tiled floor.
Plumbing for washing machine in recess and a door to the outside. Shower Room/WC White suite of glazed shower enclosed, circular wash basin with cupboard beneath and WC with concealed cistern.
Window. Tiled floor. LED ceiling spotlights. First Floor Landing Approach via an original turned-staircase off the living room. Two interior window openings.
Bedroom 1 Multi-paned window to front aspect. Roof window. Wardrobe/storage unit along one wall with curtained-front. Two steps up and door to...
En-Suite Bathroom/WC White suite of bath with side mounted mixer shower-tap, glazed shower enclosure, butler's sink-style wash basin and WC. End window. Pine floorboards. Built-in-storage.
Bedroom 2 At the far end of the landing. Roof window with outlook to countryside. Bedroom 3 Window to front aspect. Exposed timber roof supports.
Access hatch with pull-down ladder to the roof space.
Outside Immediately at the front of the house is a level reception garden with two lawns enclosed by walling and neat box hedging with a central path leading to the main entrance door.
A cobblestone path with picket gate connects to a side garden with vegetable growing beds, gate to the drive and garage/workshop building and a wisteria-clad metal trellis which leads to the kitchen door.
The gardens continue to the rear of the house with further lawn edged by well-stocked shrubbery beds and a stone boundary wall.
There are fruit trees, further raised vegetable growing beds and stone-chipped seating area.
From here a gate and post and rail chestnut fence link through to an orchard with a variety of apple trees, pear and plum and access down to the River Mardle.
This is a particularly picturesque and tranquil spot. Garage/Workshop A substantial detached building with timber weather-boarding.
It includes a large garage and a workshop with staircase to a store room over, The driveway provides parking for around 6 cars. Services Mains electricity and water.
Private drainage shared with two neighbouring properties. Oil-fired heating with external boiler. PV panels on the garage/workshop building roof.
Directions From the A38 take the Dart Bridge exit at Buckfastleigh and at the mini-roundabout take the second exit towards Buckfast Abbey.
Pass Buckfast Abbey on the right, continue to the top of the hill and turn right at Pound Cross. Proceed for approximately two miles and turn left at stone cross, signposted to Coombe.
Drop down the lane and at the bottom bear right and Beards Farmhouse will be found after around a couple of hundred yards on the left.
Anti-Money Laundering (AML) Compliance To comply with UK Anti Money Laundering legislation, all estate agents are required to complete ID verification checks on all sellers and buyers, to apply ongoing monitoring until the transaction ends and to verify the legitimate source of funds of every buyer.
We conduct these checks through an independent specialist service provider, alongside our own internal due diligence, and there is a fee of £24 (£20 plus VAT) per person.
This is not a credit check so it will have no effect on your credit history.
Value & comps
No previous sales on record.
Returns
Set an offer; the calculator follows it.
We're still gathering serviced-accommodation data for this area.
Archie refurb estimate: a Pro feature
0.0% below asking
This is not financial or investment advice. Prop AI Deals is not authorised by the Financial Conduct Authority (FCA) to provide investment advice.
All investment calculators, property analyses, and AI-generated insights are for informational purposes only. Property investment carries risk and may result in financial loss. All calculations should be independently verified and you should consult with FCA-authorised financial advisers before making any investment decisions.
Past performance does not guarantee future results. Tax implications vary by individual circumstances.
Deal
Properties like this can earn 2–3x BTL yields when converted to HMO, with retrofit costs around £10k/room. Sign in to see the full tier, yield projection, and cost breakdown.
Commercial properties like this can earn 30-50% higher yields when converted to residential under Class MA / Q / P / PA, with prior approval costing ~GBP 96/unit. Sign in to see the recommended route, yield uplift, and cost breakdown.
BRRR-suited properties can recycle 80-100% of investor capital on refi, leaving a high-yielding rental with most of the money out. Sign in to see the refurb cost stack, ARV projection, and refinance maths.
Detached + large garden = sub-division play. Pro tier unlocks the tier badge, plot size, uplift estimate, and regional land benchmark.
Short-lease flats trade at deep discount, but extending under the 1993 Act often costs far less than the discount. Pro tier unlocks the tier badge, premium breakdown, long-lease ARV and arbitrage maths.
See projected short-stay revenue vs a vanilla BTL for this property.
See real sub-let margins (HMO room rates & SA nightly rates) vs the landlord rent.
Area
Agent & docs

FAQ
About Coombe, Dartmoor National Park
Explore nearby