We've tightened what earns a Pursue. A home now needs a published valuation, a strategy that still makes money after real running costs and lender stress tests, and no listing problems that would stop a mortgage. You'll see fewer Pursues, and each one has been checked harder.
See how verdicts work4-bedroom detached house · TQ11 0HJ
For saleListed 149 days
Opportunity summary
See Archie’s verdict, returns by strategy and what to check before viewing.
About
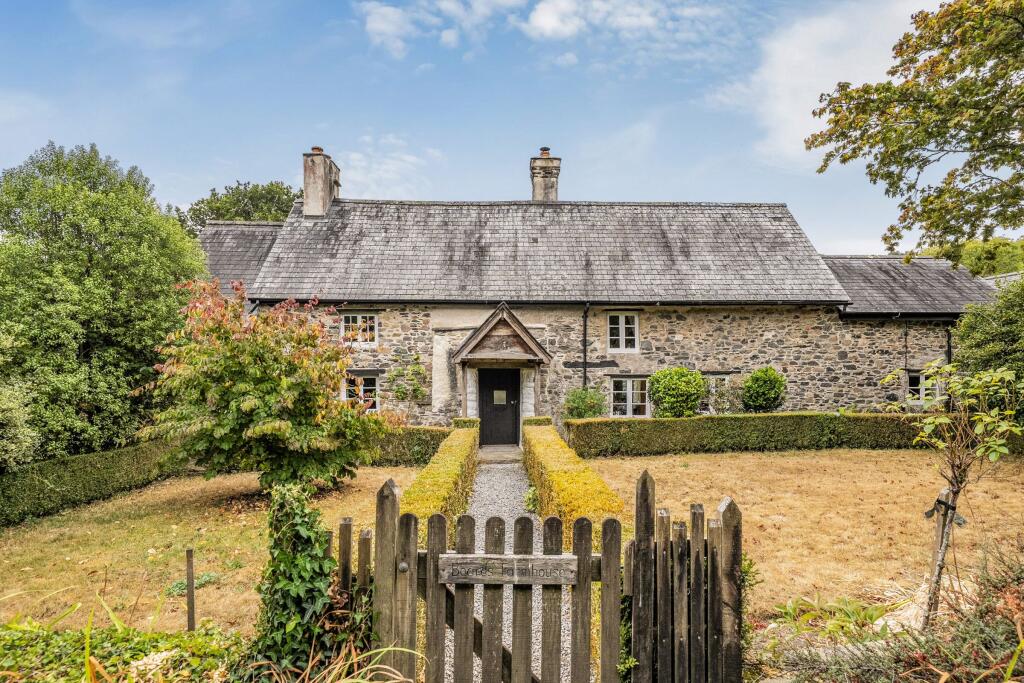
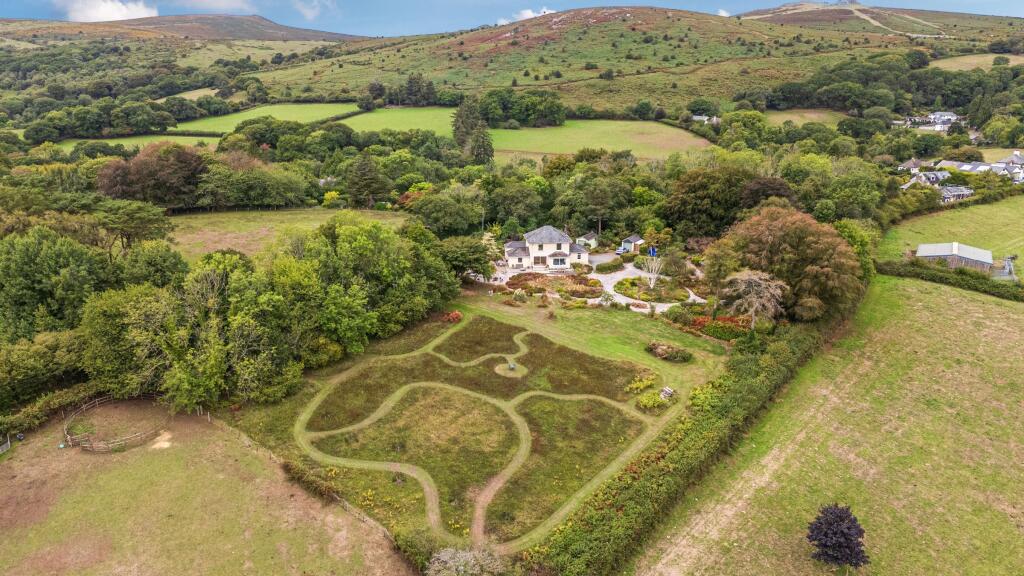
Situated around two miles north-west of Buckfastleigh within Dartmoor National Park, Parklands Bungalow occupies a wonderful rural position and has some truly exceptional views.
On the market for the first time in 30 years, the property has been very well cared for and offers accommodation over two floors, with bedroom and bathroom facilities on each level.
Virtually every room takes in views over the gardens, paddock and surrounding picturesque Dartmoor landscape.
Outside, there are extremely well planted colourful gardens, a substantial detached garage/workshop building of cavity wall construction that has conversion potential (subject to the required consents) and a stock-proofed paddock which can be clearly seen from the property.
The immediate area provides excellent walking and riding within the high-hedged lanes and bridle ways, and the open moor is close to hand.
Whilst occupying a rural setting accessibility is good with the nearby town of Buckfastleigh and the A38 at Dart Bridge less than a ten minute drive away.
Buckfast has a handy shop/post office and the rural communities of Scorriton and Holne (around 5 minute by car) have pubs, meeting halls and there is a shop/tea room at Holne.
Council Tax Band: Band E at the time of preparing these particulars Tenure: Freehold Entrance Porch Quarry tiled floor. Timber panelled inner door to the hall.
Hall An attractive L'shaped reception hall. Radiator. Telephone point. Understair storage cupboard.
Living Room Bay window with excellent views over the gardens, paddock and across Dartmoor towards Buckland Beacon. Fireplace opening for electric fire (not a working fireplace). Radiator.
TV point. Dining Room Window with views similar to the living room. Two radiators. Archway to the kitchen and pair of multi-paned doors to the garden room.
Garden Room Windows on three sides overlooking the gardens and views of the Dart Valley/Buckland Beacon. Extended ceiling height with exposed timbers.Wood finish flooring. Two Radiators.
Door to the garden. Kitchen A light wood fronted kitchen by Treyone of Liskeard with wood-edged worktops and inset sink. NEFF electric oven with ceramic hob and fume hood cover. Tiled floor.
Walk-in shelved pantry with window. Window over the kitchen sink with outlook over the rear garden. Door to rear porch with door to the rear outside and with GROUND FLOOR WC off.
Utility Room White fronted units with grey worktops and stainless steel sink. Plumbing for washing machine and slimline dishwasher plus space for dryer. Airing cupboard. GRANT oil fired boiler.
Window to rear garden aspect. Ground Floor Bedroom Window with similar views to the living room. Radiator. Ground Floor Bedroom 2 Windows to the rear and side garden aspects. Radiator.
Two built-in storage cupboards. Ground Floor Bathroom White suite of bath with curved shower end with screen and wall mounted shower, wash basin with cupboard beneath and WC.
Partly tiled walls and tiled floor. Towel radiator. Two windows. First Floor Landing Approached via a staircase from the hall. Velux roof window over stairwell. Built-in storage cupboard.
First Floor Bedroom 3 End window with outlook over roof tops to Holne village and over Dartmoor. Radiator. Two Velux roof windows. Access to eaves.
First Floor Bedroom 4 End window overlooking the garden and lane. Velux roof window. Access to eaves. Radiator Shower Room/WC White suite of shower enclosure, wash basin and WC.
Tiled floor. Radiator. Velux roof window. Built-in storage cupboard.
Outside A five bar farm gate from the lane opens to a stone-chipped drive which culminates on the far side of the property with plenty of parking and where the garage building is located.
Double Garage Substantially built of cavity block walls beneath a slated pitched roof. Two metal up and over entry doors. Ample space for two cars plus workshop. Two windows and side door.
Power and light connected. Cold tap on outside wall. Garden and Paddock The gardens provide a wonderful setting and surround the property with numerous different areas of interest.
They are superbly planted with a huge variety of colour shrubs, enough to keep the keenest of gardeners entertained. There is a pond, greenhouse, raised vegetable beds and composting area.
Lawns and areas of wild flower meadow lead down to the ADJOINING PADDOCK. This has gated access, a water trough and stock-proof fencing as well as mixed hedgerow boundaries on three sides.
The paddock is perfect grazing for animals, slopes very gently from west to east and takes in views of Dartmoor. General Information Private water supply via borehole.
Private septic tank drainage. Mains electricity. Airband broadband with fast connection. Directions From the A38 take the Dart Bridge exit at Buckfastleigh and follow signs for Buckfast Abbey.
From the mini-roundabout by the entrance to Buckfast Abbey proceed up the road and at the brow of the hill turn right signposted Scorriton/Holne.
Continue on this road for 0.7 of a mile and on reaching Hockmoor Head Cross bear left signposted Bowden/Cross Furzes. Stay on this road for 1 mile and the property will be found on the right.
Value & comps
No previous sales on record.
Returns
Set an offer; the calculator follows it.
We're still gathering serviced-accommodation data for this area.
Archie refurb estimate: a Pro feature
0.0% below asking
This is not financial or investment advice. Prop AI Deals is not authorised by the Financial Conduct Authority (FCA) to provide investment advice.
All investment calculators, property analyses, and AI-generated insights are for informational purposes only. Property investment carries risk and may result in financial loss. All calculations should be independently verified and you should consult with FCA-authorised financial advisers before making any investment decisions.
Past performance does not guarantee future results. Tax implications vary by individual circumstances.
Deal
Properties like this can earn 2–3x BTL yields when converted to HMO, with retrofit costs around £10k/room. Sign in to see the full tier, yield projection, and cost breakdown.
Commercial properties like this can earn 30-50% higher yields when converted to residential under Class MA / Q / P / PA, with prior approval costing ~GBP 96/unit. Sign in to see the recommended route, yield uplift, and cost breakdown.
BRRR-suited properties can recycle 80-100% of investor capital on refi, leaving a high-yielding rental with most of the money out. Sign in to see the refurb cost stack, ARV projection, and refinance maths.
Detached + large garden = sub-division play. Pro tier unlocks the tier badge, plot size, uplift estimate, and regional land benchmark.
Short-lease flats trade at deep discount, but extending under the 1993 Act often costs far less than the discount. Pro tier unlocks the tier badge, premium breakdown, long-lease ARV and arbitrage maths.
See projected short-stay revenue vs a vanilla BTL for this property.
See real sub-let margins (HMO room rates & SA nightly rates) vs the landlord rent.
Area
Agent & docs

FAQ
About Nr Buckfastleigh, Dartmoor National Park
Explore nearby