We've tightened what earns a Pursue. A home now needs a published valuation, a strategy that still makes money after real running costs and lender stress tests, and no listing problems that would stop a mortgage. You'll see fewer Pursues, and each one has been checked harder.
See how verdicts work4-bedroom house · GL15 4LT
For saleListed 134 days
Opportunity summary
See Archie’s verdict, returns by strategy and what to check before viewing.
About
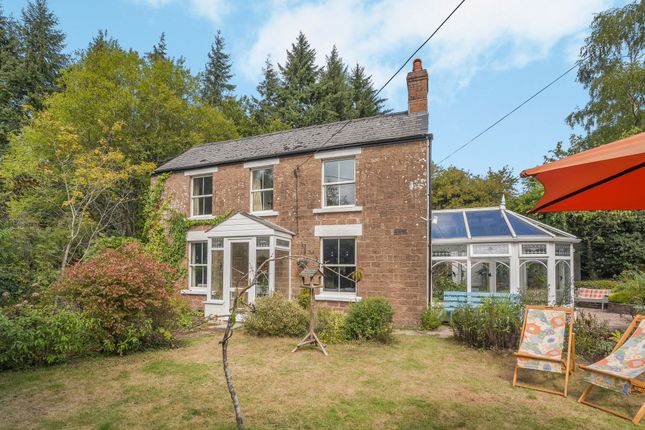
This highly versatile country residence offers an excellent opportunity for multi-generational living, set within generous grounds extending to 4.8 acres.
Originally converted in the 1980’s combining character, practicality and flexibility, the property provides adaptable accommodation suited to a variety of lifestyles.
The principal residence enjoys welcoming and characterful living space, centred around a country-style kitchen alongside versatile reception areas including a summer lounge and spacious lounge with wood-burning stove.
Well-proportioned bedroom accommodation is enhanced by vaulted ceilings, exposed features and en-suite facilities.
A particular feature of the property is the detached studio/annexe, offering excellent flexibility for dependent relatives, guest accommodation, home working or holiday let potential, subject to any necessary consents.
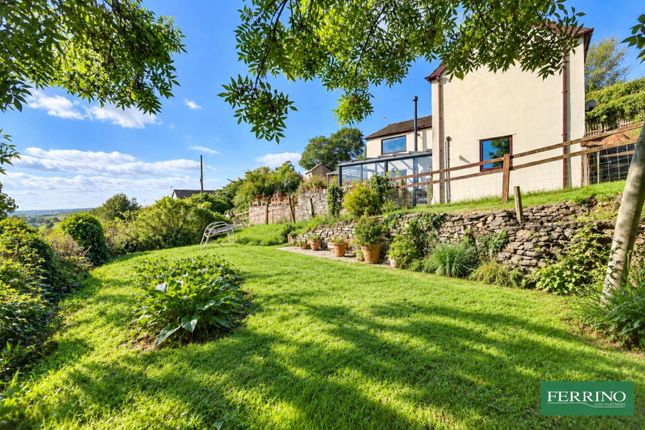
Externally, the grounds provide lawned gardens, paddocks, orchard, pond, vegetable garden and greenhouse, together with a stable block, double garage, extensive parking and useful outbuildings, making the property ideal for equestrian use, small holding or family countryside living.
Situation Viney Hill is a charming Forest of Dean village, enjoying an enviable setting surrounded by beautiful woodland and open countryside.
Offering a peaceful semi-rural lifestyle, the area is particularly well suited to those who enjoy outdoor activities, with an abundance of walking, cycling and nature trails close at hand.
Whilst benefitting from its tranquil surroundings, the village remains conveniently positioned for access to nearby towns including Lydney and Chepstow, providing a range of everyday amenities, schooling and transport connections.
The A48 is easily accessible, offering straightforward commuting links to Gloucester, Cheltenham, Bristol and the wider motorway network.
The train station in Lydney is also just a short drive away and provides regular trains to Newport, Cardiff, Gloucester and Cheltenham.
Ground floor accommodation Enter into the welcoming open reception hallway immediately establishing the home’s character and versatility, with a summer lounge creating an inviting additional reception space, useful understairs storage cupboard and access to the principal living accommodation and staircase leading to the first floor.
An inner hallway provides a useful cloaks cupboard and cloakroom/WC incorporating wash hand basin and WC.
The spacious lounge offers a warm and comfortable living environment, centred around a feature wood-burning stove and benefitting from dual front aspect windows, creating an abundance of natural light while enhancing the room’s welcoming atmosphere, with the added benefit of a versatile storage room.
...
The heart of the home is the country-style kitchen, thoughtfully designed with both practicality and character in mind, featuring an electric Aga, breakfast bar, integrated microwave, built-in dishwasher, sink unit and useful storage.
Adjoining the kitchen is a practical utility area providing space for fridge/freezer, plumbing for a washing machine and a Belfast sink, with a door leading to side access.
First floor accommodation The first-floor landing leads to well-proportioned accommodation characterised by attractive vaulted ceilings, enhancing the sense of space and character throughout., with an open sitting room centrally positioned taking advantage of the picture window and far reaching views.
The principal bedroom suite comprises a generous double bedroom with fitted wardrobe and an en-suite bathroom fitted with bath, corner shower enclosure, vanity wash hand basin, WC and useful storage cupboards.
The second double bedroom has a side aspect window, walk-in wardrobe and en-suite shower room fitted with corner shower enclosure, WC and pedestal wash hand basin.
An inner hallway provides additional storage and houses the hot water tank.
Second floor accommodation A further staircase rises to the second-floor landing, providing access to additional accommodation and benefitting from a useful storage cupboard.
The second floor hosts a single bedroom full of character, enhanced by exposed timbers and exposed floorboards, creating an attractive blend of charm and individuality.
The room further benefits from an en-suite shower room fitted with shower enclosure, vanity wash hand basin and WC, offering comfortable and private accommodation ideal for guests, dependent relatives or older children.
Outside The property enjoys a generous and versatile outdoor setting with smallholding potential, approached via extensive parking areas and benefitting from a wooden double garage with power and lighting, together with an adjoining open-fronted shed providing useful additional storage.
The grounds have been thoughtfully arranged to create a variety of outdoor spaces, including lawned gardens, paddocks, menage and a stable block comprising three substantial loose boxes and tack room, ideal for equestrian use or hobby farming, with gated access.
The established gardens include a rose garden with pergola, productive orchard with apple and cherry trees, vegetable garden, greenhouse and attractive pond, creating a wonderful outdoor environment suited to both recreation and self-sufficiency.
Studio accommodation A valuable addition to the property is the self-contained studio/annexe, providing excellent flexibility for multi-generational living, guest accommodation, home working or holiday let potential, subject to any necessary consents.
Entered via French doors to the front elevation, the accommodation includes a kitchen area fitted with breakfast bar, oven, electric hob and space for fridge, together with a comfortable lounge/bedroom area featuring exposed timbers and wood-burning stove, creating a charming characterful atmosphere.
The annexe further benefits from gas central heating via LPG, two radiators and an independent ground floor shower room comprising corner shower enclosure, WC, wash hand basin and heated towel rail.
A mezzanine level with Velux windows provides additional storage space. Tenure We are informed the property is Freehold.
Intended purchasers should make their own enquiries via their solicitors.
Services The property benefits from mains water and electricity, septic tank drainage, electric heating throughout and solar panels, contributing to the home’s efficiency and practicality.
Mains electricity on Economy 7. EPC Rating: E Local Authority Forest of Dean District Council. Council tax band E Viewing Strictly by appointment with the Agents: David James, Chepstow
Value & comps
No previous sales on record.
Returns
Set an offer; the calculator follows it.
We're still gathering serviced-accommodation data for this area.
Archie refurb estimate: a Pro feature
0.0% below asking
This is not financial or investment advice. Prop AI Deals is not authorised by the Financial Conduct Authority (FCA) to provide investment advice.
All investment calculators, property analyses, and AI-generated insights are for informational purposes only. Property investment carries risk and may result in financial loss. All calculations should be independently verified and you should consult with FCA-authorised financial advisers before making any investment decisions.
Past performance does not guarantee future results. Tax implications vary by individual circumstances.
Deal
Properties like this can earn 2–3x BTL yields when converted to HMO, with retrofit costs around £10k/room. Sign in to see the full tier, yield projection, and cost breakdown.
Commercial properties like this can earn 30-50% higher yields when converted to residential under Class MA / Q / P / PA, with prior approval costing ~GBP 96/unit. Sign in to see the recommended route, yield uplift, and cost breakdown.
BRRR-suited properties can recycle 80-100% of investor capital on refi, leaving a high-yielding rental with most of the money out. Sign in to see the refurb cost stack, ARV projection, and refinance maths.
Detached + large garden = sub-division play. Pro tier unlocks the tier badge, plot size, uplift estimate, and regional land benchmark.
Short-lease flats trade at deep discount, but extending under the 1993 Act often costs far less than the discount. Pro tier unlocks the tier badge, premium breakdown, long-lease ARV and arbitrage maths.
See projected short-stay revenue vs a vanilla BTL for this property.
See real sub-let margins (HMO room rates & SA nightly rates) vs the landlord rent.
Area
Agent & docs

FAQ
About Viney Hill, Lydney, Gloucestershire, GL15
Explore nearby