We've tightened what earns a Pursue. A home now needs a published valuation, a strategy that still makes money after real running costs and lender stress tests, and no listing problems that would stop a mortgage. You'll see fewer Pursues, and each one has been checked harder.
See how verdicts work2-bedroom semi-detached house · SK8 7PX
Sold STCListed 285 days
Opportunity summary
See Archie’s verdict, returns by strategy and what to check before viewing.
About
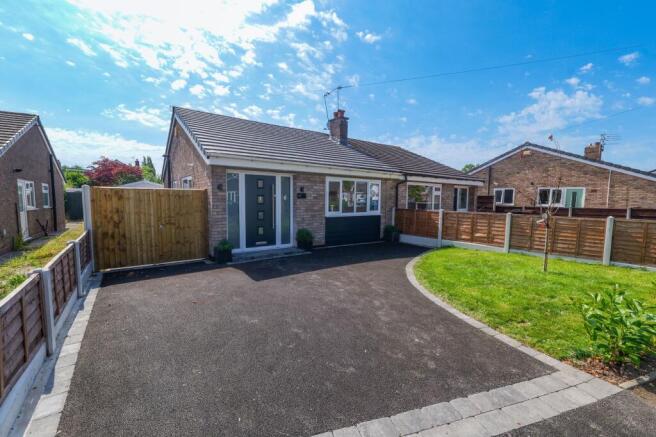
We are pleased to present this attractive two-bedroom semi-detached bungalow, which is offered for sale with the benefit of no onward vendor chain.
While this description provides an overview of the property, we strongly recommend reviewing the floor plan and accompanying photographs to gain a clearer understanding of the layout, proportions, and overall design of the accommodation.
To fully appreciate the feeling and potential of the home, an internal viewing is highly recommended, allowing you to experience the space first-hand and envisage how it could be tailored to suit your own requirements.
The accommodation Upon entering the property, the accommodation is arranged entirely on one level, offering the ease and practicality expected of a true bungalow.
The welcoming entrance hall provides useful built-in storage and leads through to both the spacious lounge and the kitchen.
The lounge is particularly generous in size, featuring an attractive fireplace as a focal point and a window overlooking the front aspect, creating a bright and comfortable living space.
A door from the lounge opens into an inner hallway, which provides access to two well-proportioned bedrooms positioned to the rear of the property and offers access into the loft space which has a pull down ladder for access.
The second bedroom offers excellent flexibility and could readily be used as a study, hobby room, or additional sitting room if only one bedroom is required.
The principal bedroom benefits from fitted wardrobes, and both bedrooms enjoy pleasant views over the rear garden.
The bathroom has been thoughtfully reconfigured into a contemporary shower room, having had the bath removed and replaced with a stylish modern suite.
This includes a double-width walk-in shower, wash hand basin, and low-level WC, all enhanced by sleek, modern tiling.
The kitchen is fitted with a modern range of base and wall units, providing ample storage and preparation space, along with an integrated oven and hob and space for additional white goods.
A window to the side aspect allows in natural light, and a door provides convenient access to the side driveway.
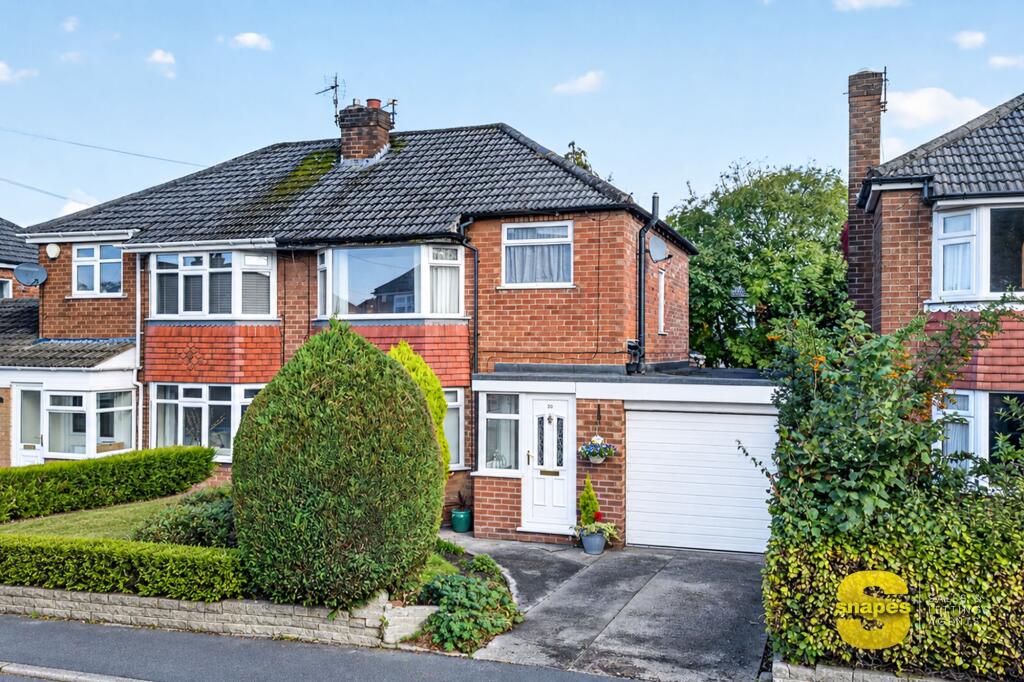
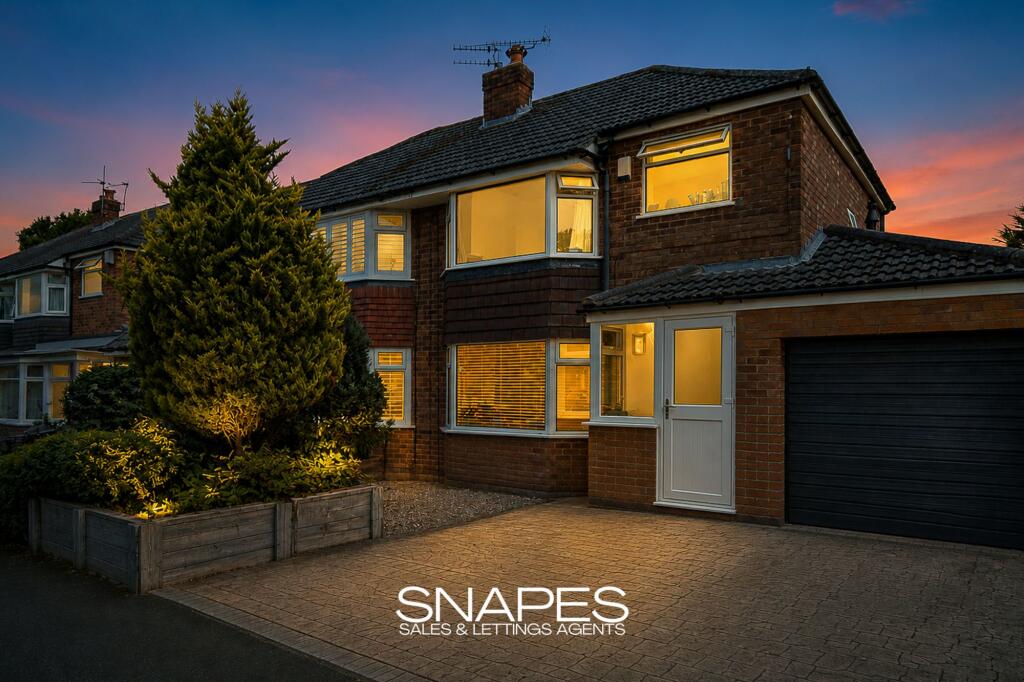
Outside The property occupies a great plot, with parking to the front on the concrete print driveway which extends down the side of the property leading to a detached garage measuring 17ft10 × 8’0”.
The garage is accessed via an up and over door and has lighting. There is also outside plumbing and lighting, adding the practical features this home has to offer.
Adjacent to the front driveway there is a lawn area and to the rear the good size garden has a patio area abutting the property and a lawn extending to the rear of the garden with further space at the rear of the garage, perfect for storage or creating another sitting space perhaps.
The Location Located close to the borders of Bramhall, Furness Road in Cheadle Hulme is considered a highly convenient location due to its excellent balance of residential calm and easy access to everyday amenities.
It is within walking distance of Cheadle Hulme village centre and Bramhall Village, where there is a wide range of shops, supermarkets, cafés, restaurants, and essential services, making day-to-day errands straightforward.
Some might argue the location is perfect to benefit from all the amenities both villages have to offer.
The area also benefits from strong transport links, with the choice of Bramhall railway Station or Cheadle Hulme railway station nearby providing a combination of frequent services to Manchester city centre, Manchester Airport, and surrounding areas, as well as good local bus routes.
In addition, Furness Road is well placed for access to reputable schools, green spaces, and leisure facilities, while also offering quick connections to major road networks such as the A34.
This combination of local amenities, transport options, and a pleasant suburban environment makes Furness Road a particularly convenient and desirable place to live.
Note: Please be aware that the sale of this property is subject to probate being granted. Probate has been applied for and this note will be updated or deleted once probate is granted.
Important - When reading this online please find and click on the link, tab or CTA which should be named "Material Information" or “Important Information” This link offers more detailed and important information about the property and surrounding area including but not limited to; tenure, title information, local planning applications, schools, transport and flood risks.
Some websites will remove the link or change the name and if you are reading this on a printed document please visit the properties digital advert for the information.
Tenure: Freehold Title GM905835 Rent Charge: We await confirmation if applicable. Note: The Sale is subject to probate being granted. Probate has been applied for.
Material Information / Important Information is provided by Spectre, Street or Sprift, who in turn source their information from open data sources as noted in the disclaimer section of each report.
The information is provided in link format due to the vast layers of data available and to help show information which is as up to date as possible.
The information should not replace you taking advice from your solicitor, surveyor, or you doing your own research to ensure you are happy with the content.
The various websites where you might be reading this disclaimer sometimes rename or even remove the links to this information.
They might also display the link in a place not as easy to find as we would like it to be. We can provide the link on demand.
Marketing: Our floor plan may not show some small recess areas and is usually measured into Bay Windows.
It might not show all support posts or chimney breasts and any floor area or total area measurements quoted will include all the areas shown on the floor plan, unless otherwise noted, inc but not limited to attached or integral garages.
We do not recommend you use our floor plan to decide on buying carpets or furniture without measuring the space yourself, as skirting boards may alter the space you require because we measure above skirting board level.
No appliances including heating and electrics have or will be tested by Snapes Estate Agents and we cannot be held responsible for a seller changing or removing fittings which are currently shown or mentioned in our marketing.
Images Including Videos : Our photos and videos are provided to show the property in the best possible light and may have had some editing enhancements to improve the quality of the photo.
The photos should not be used as an indication of what is included in the sale or rental lease, both internally and externally.
If buying we strongly advise you consult with the Fixture and Fittings Form provided by the seller’s solicitor once a sale has been agreed, or when offering make it known to the office or your solicitor if there are any items you expect or want to be left, so this can be agreed prior to a sale progressing.
EPC Rating: C Entrance Hall 1.63m x 2.21m Lounge 3.68m x 4.83m Kitchen 2.18m x 3.23m Bedroom 1 3.28m x 4.12m Bedroom 2 2.59m x 2.92m Shower Room 1.7m x 1.85m Parking - Garage Parking - Driveway
Value & comps
No previous sales on record.
Returns
Set an offer; the calculator follows it.
We're still gathering serviced-accommodation data for this area.
Archie refurb estimate: a Pro feature
0.0% below asking
This is not financial or investment advice. Prop AI Deals is not authorised by the Financial Conduct Authority (FCA) to provide investment advice.
All investment calculators, property analyses, and AI-generated insights are for informational purposes only. Property investment carries risk and may result in financial loss. All calculations should be independently verified and you should consult with FCA-authorised financial advisers before making any investment decisions.
Past performance does not guarantee future results. Tax implications vary by individual circumstances.
Deal
Properties like this can earn 2–3x BTL yields when converted to HMO, with retrofit costs around £10k/room. Sign in to see the full tier, yield projection, and cost breakdown.
Commercial properties like this can earn 30-50% higher yields when converted to residential under Class MA / Q / P / PA, with prior approval costing ~GBP 96/unit. Sign in to see the recommended route, yield uplift, and cost breakdown.
BRRR-suited properties can recycle 80-100% of investor capital on refi, leaving a high-yielding rental with most of the money out. Sign in to see the refurb cost stack, ARV projection, and refinance maths.
Detached + large garden = sub-division play. Pro tier unlocks the tier badge, plot size, uplift estimate, and regional land benchmark.
Short-lease flats trade at deep discount, but extending under the 1993 Act often costs far less than the discount. Pro tier unlocks the tier badge, premium breakdown, long-lease ARV and arbitrage maths.
See projected short-stay revenue vs a vanilla BTL for this property.
See real sub-let margins (HMO room rates & SA nightly rates) vs the landlord rent.
Area
Agent & docs

FAQ
About Furness Road, Cheadle Hulme, SK8
Explore nearby