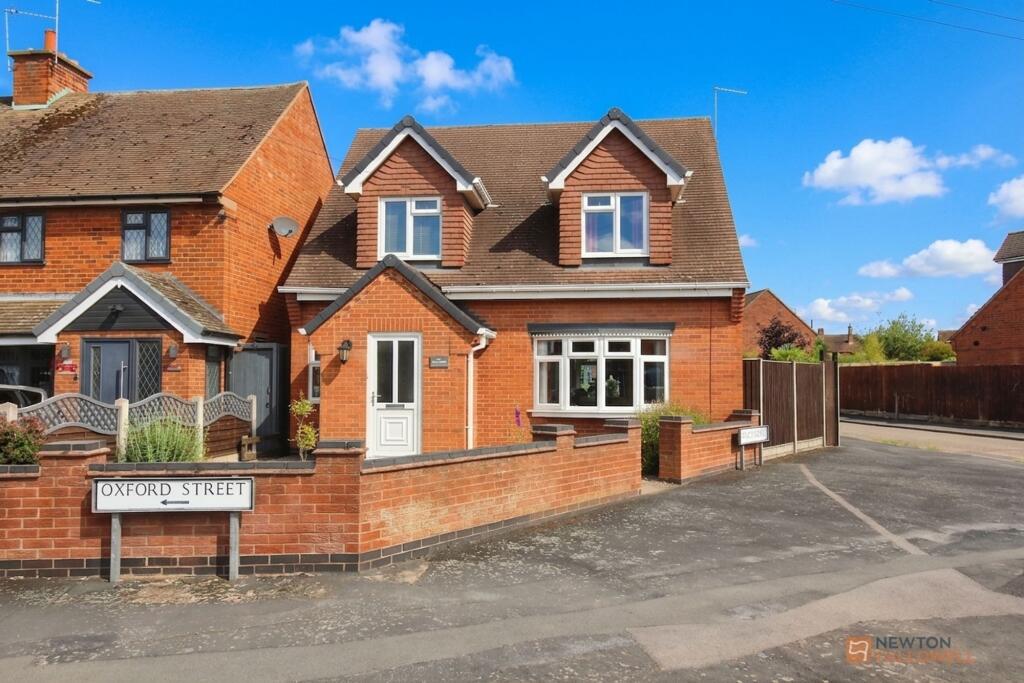
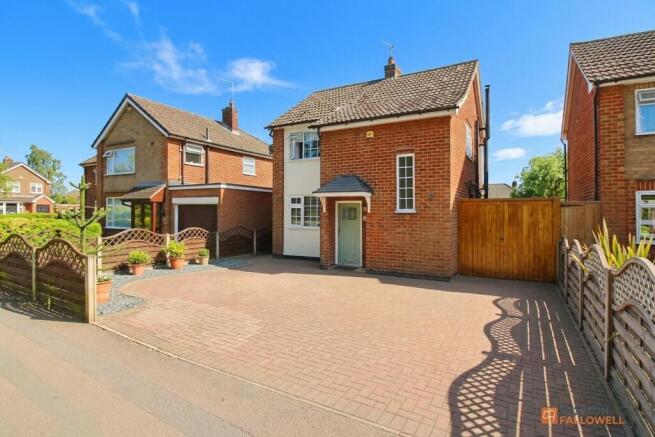
3-bedroom detached house · LE7 3FE
For saleListed 137 days
Opportunity summary
See Archie’s verdict, returns by strategy and what to check before viewing.
About
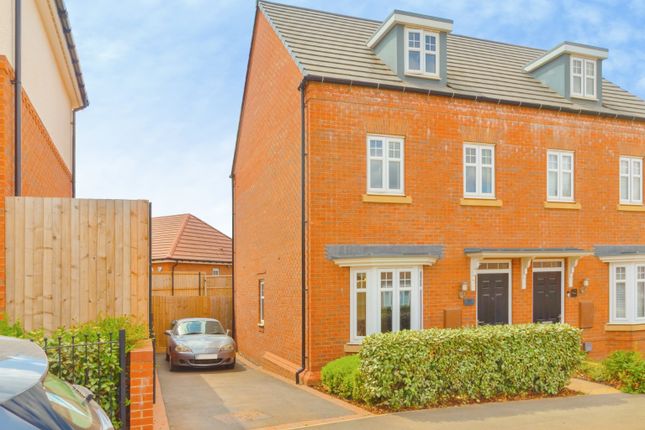
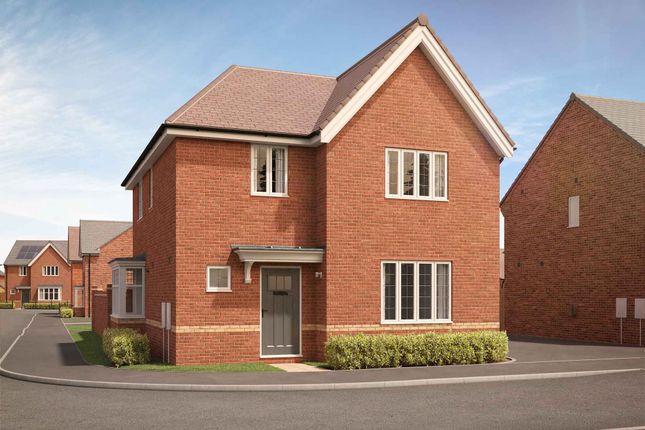
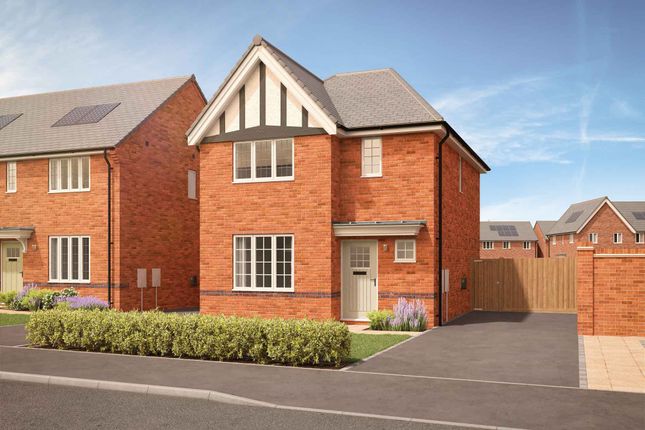
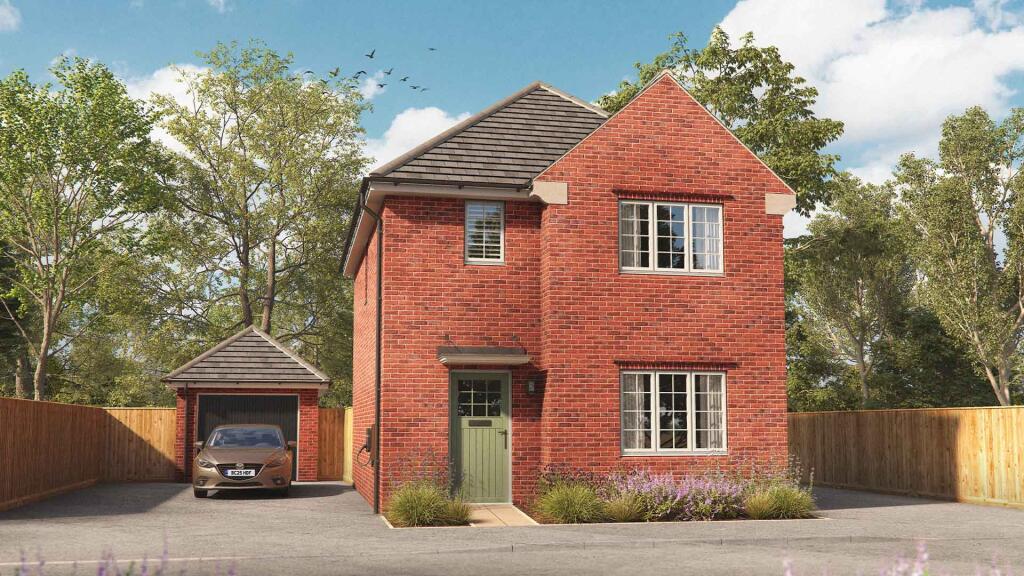
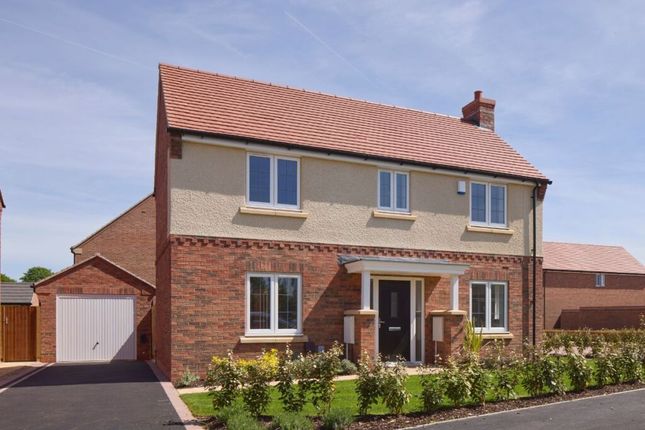
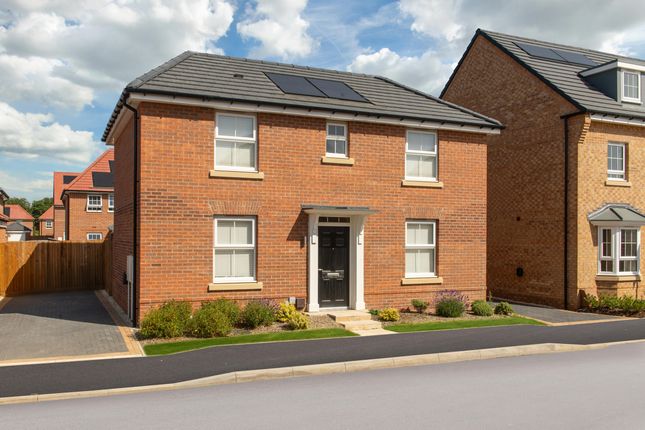
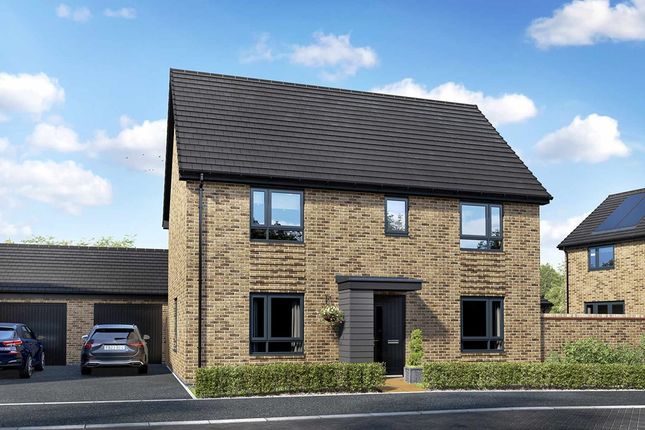
This three bedroom detached home has an open-plan kitchen, with French doors to your garden. In the kitchen you'll also find a handy utility cupboard. A good-sized lounge completes the ground floor.
Upstairs, you'll find an en suite main bedroom and two further double bedrooms. The family bathroom completes this lovely home.
A collection of beautifully crafted 2–5 bedroom homes in the sought after village of Queniborough .
Enjoy the best of village living with excellent schools, cosy pubs, local shops, and a strong community spirit.
Just moments away, Syston and Leicester offer even more choice for shopping, dining, and leisure.
With rolling fields on your doorstep and the city close by, this is the perfect balance of tranquillity and convenience — an ideal place to call home.
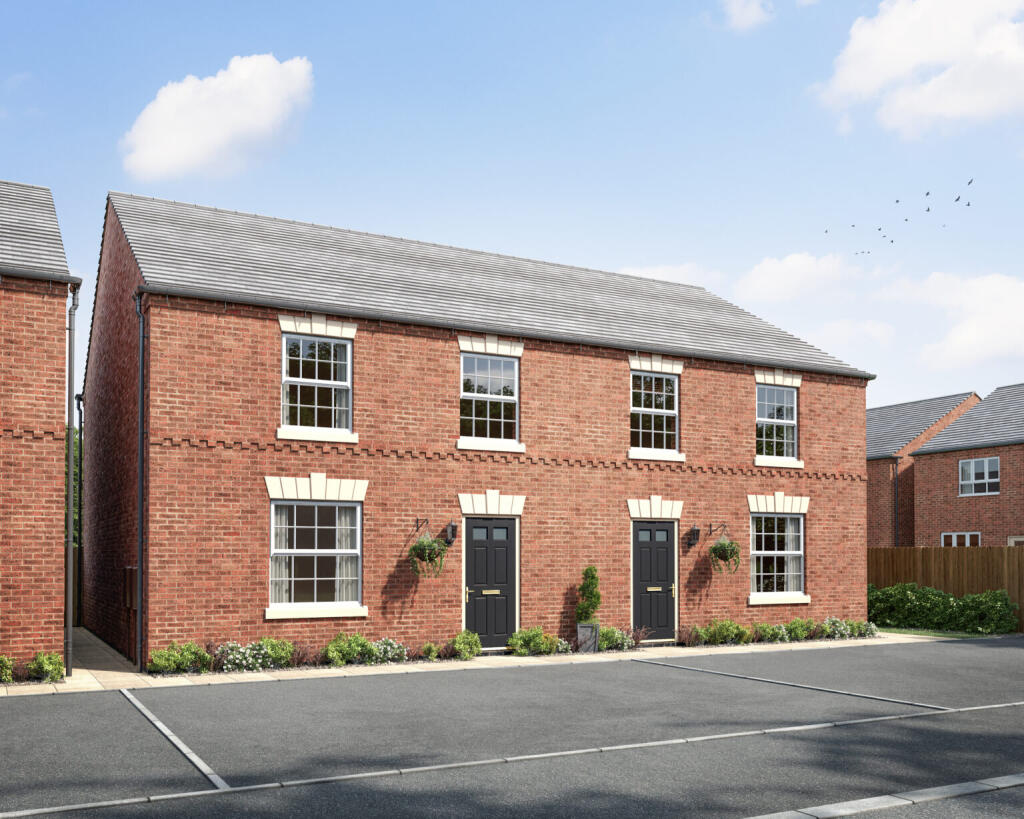
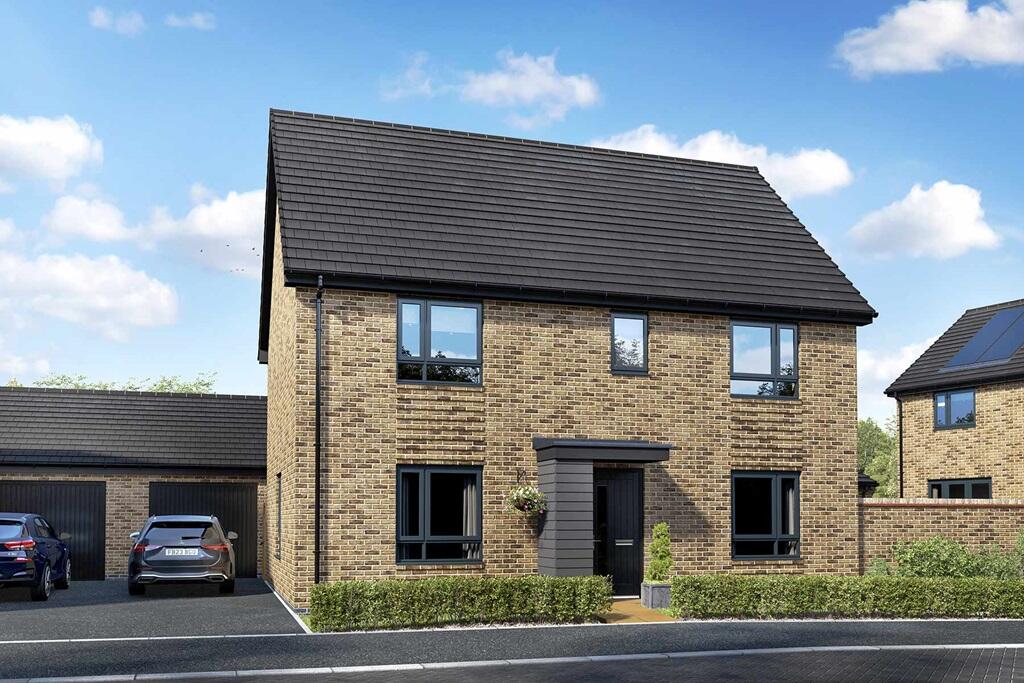
CGI images have been provided directly from David Wilson Homes.
We use these for indicative purposes only and may be subject to change (dependant of plot), all visuals are for illustration purposes only. *Floorplans are not to scale and are indicative only.
Location of garage, wardrobes, windows, doors, bathroom fittings, kitchen units and appliances may differ, please carry your own due diligence regarding service contact the above have been advised by the developer.
Andrew Granger holds no liability over the construction or completion of the proposed development/ plot and all of the information has been provided directly from the developers, we recommend third-party companies conduct their due diligences and the purchaser are subject to carry out their own due diligences prior to exchange and completion.
Specification may vary from property to property, please do seek further information regarding what will be included within your chosen plot type, Andrew Granger holds no liability over the specification.
Any incentive is offered at the developers discretion.
Images include optional upgrades at additional cost Location What's on your doorstep Surrounded by open countryside, Queniborough in Leicestershire, is ideally located close to many amenities Within 10 minutes' drive Queniborough CoFe Primary School Local pubs, restaurants and shops Queniborough Post Office Syston train station Beedles Lake Golf Club Tesco Superstore & Aldi Within 30 minutes' drive Twinlakes Park East Midlands Airport Leicester City Centre Leicester Hospitals including A&E Thoughtfully designed homes for you Save thousands per year on your energy bills We use highly thermally efficient insulation and argon-filled double-glazing as standard, which allows the heat from the sun in whilst minimising heat loss.
Our homes are built to the highest standards and are up to 65% cheaper to run compared to a Victorian equivalent^.
All our homes here at Queen's Manor will benefit from solar panels and EV charging points A sustainable community Biodiversity and sustainability Terms and Conditions CGI images have been provided directly from David Wilson Homes.
We use these for indicative purposes only and may be subject to change (dependant of plot), all visuals are for illustration purposes only. *Floorplans are not to scale and are indicative only.
Location of garage, wardrobes, windows, doors, bathroom fittings, kitchen units and appliances may differ, please carry your own due diligence regarding service contact the above have been advised by the developer.
Andrew Granger holds no liability over the construction or completion of the proposed development/ plot and all of the information has been provided directly from the developers, we recommend third-party companies conduct their due diligences and the purchaser are subject to carry out their own due diligences prior to exchange and completion.
Disclaimer Disclaimer Money Laundering Regulations: Buyers will be required to provide identification documents once an offer is accepted to complete anti-money laundering (AML) checks.
A fee applies per person. Property Details: The information provided does not form part of an offer or contract. Measurements: All measurements are approximate and for guidance only.
Buyers should verify dimensions before incurring costs. Appliances and Services: Sheldon Bosley Knight has not tested any appliances, fixtures, fittings, or services.
Buyers should satisfy themselves as to their condition and operation. Legal Title: Sheldon Bosley Knight has not verified the property's legal title.
Confirmation should be obtained through your solicitor. Future Development & Planning: Sheldon Bosley Knight cannot comment on future development of neighbouring land.
Buyers should make their own enquiries regarding any current or proposed planning applications that may affect the property or surrounding area.
Value & comps
No previous sales on record.
Returns
Set an offer; the calculator follows it.
We're still gathering serviced-accommodation data for this area.
Archie refurb estimate: a Pro feature
0.0% below asking
This is not financial or investment advice. Prop AI Deals is not authorised by the Financial Conduct Authority (FCA) to provide investment advice.
All investment calculators, property analyses, and AI-generated insights are for informational purposes only. Property investment carries risk and may result in financial loss. All calculations should be independently verified and you should consult with FCA-authorised financial advisors before making any investment decisions.
Past performance does not guarantee future results. Tax implications vary by individual circumstances.
Deal
Properties like this can earn 2–3x BTL yields when converted to HMO, with retrofit costs around £10k/room. Sign in to see the full tier, yield projection, and cost breakdown.
Commercial properties like this can earn 30-50% higher yields when converted to residential under Class MA / Q / P / PA, with prior approval costing ~GBP 96/unit. Sign in to see the recommended route, yield uplift, and cost breakdown.
BRRR-suited properties can recycle 80-100% of investor capital on refi, leaving a high-yielding rental with most of the money out. Sign in to see the refurb cost stack, ARV projection, and refinance maths.
Detached + large garden = sub-division play. Pro tier unlocks the tier badge, plot size, uplift estimate, and regional land benchmark.
Short-lease flats trade at deep discount, but extending under the 1993 Act often costs far less than the discount. Pro tier unlocks the tier badge, premium breakdown, long-lease ARV and arbitrage maths.
See projected short-stay revenue vs a vanilla BTL for this property.
See real sub-let margins (HMO room rates & SA nightly rates) vs the landlord rent.
Area
Agent & docs

FAQ
About Queens Manor, Barkby Road, LE7
Explore nearby