We've tightened what earns a Pursue. A home now needs a published valuation, a strategy that still makes money after real running costs and lender stress tests, and no listing problems that would stop a mortgage. You'll see fewer Pursues, and each one has been checked harder.
See how verdicts work4-bedroom terraced house · PL9 8FA
Sold STCListed 266 days
Opportunity summary
See Archie’s verdict, returns by strategy and what to check before viewing.
About
The House Set over three floors, this is a house that works brilliantly for modern life, easy to live in day to day, with the flexibility for family living, guests and working from home.
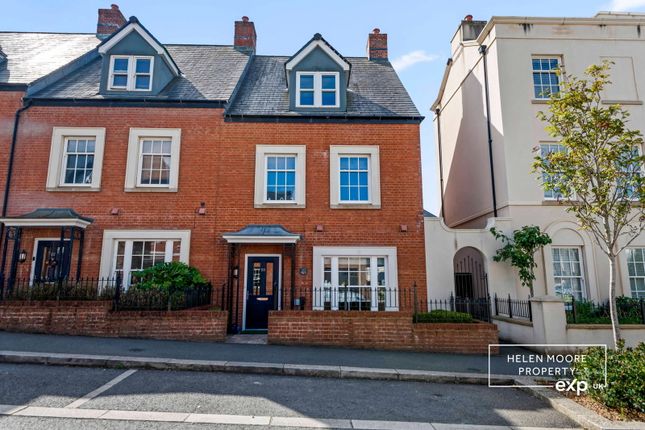
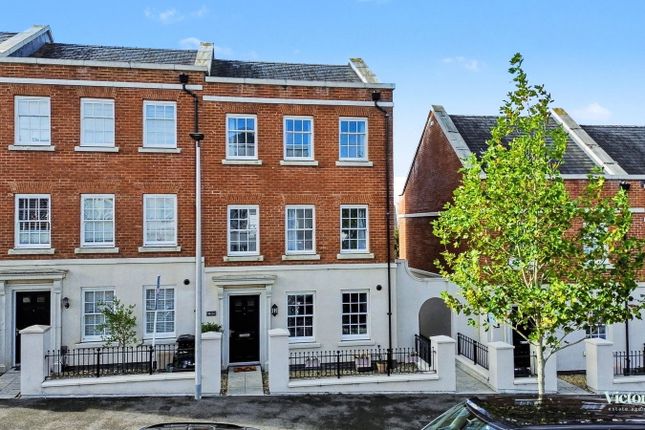
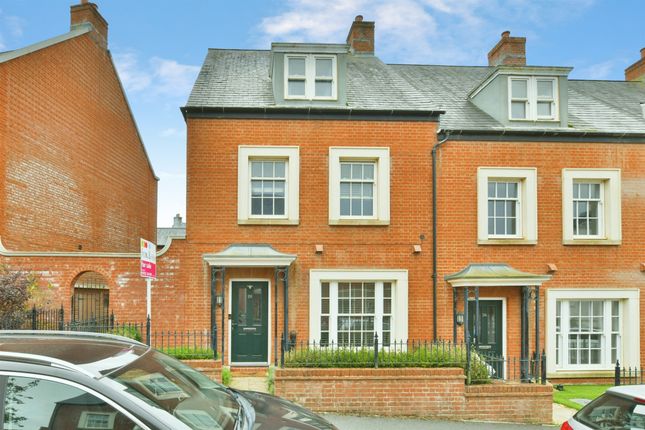
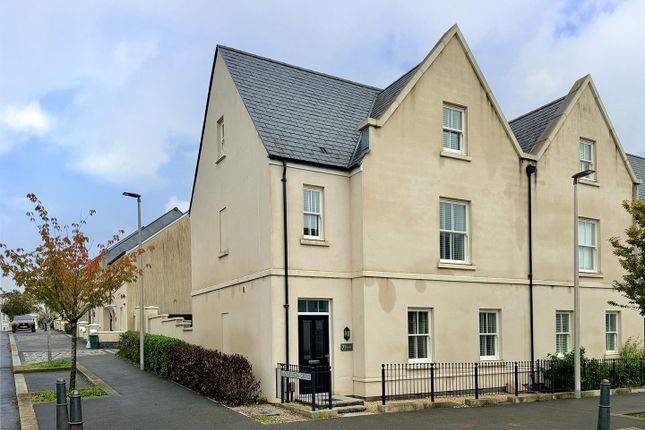
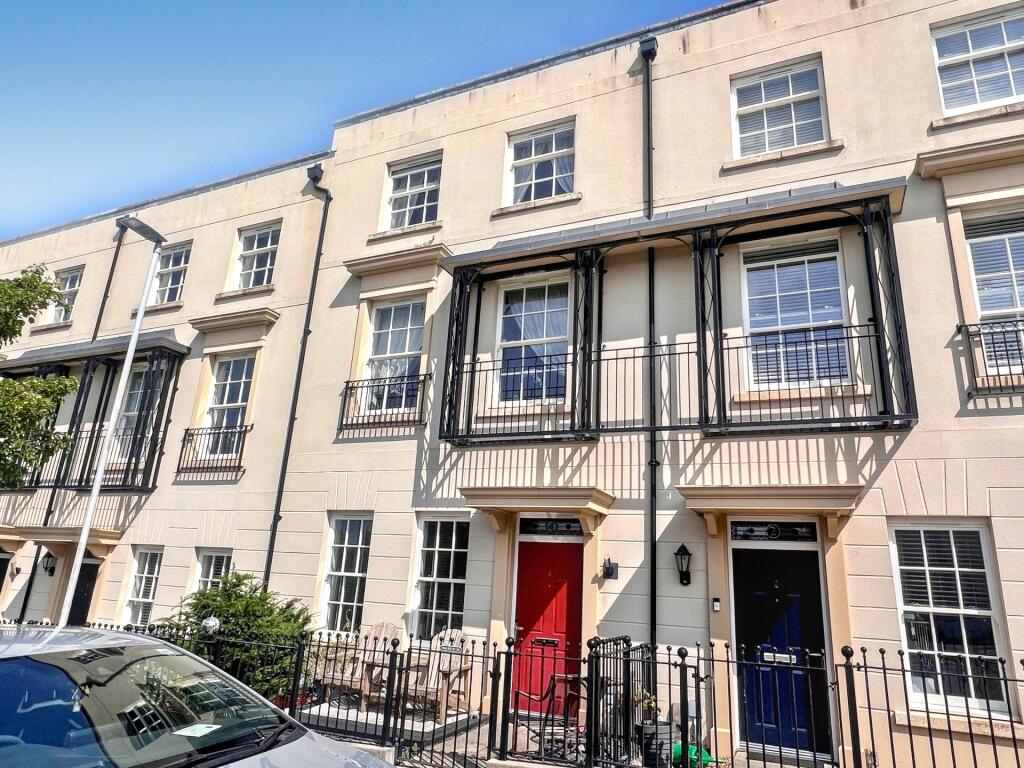
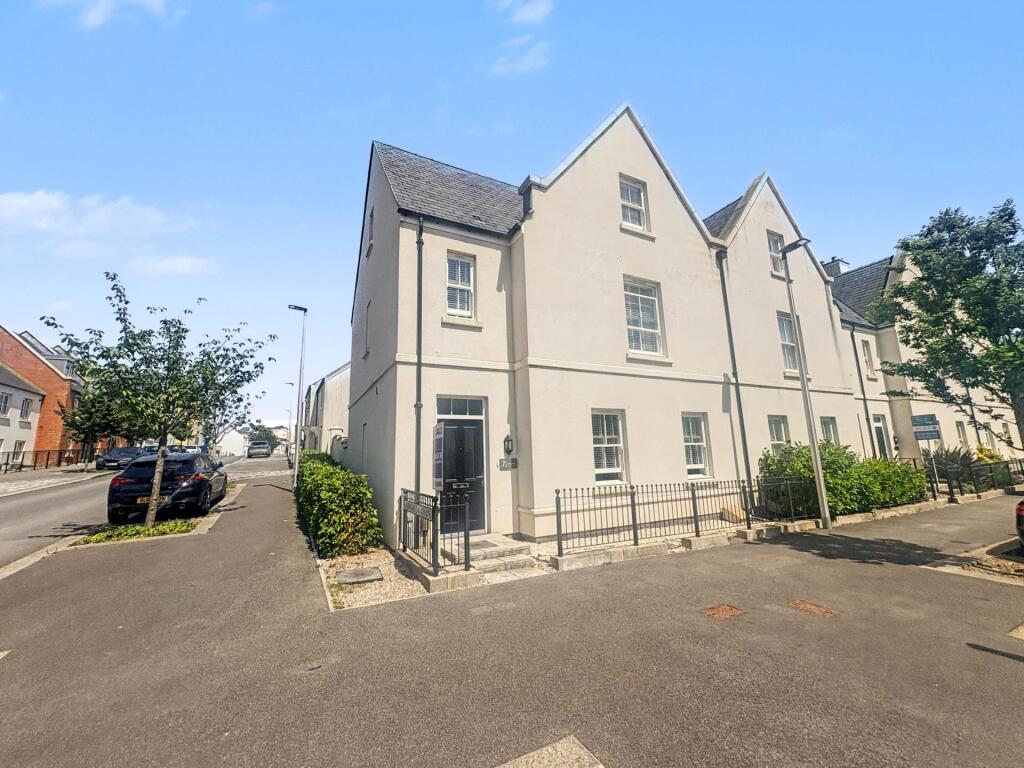
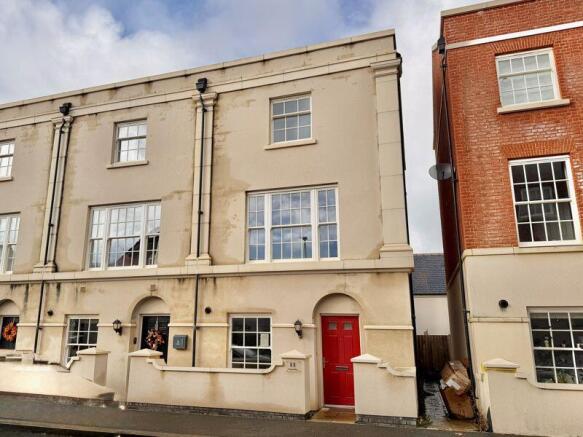
Built in 2017, it sits within an elegant terrace with a more classical feel than many newer homes, with tall sash-style windows, subtle stone effect detailing and wrought-iron Juliet balconies that give the frontage real presence and a sense of character.
The kitchen sits at the heart of daily life, finished with attractive contemporary cabinetry, warm timber worktops and crisp white herringbone tiling.
There’s space to pull up a chair with a coffee, and plenty of work surface for anyone who genuinely enjoys cooking.
To the rear, the dining/family room is bright and welcoming, with French doors opening straight onto the garden ideal for summer lunches, evening drinks, and an easy connection between inside and out.
A ground floor cloakroom completes this level of accommodation. A real highlight is the generous first-floor room that spans the full width of the house, lit by two windows with countryside views.
Many owners use this as a sitting room, while others prefer it as an additional bedroom or a dedicated home office - an incredibly useful space that can adapt as needs change.
There are also two spacious bedrooms and a modern family bathroom on this level.
Across the upper floors, the additional bedroom accommodation is well balanced, with two en-suite shower rooms bringing everyday practicality, especially for guests or older children.
The principal bedroom also enjoys a range of fitted storage. Outside The rear garden is south facing and has been landscaped with real day-to-day use in mind.
A generous paved terrace creates a natural outdoor room for dining and entertaining, while a neat lawn offers space for play and planting.
Raised beds soften the edges and add structure without demanding constant upkeep.
The house is approached from the pavement through a neat, low walled frontage with traditional iron railings and a simple gate, creating a pleasing sense of separation from the street.
A clipped evergreen hedge softens the boundary, while the front door sits beneath a deep canopy porch with classic moulded detailing and a lantern light, an inviting arrival that hints at the home’s character before you even step inside.
The property benefits from off-road parking and a garage, providing valuable storage as well as practical parking.
Location Sherford is a thoughtfully planned new community positioned on the edge of Plymouth, ideally placed for access to the city, the coastline and the wider South West.
It’s been designed with a strong emphasis on a walkable layout and green space. A key part of Sherford’s appeal is how much is already established.
Green spaces and play areas are woven in and there’s a growing selection of recreation and sports provision, including facilities at the Sherford Sports Hub.
Community life is also further supported by the community hub located beside Sherford Vale School. For commuters, the A38 is within easy reach, giving excellent links across Devon and into Cornwall.
Public transport is also well established, with Sherford connected by several bus routes providing regular services to Plymouth city centre and wider destinations.
Mainline rail services run from Plymouth railway station, including direct trains to London Paddington, while Exeter International Airport offers domestic and international travel options.
Services Mains water, electricity and drainage.
: Mega Flow gas central heating/hot water EPC Rating Current: B - 86, Potential: A - 111, Rating: B Council Tax Band E Tenure Freehold Authority Plymouth City Council, Ballard House, W Hoe Rd, Plymouth, Devon, PL1 3BJ, Tel: Management Company Charge The development is managed by a management company; full details and any associated costs should be verified by your solicitor, but we are understand from the sellers they were in the region of £300 p.a in 2025.
Agents Note Garage is a leasehold - further information will be available through conveyancing process from sellers solicitor.
Fittings and Fixtures All items in the written text of these particulars are included in the sale. All others are expressly excluded regardless of inclusion in any photographs.
Purchasers must satisfy themselves that any equipment included in the sale of the property is in satisfactory order.
Viewing Strictly by appointment with the sole agents, Marchand Petit, Newton Ferrers Office. Tel: .
Value & comps
No previous sales on record.
Returns
Set an offer; the calculator follows it.
We're still gathering serviced-accommodation data for this area.
Archie refurb estimate: a Pro feature
0.0% below asking
This is not financial or investment advice. Prop AI Deals is not authorised by the Financial Conduct Authority (FCA) to provide investment advice.
All investment calculators, property analyses, and AI-generated insights are for informational purposes only. Property investment carries risk and may result in financial loss. All calculations should be independently verified and you should consult with FCA-authorised financial advisers before making any investment decisions.
Past performance does not guarantee future results. Tax implications vary by individual circumstances.
Deal
Properties like this can earn 2–3x BTL yields when converted to HMO, with retrofit costs around £10k/room. Sign in to see the full tier, yield projection, and cost breakdown.
Commercial properties like this can earn 30-50% higher yields when converted to residential under Class MA / Q / P / PA, with prior approval costing ~GBP 96/unit. Sign in to see the recommended route, yield uplift, and cost breakdown.
BRRR-suited properties can recycle 80-100% of investor capital on refi, leaving a high-yielding rental with most of the money out. Sign in to see the refurb cost stack, ARV projection, and refinance maths.
Detached + large garden = sub-division play. Pro tier unlocks the tier badge, plot size, uplift estimate, and regional land benchmark.
Short-lease flats trade at deep discount, but extending under the 1993 Act often costs far less than the discount. Pro tier unlocks the tier badge, premium breakdown, long-lease ARV and arbitrage maths.
See projected short-stay revenue vs a vanilla BTL for this property.
See real sub-let margins (HMO room rates & SA nightly rates) vs the landlord rent.
Area
Agent & docs

FAQ
About Hercules Road, Sherford, Plymouth, Devon
Explore nearby