2-bedroom flat · CO14 8JQ
For saleListed 5 days
Opportunity summary
See Archie’s verdict, returns by strategy and what to check before viewing.
About
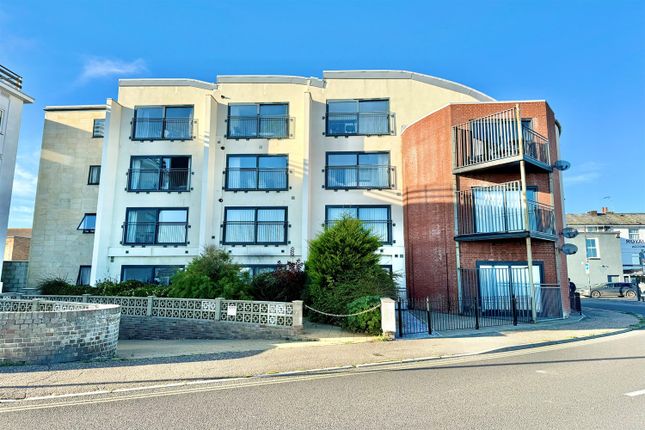
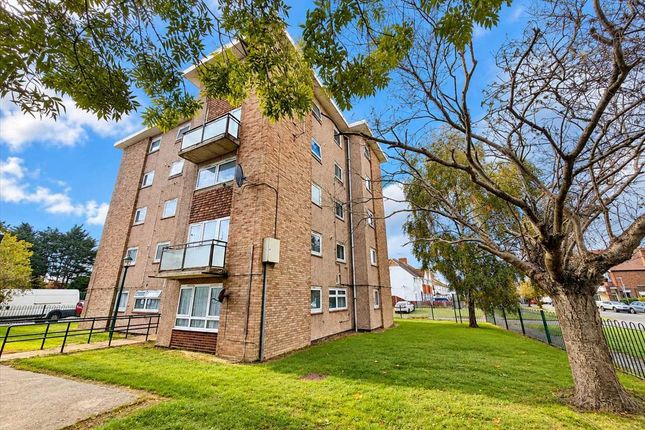
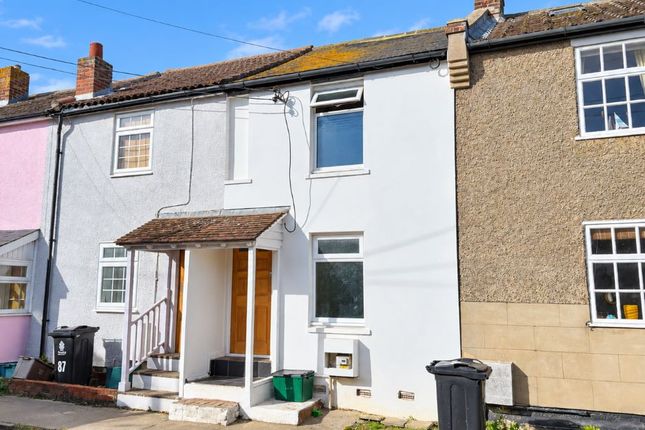
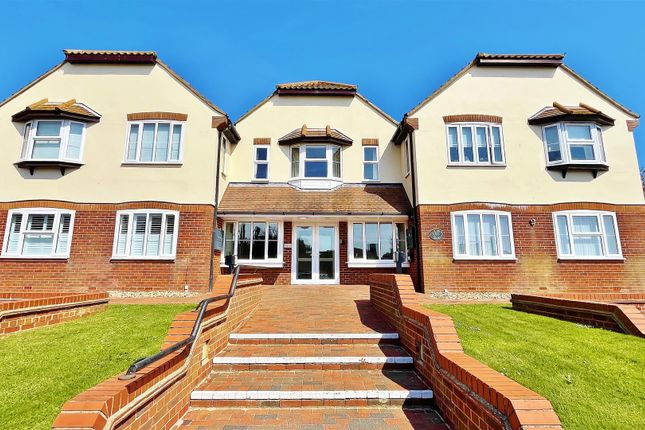
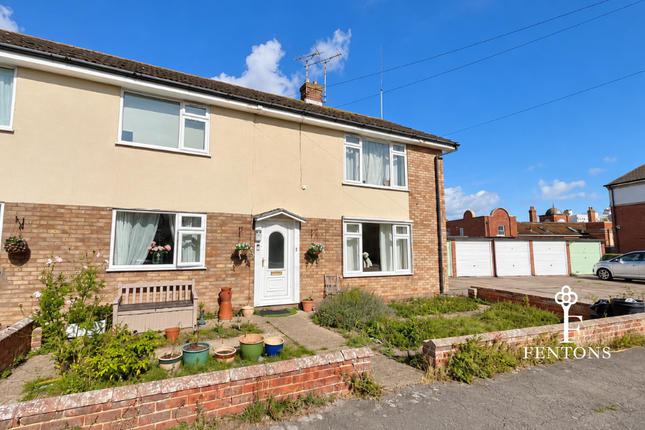
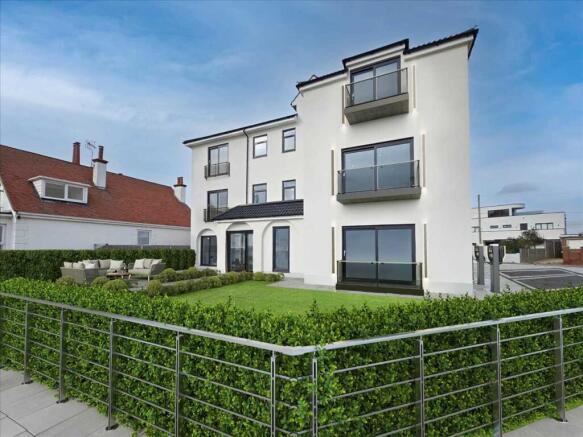
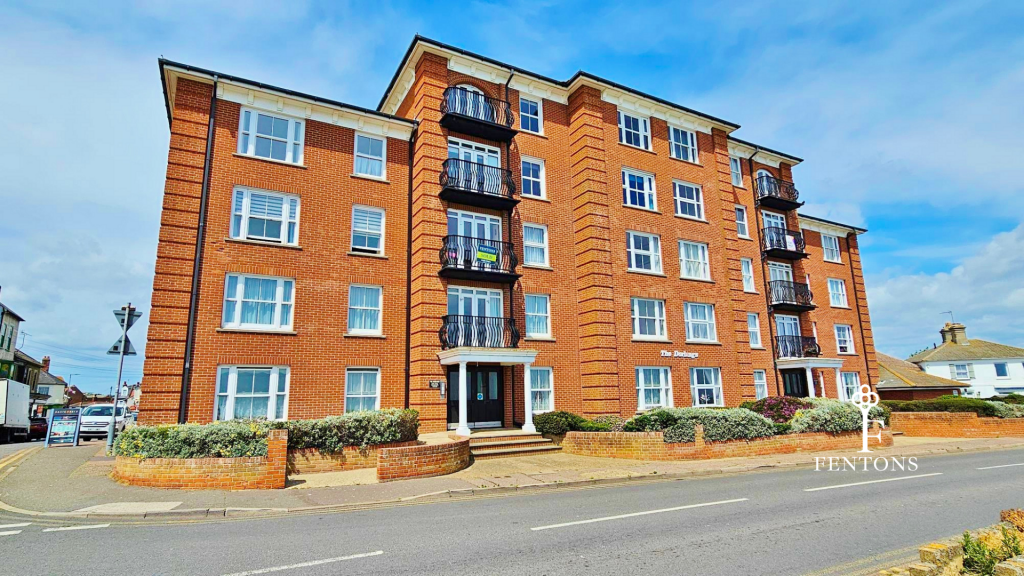
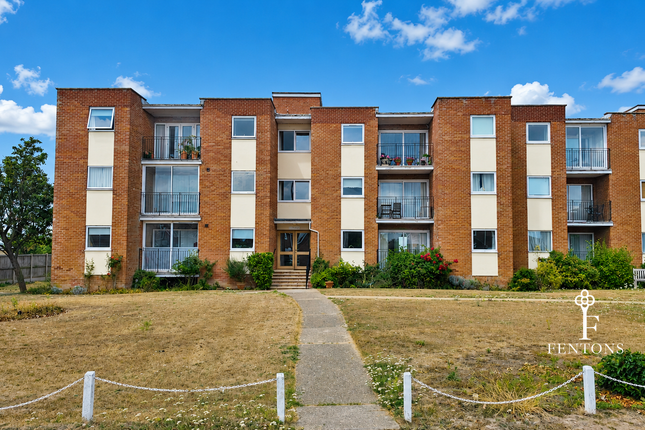
Situated in a non estate position, in the coastal town of Walton-on-the-naze and being offered with no onward chain, Fenton's Estate Agents are pleased to bring to market this two double bedroom split level first floor flat.
The property is conveniently located within three hundred yards of Walton's seafront and is within three quarters of a mile of Walton's town centre within shopping amenities and mainline railway station with links to London Liverpool Street.
It is in the valuer's opinion that an internal inspection is highly recommended to fully appreciate the accommodation on offer.
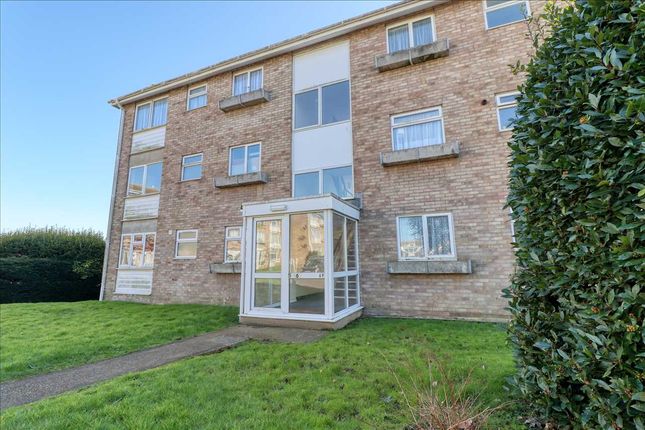
Accommodation comprises of approximate room sizes Communal entrance door leading to:- Communal Hallway Stairs to all floors. Security intercom system.
Hardwood fire safety door leading to:- Entrance Hall Radiator. Stair-flight to first floor. Doors to:- Lounge (3.96m x 3.96m) Radiator. Sealed unit double glazed windows to front and side aspect.
Sealed unit double glazed door to balcony. Kitchen (3.35m x 2.13m) Fitted in a range of matching fronted units. Rolled edge work surfaces. Inset stainless steel sink, bowl and drainer unit.
Further range of matching fronted units both eye and floor level. Space for oven. Plumbing for washing machine. Space for fridge/freezer. Wood effect laminate flooring. Tiled splash back.
Wall mounted boiler providing hot water and heating throughout. Radiator. Sealed unit double glazed window to side. Landing Doors to:- Bedroom One (3.96m x 2.74m) Built in storage cupboard. Radiator.
Sealed unit double glazed window to front. Bedroom Two (3.05m x 2.44m) Built in storage cupboard. Radiator. Sealed unit double glazed window to side. Bathroom Suite comprises of low level w/c.
Vanity hand wash basin. Fitted paneled bath with shower attachment. Built in airing cupboard. Part tiled walls. Radiator. Sealed unit double glazed window to side.
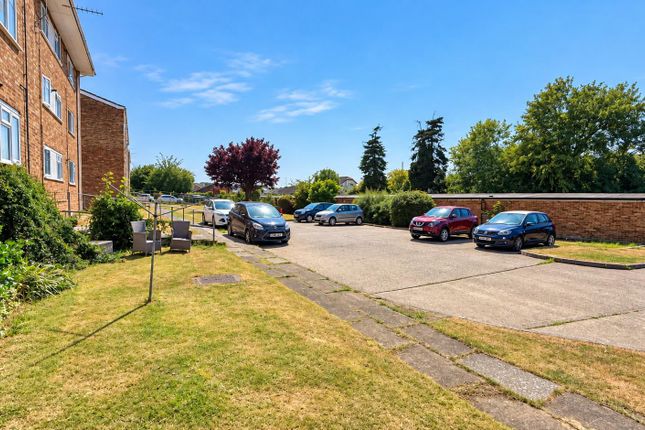
Outside Pathway leading to communal entrance door. Communal gardens. Bin area. Communal parking.
Material Information - Leasehold Property Tenure: Leasehold Length of lease (years remaining): 120 Annual ground rent amount (£): £10 Ground rent review period (year/month): Annual service charge amount (£): £401.02 Service charge review period (year/month): Council Tax: Tendring District Council Council Tax Band: A Payable 2025/2026 £1544.39 Per Annum Any Additional Property Charges: N/A Services Connected: (Gas): Yes (Electricity): Yes (Water): Yes (Sewerage Type): Mains (Telephone & Broadband): Yes - For Current Correct Information Please Visit: Non-Standard Property Features To Note: N/A Aml Money laundering, terrorist financing and transfer of funds (information of the payer) regulations 2017 - When agreeing a purchase, prospective purchasers will be asked to undertake Identification checks including producing photographic identification and proof of residence documentation along with source of funds information.
Disclaimer - Wide Angle Lens Etc These Particulars do not constitute part of an offer or contract.
They should not be relied upon as a statement of fact and interested parties must verify their accuracy personally.
All internal & some outside photographs are taken with a wide angle lens, therefore before arranging a viewing, room sizes should be taken into consideration.
Value & comps
No previous sales on record.
Returns
Set an offer; the calculator follows it.
We're still gathering serviced-accommodation data for this area.
Archie refurb estimate: a Pro feature
0.0% below asking
This is not financial or investment advice. Prop AI Deals is not authorised by the Financial Conduct Authority (FCA) to provide investment advice.
All investment calculators, property analyses, and AI-generated insights are for informational purposes only. Property investment carries risk and may result in financial loss. All calculations should be independently verified and you should consult with FCA-authorised financial advisors before making any investment decisions.
Past performance does not guarantee future results. Tax implications vary by individual circumstances.
Deal
Properties like this can earn 2–3x BTL yields when converted to HMO, with retrofit costs around £10k/room. Sign in to see the full tier, yield projection, and cost breakdown.
Commercial properties like this can earn 30-50% higher yields when converted to residential under Class MA / Q / P / PA, with prior approval costing ~GBP 96/unit. Sign in to see the recommended route, yield uplift, and cost breakdown.
BRRR-suited properties can recycle 80-100% of investor capital on refi, leaving a high-yielding rental with most of the money out. Sign in to see the refurb cost stack, ARV projection, and refinance maths.
Detached + large garden = sub-division play. Pro tier unlocks the tier badge, plot size, uplift estimate, and regional land benchmark.
Short-lease flats trade at deep discount, but extending under the 1993 Act often costs far less than the discount. Pro tier unlocks the tier badge, premium breakdown, long-lease ARV and arbitrage maths.
See projected short-stay revenue vs a vanilla BTL for this property.
See real sub-let margins (HMO room rates & SA nightly rates) vs the landlord rent.
Area
Agent & docs
FAQ
About 7, Darcy House, Spendells Close, Walton-on-the-Naze
Explore nearby