We've tightened what earns a Pursue. A home now needs a published valuation, a strategy that still makes money after real running costs and lender stress tests, and no listing problems that would stop a mortgage. You'll see fewer Pursues, and each one has been checked harder.
See how verdicts work5-bedroom detached house · PE24 5AH
For saleListed 252 days
Opportunity summary
See Archie’s verdict, returns by strategy and what to check before viewing.
About
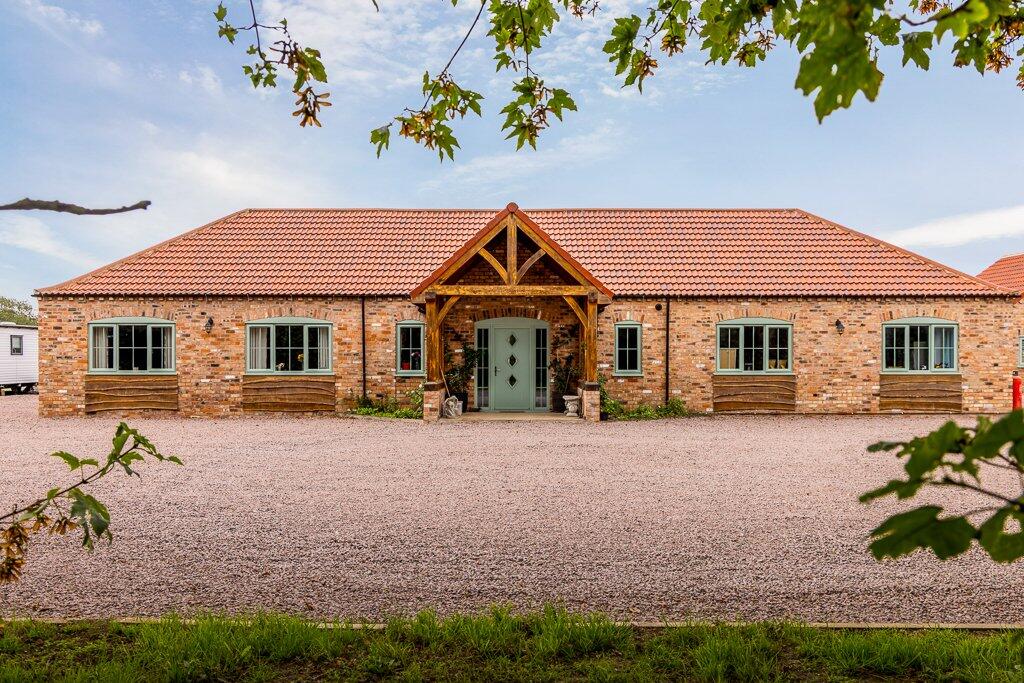
The Farmhouse at Jockhedge is set within a totally unique position within the beautifully established grounds of a 25 acre country park in the village of Burgh-Le-Marsh; only five miles from the coast and at the foot of the Lincolnshire Wolds, much of which is designated as 'an area of outstanding natural beauty'.
Totally renovated by the current owners, who themselves are well-respected developers in the area, to an exceptional standard, The Farmhouse had been their family home for several years, before more recently becoming part of a small portfolio of in-keeping luxury self-catering cottages that have been developed by local craftsmen from 19th century barns.
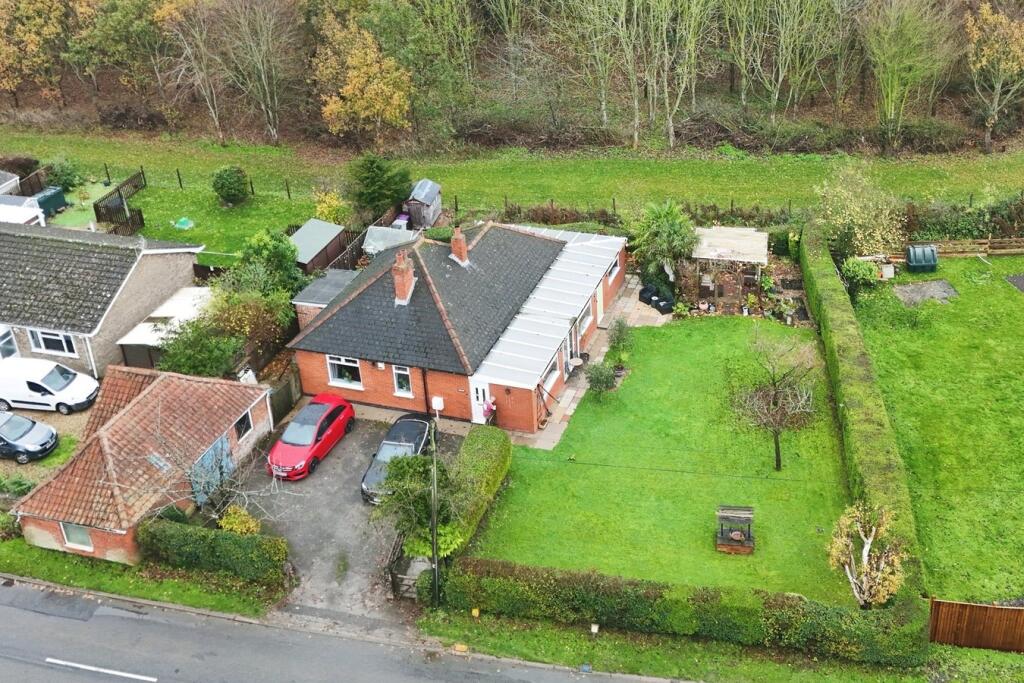
Approached over a private, tree-lined driveway, The Farmhouse enjoys a large, beautifully maintained plot with gardens to the front, side and rear and a generous driveway providing ample parking for several vehicles.
Immaculately well-presented throughout, this superb family home retains many character features, and includes four generous reception rooms and five beautifully appointed double bedrooms; three with en-suite, plus a family shower-room.
For multi-generational buyers, or those looking to continue with the fabulous opportunity the location provides for holiday letting; The Farmhouse also has an attached two bedroom self-contained 'Lavender Cottage', with its own entrance and garden.
EPC - E Council Tax Band - TBC Drainage - Private Heating - Oil Entrance - Although there is a front door, the family usually use the back door off the driveway when entering the property.
This part glazed door opens into the: Kitchen-Diner 10.30 m x 3.31 m (33'9 x 10'10) - Having sliding sash windows to the front and side aspect and tiled floor with underfloor heating, the kitchen was designed and built by local kitchen makers, Gresham's and comprises an extensive range of solid granite work surfaces with cream coloured farmhouse style drawer and cupboard units at both base and eye level.
A twin ceramic Belfast style sink unit has a mixer tap over and there is metro style wall tiling where appropriate.
Appliances include a Falcon gas fired cooking range which has a bespoke canopy and extractor fan over and there is an integrated dishwasher.
A freestanding oak larder unit has been designed to house a larder style fridge and freezer.
There is room in this kitchen for a breakfast table if required, but with a large dining room adjacent the space lends itself perfectly as an area for occasional chairs and coffee table.
Character features include old beams and the original hand pump used to pump freshwater around the property from the well.
Utility Room 3.6 m x 2.3 m (11'9 x 7'6) - Houses the oil fired central heating boiler and has a continuation of the tiled floor from the kitchen.
Double doors open to a storage cupboard, a latch door opens to a ground floor cloakroom.
A part glazed door opens out into the back garden and a further door provides access into the games room and annex areas.
Reception Hallway 5.78 m x 4.03 m (18'11 x 13'2) - Has windows to the front and side aspect and a built-in window seat.
There is a continuation of the tiled flooring from the kitchen and a ornate Castiron fireplace with oak surround. A handmade oak staircase rises to the first floor accommodation.
There is a door to the front aspect and double oak doors open through to the: Living Room 7.44 m x 4.02 m (24'4 x 13'2) - Having uPVC sliding sash windows to the front aspect and double glazed windows to the rear aspect enjoying views over the garden.
This generous family room has exposed oak floorboards, wall and ceiling light points and a carved solid stone fireplace which houses a cream enamel log burner.
Dining Room 6.07 m x 4.89 m (19'10 x 16'0) - A lovely large dining room with double glazed windows to the front and side aspect and oak floorboards.
Forming part of an extension added to the property 15 years ago, the dining room has an attractive vaulted ceiling and features an exposed brick wall.
Double oak doors open through to a Games Room/Family Room which links the main house to the annex, enabling the two sections to integrate as one property or be completely divided.
It has a part glazed door and window to the front aspect and the driveway, as well as a further door through to an Office/Storage Room.
Lavender Cottage Annex - Forms part of an extension to the original farmhouse added approximately 15 years ago and comprises an Open-Plan Living Kitchen 5.96 m x 3.56 m (19'6 x 11'8) a double and single bedroom and a fully tiled bathroom.
The Annex has its own access via a hand gate to the right of the driveway which opens into a private courtyard and garden area with patio, lawn and established hedge.
Main House First Floor Accommodation: Bedroom One 4.95 m x 4.06 m (16'2 x 13'3) - A beautiful master bedroom with uPVC sash window to the front aspect, radiator and wall light points.
Double oak doors open to reveal the en-suite bathroom which has a window to the front aspect, part tongue and groove panelling to the walls and comprises a three-piece Heritage suite of freestanding bath with ball and claw feet, low-level WC and pedestal wash hand basin.
Two sets of double oak doors provide useful storage space for linens and towels, etc. Bedroom Two 4.02 m x 3.31 m (13'2 x 10'10) - Has a window to the rear aspect, double wardrobe and a radiator.
An adjacent shower room comprises a three-piece suite to include a Heritage pedestal wash hand basin, low level WC and a large fully tiled walk-in shower unit.
There is a window to the rear aspect and a radiator.
Bedroom Three 3.40 m x 3.40 m - Has windows to the side and rear aspect, radiator and wall light point an en-suite shower room comprises a three-piece suite to include a Heritage wash basin set within a cast-iron stand, low-level WC and corner shower enclosure.
There is a built-in linen cupboard with hanging rail and a towel rail. Bedroom Four 4.21 m x 3.09 m (13'9 x 10'1) - Has window to the front aspect and a radiator.
Staircase rises to the second floor accommodation where a small landing area has a hanging rail and doors arranged off to Bedroom Five 5.50 m x 3.68 m (18'0 x 12'0) - These are maximum measurements of the floor space as there is restricted headroom in part.
This has made an ideal family room with ample space for a king-size bed and two single beds. There is storage space into the eaves, a radiator and Velux style windows to the side and rear aspect.
A private Bathroom on this landing has restricted headroom and a Velux window and includes a three-piece suite to comprise low-level WC, pedestal wash hand-basin and a corner bath.
Outside - Situated within the Jockhedge Country Park which comprises approximately 25 acres of established tree lined grounds and fishing lakes.
The property is approached along a private and tree lined driveway which is owned and maintained by the sellers of the farmhouse with full pedestrian and vehicle access enjoyed by the farmhouse.
Beautifully maintained and attractive gardens to the front, side and rear of the property have established hedging to the boundaries and are laid mainly to lawn with mature trees and a wide variety of flowering plants shrubs and bushes to include spring bulbs and cottage garden style annuals.
Brick walls are trailing in established Wisteria and Clematis with the front of the farmhouse completely transformed as the year goes on by the stunning bright red foliage of the Virginia creeper.
A brick built studio at the bottom of the garden houses a hot tub which will be included within the sale of the property.
This building would naturally also make an ideal garden room or home office if required.
*** Please note that within the 25 acre plot, in addition to the holiday cottages, there is a small 4 star rated touring park with 20 fully serviced hard-standing pitches and a planning application to add luxury log cabins around one of the lakes.
The seller also advises that they have applied to remove the holiday letting restriction from the cottages so that they can be marketed in the future as residential.
*** NOTE: All measurements are approximate and should be used as a guide only.
None of the services connected, fixtures or fittings have been verified or tested by the Agent and as such cannot be relied upon without further investigation by the buyer.
All properties are offered subject to contract.
Fairweather Estate Agents Limited, for themselves and for Sellers of this property whose Agent they are, give notice that:- 1) These particulars, whilst believed to be accurate, are set out as a general outline only for guidance and do not constitute any part of any offer or contract; 2) All descriptions, dimensions, reference to condition and necessary permissions for use and occupation, and other details are given without responsibility and any intending Buyers should not rely on them as statements or representations of fact but must satisfy themselves by inspection or otherwise as to their accuracy; 3) No person in this employment of Fairweather Estate Agents Limited has any authority to make or give any representation or warranty whatsoever in relation to this property.
Value & comps
No previous sales on record.
Returns
Set an offer; the calculator follows it.
We're still gathering serviced-accommodation data for this area.
Archie refurb estimate: a Pro feature
0.0% below asking
This is not financial or investment advice. Prop AI Deals is not authorised by the Financial Conduct Authority (FCA) to provide investment advice.
All investment calculators, property analyses, and AI-generated insights are for informational purposes only. Property investment carries risk and may result in financial loss. All calculations should be independently verified and you should consult with FCA-authorised financial advisers before making any investment decisions.
Past performance does not guarantee future results. Tax implications vary by individual circumstances.
Deal
Properties like this can earn 2–3x BTL yields when converted to HMO, with retrofit costs around £10k/room. Sign in to see the full tier, yield projection, and cost breakdown.
Commercial properties like this can earn 30-50% higher yields when converted to residential under Class MA / Q / P / PA, with prior approval costing ~GBP 96/unit. Sign in to see the recommended route, yield uplift, and cost breakdown.
BRRR-suited properties can recycle 80-100% of investor capital on refi, leaving a high-yielding rental with most of the money out. Sign in to see the refurb cost stack, ARV projection, and refinance maths.
Detached + large garden = sub-division play. Pro tier unlocks the tier badge, plot size, uplift estimate, and regional land benchmark.
Short-lease flats trade at deep discount, but extending under the 1993 Act often costs far less than the discount. Pro tier unlocks the tier badge, premium breakdown, long-lease ARV and arbitrage maths.
See projected short-stay revenue vs a vanilla BTL for this property.
See real sub-let margins (HMO room rates & SA nightly rates) vs the landlord rent.
Area
Agent & docs

FAQ
About Wainfleet Road, Burgh Le Marsh, PE24 5AH
Explore nearby