We've tightened what earns a Pursue. A home now needs a published valuation, a strategy that still makes money after real running costs and lender stress tests, and no listing problems that would stop a mortgage. You'll see fewer Pursues, and each one has been checked harder.
See how verdicts work2-bedroom house · DE65 6NF
No longer listedReduced £10k (−2.9%) on 8 OctListed 210 days
Opportunity summary
See Archie’s verdict, returns by strategy and what to check before viewing.
About
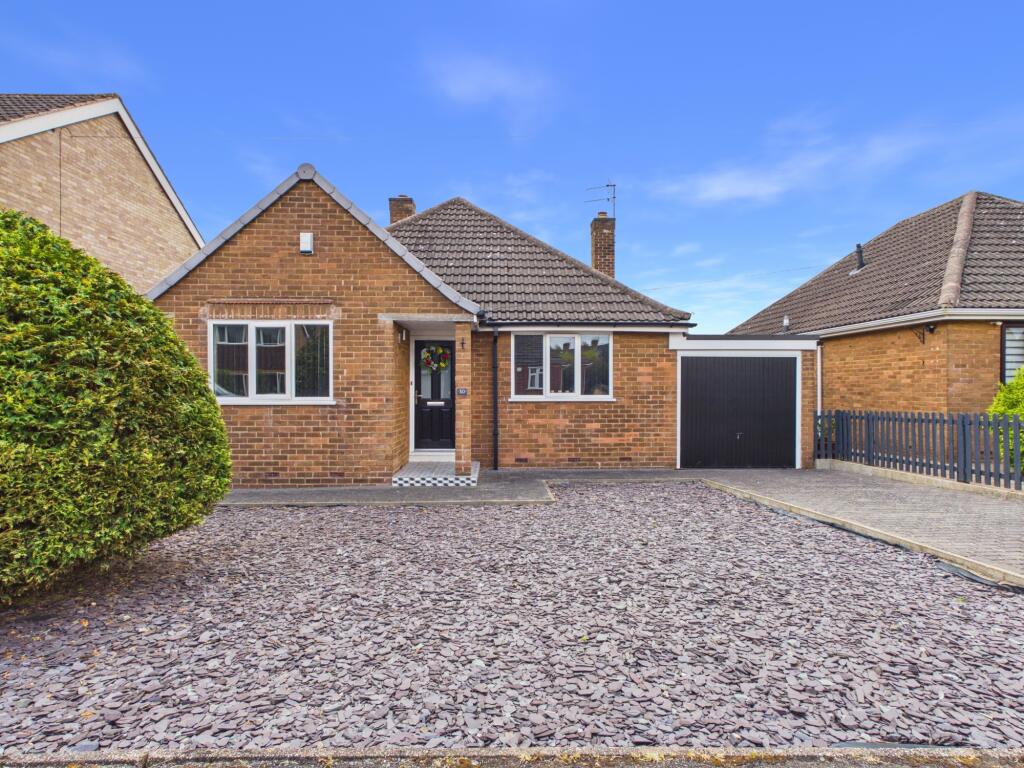
High-specification bungalow with views over fields – A beautifully presented and extensively upgraded two-bedroom detached bungalow, situated in this highly sought-after South Derbyshire village.
This stunning home has been comprehensively renovated to an exceptional standard, with meticulous attention to detail.
Viewing is essential to fully appreciate the quality of the property and the charming outlook over open fields and the south-facing garden.
The property offers stylish accommodation, including a Wren-designed, high-quality kitchen with integrated appliances, a contemporary bathroom, and an en-suite shower room, all finished to a premium standard.
Features include engineered oak flooring and elegant porcelain tiling throughout.
In brief, the accommodation comprises: Entrance porch, hallway, and a beautifully appointed kitchen with open-plan access to the living room, which has French doors leading to the rear garden.
There are two generously proportioned double bedrooms, with the principal bedroom benefiting from a contemporary en-suite shower room, alongside a stylish family bathroom.
Externally, the property boasts a double-width block-paved driveway and a lawned front garden.
To the rear, there is a delightful south-facing garden with a full-width block-paved patio and the potential to add a substantial lawn (subject to an additional charge).
The Detail This stunning bungalow on The Bancroft is beautifully presented and thoughtfully designed, offering an ideal home for modern living.
The property is entered via a composite double-glazed panelled door, leading into a welcoming entrance porch.
A front-facing window with decorative stencilled glass allows natural light to flood the space, complemented by stylish engineered wood flooring.
A further composite door leads seamlessly into the main hallway, where the flooring continues. Panelled doors from the hallway provide access to the dining kitchen, two bedrooms, and bathroom.
The dining kitchen at the rear of the property is a standout feature, fitted with high-specification Wren panelled units with chrome handles and solid wood fronts in a soft grey finish.
Quartz, marble-effect work surfaces add a touch of luxury, while the Rangemaster ceramic sink with chrome swan-neck mixer tap combines style with practicality.
Integrated appliances include a Bosch electric oven, Bosch gas hob with glazed splashback, extractor unit, dishwasher, and automatic washing machine, creating a fully equipped and sophisticated space.
Two generous double bedrooms are located at the front of the property, each with newly fitted carpets and front-facing windows.
The principal bedroom also benefits from a beautifully appointed en-suite shower room, featuring a stylish three-piece suite and elegant porcelain tiling.
The contemporary bathroom offers a high-specification three-piece suite, including a panelled bath with mains-fed chrome shower, low-flush WC, and ceramic sink with bespoke quartz shelf.
Recessed LED downlighters and feature LED lighting complete the modern look.
Outside, the property features a double-width block-paved driveway leading to a single attached garage with a remote electric roller door, as well as access to a useful store/utility area at the rear of the garage.
To the rear is a delightful south-facing garden with a generous block-paved seating area and attractive views over open fields.
Please note that the images of the rear garden have been digitally enhanced to illustrate how the garden would look with a lawn.
There is also the option to add a lawn at the rear, subject to an additional charge.
The Location The Bancroft is ideally situated on the edge of the beautiful South Derbyshire village of Etwall, a charming village with all the essential amenities for modern living.
The village offers a local shop, a post office, and several pubs, ensuring there are plenty of places to socialise and unwind.
Families will appreciate the proximity to John Port School, which boasts a leisure centre with a gym, swimming pool, and a range of fitness classes.
For those who enjoy outdoor activities, the Old Great Northern Railway cycle path offers a fantastic route for keen cyclists, walkers, and runners, extending all the way to Hilton and Mickleover.
The property is also well-placed for those commuting to nearby employment hubs, including Toyota, which is within easy reach, making it an ideal location for professionals working there.
Additionally, the property benefits from excellent road links, with swift access to the A50, A38, and M1, providing convenient routes to Derby city centre and beyond.
Whether you're heading to work or exploring the local area, this location offers a perfect balance of peaceful village living and excellent transport connections. Aml Verification
Value & comps
No previous sales on record.
Returns
Set an offer; the calculator follows it.
We're still gathering serviced-accommodation data for this area.
Archie refurb estimate: a Pro feature
0.0% below asking
This is not financial or investment advice. Prop AI Deals is not authorised by the Financial Conduct Authority (FCA) to provide investment advice.
All investment calculators, property analyses, and AI-generated insights are for informational purposes only. Property investment carries risk and may result in financial loss. All calculations should be independently verified and you should consult with FCA-authorised financial advisers before making any investment decisions.
Past performance does not guarantee future results. Tax implications vary by individual circumstances.
Deal
Properties like this can earn 2–3x BTL yields when converted to HMO, with retrofit costs around £10k/room. Sign in to see the full tier, yield projection, and cost breakdown.
Commercial properties like this can earn 30-50% higher yields when converted to residential under Class MA / Q / P / PA, with prior approval costing ~GBP 96/unit. Sign in to see the recommended route, yield uplift, and cost breakdown.
BRRR-suited properties can recycle 80-100% of investor capital on refi, leaving a high-yielding rental with most of the money out. Sign in to see the refurb cost stack, ARV projection, and refinance maths.
Detached + large garden = sub-division play. Pro tier unlocks the tier badge, plot size, uplift estimate, and regional land benchmark.
Short-lease flats trade at deep discount, but extending under the 1993 Act often costs far less than the discount. Pro tier unlocks the tier badge, premium breakdown, long-lease ARV and arbitrage maths.
See projected short-stay revenue vs a vanilla BTL for this property.
See real sub-let margins (HMO room rates & SA nightly rates) vs the landlord rent.
Area
Agent & docs

FAQ
About 76, The Bancroft, Derby
Explore nearby