We've tightened what earns a Pursue. A home now needs a published valuation, a strategy that still makes money after real running costs and lender stress tests, and no listing problems that would stop a mortgage. You'll see fewer Pursues, and each one has been checked harder.
See how verdicts work4-bedroom detached house · M41 5TN
Sold STCListed 37 days
Opportunity summary
See Archie’s verdict, returns by strategy and what to check before viewing.
About
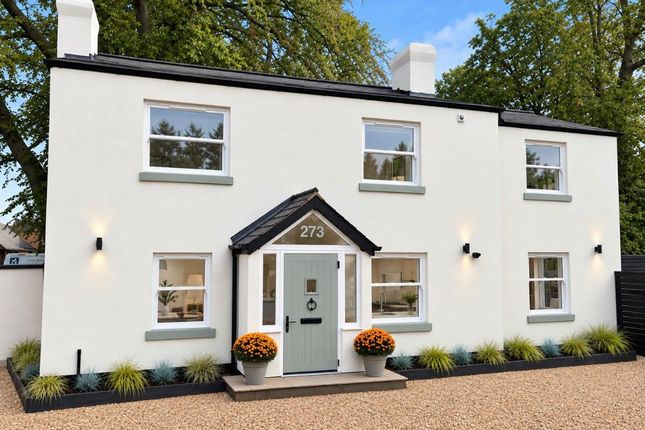
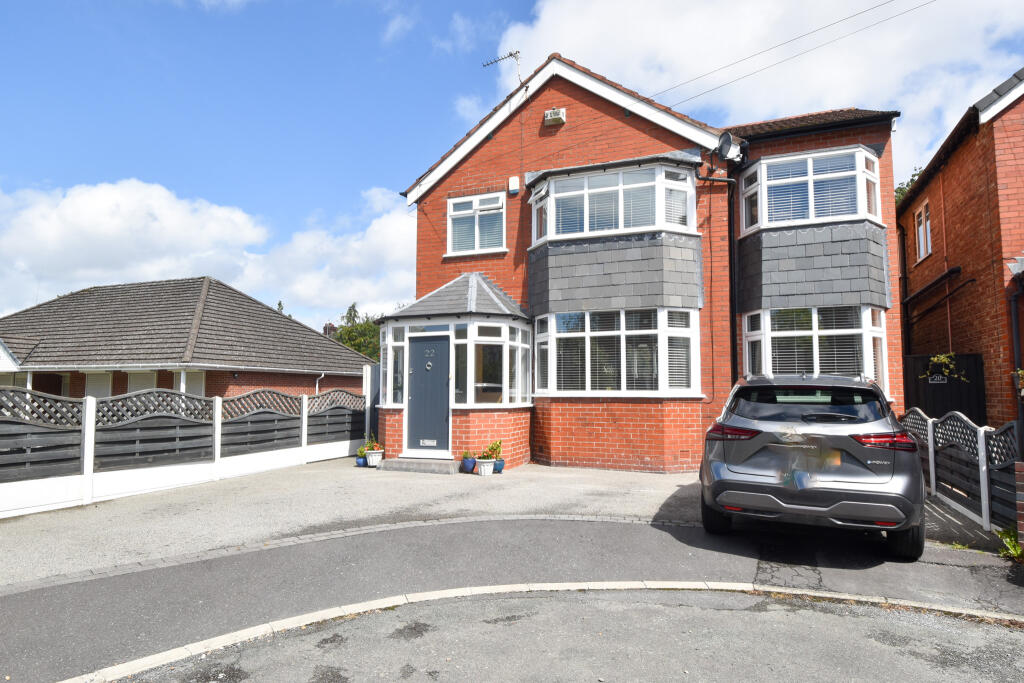
A STUNNING, INDIVIDUALLY BUILT FOUR DOUBLE BEDROOM EXECUTIVE DETACHED HOME – CONSTRUCTED IN 2025 – EXCEPTIONAL STANDARD OF FINISH THROUGHOUT – IMPRESSIVE OPEN-PLAN LIVING/DINING/KITCHEN – EN-SUITE MASTER BEDROOM – WET UNDERFLOOR HEATING – AIR CONDITIONING – SOLAR PANELS – BEAUTIFULLY LANDSCAPED REAR GARDEN – DRIVEWAY & STORAGE GARAGE – DESIRABLE LOCATION Locate Estate Agent are delighted to bring to the market this truly impressive, newly built four double bedroom executive detached residence.
Individually constructed in 2025 by the current owners, no stone has been left unturned in creating a stylish and beautifully presented family home, with exceptional attention to detail and a superb quality of finish evident throughout.
Upon entering the property, you are welcomed into an inviting entrance hallway, where a cosy lounge/snug provides the perfect space in which to relax.
Continuing through the hallway, you will find a convenient downstairs WC before arriving at the true heart of this outstanding home – the stunning open-plan sitting room, dining area and kitchen.
Designed perfectly for both modern family life and entertaining, this impressive open-plan space offers a wonderful sense of light and space, complemented by a high-quality contemporary kitchen and a useful separate utility room.
Electric Velux windows further enhance the natural light, while wet underfloor heating and air conditioning provide comfort throughout the seasons.
Solar panels are another welcome addition, contributing to the home's modern and energy-conscious specification.
The exceptional standard continues to the first floor, where there are four generously proportioned double bedrooms, making this an ideal home for a growing family.
The impressive master suite benefits from its own stylish en-suite facilities, while the remaining bedrooms are served by a beautifully appointed four-piece family bathroom.
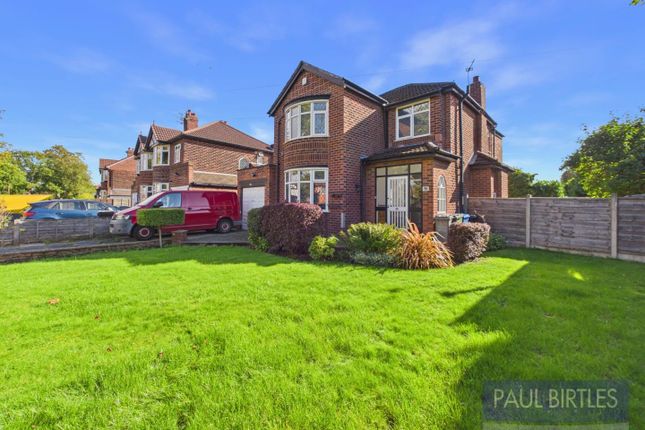
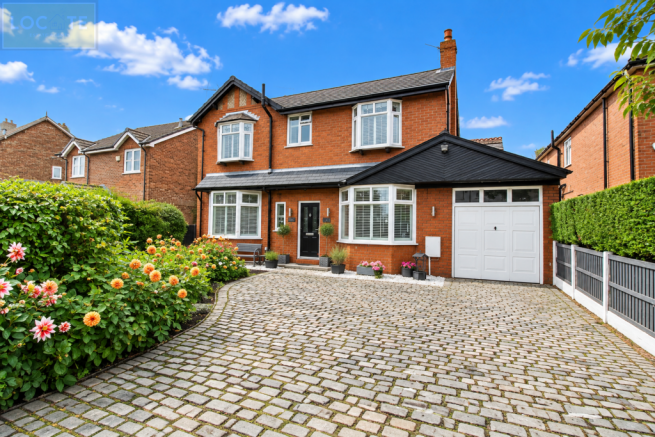
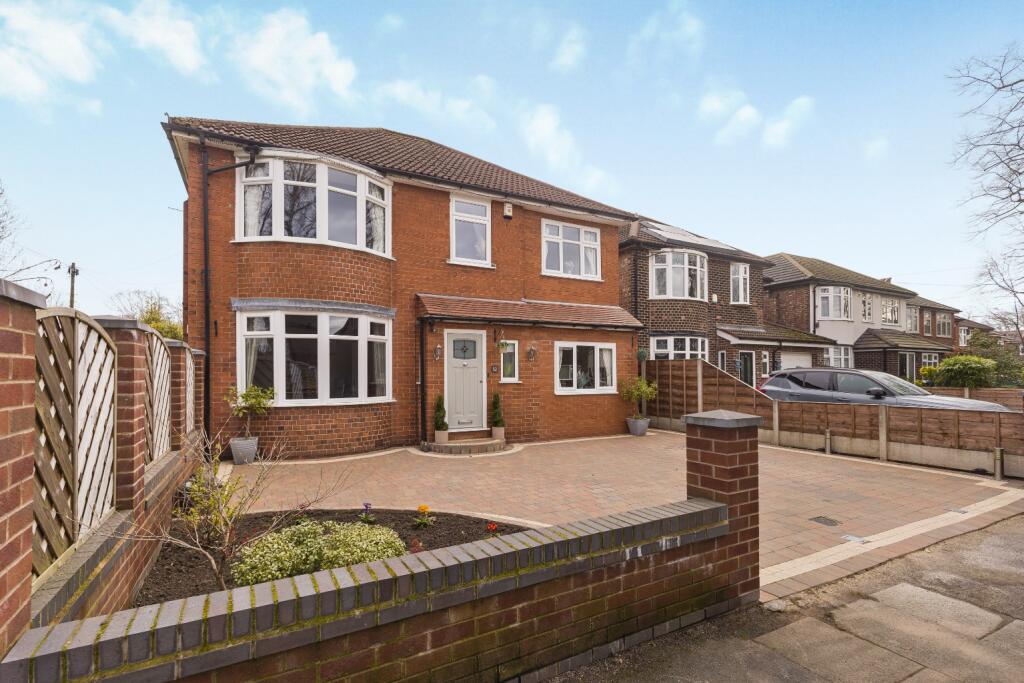
Externally, the property is equally impressive. To the front is an attractive lawned garden alongside a block-paved driveway providing ample off-road parking and access to the useful storage garage.
Gated side access leads through to the beautifully finished rear garden, where a decorative paved patio provides an excellent space for outdoor dining and entertaining.
This leads onto a freshly laid lawn, while a bespoke-built covered patio creates a fantastic additional outdoor seating and entertaining area that can be enjoyed throughout much of the year.
Situated in a highly desirable location, the property is conveniently placed for a range of local amenities and is within the catchment area for several well-regarded schools, making it particularly well suited to family buyers.
A rare opportunity to acquire a recently constructed executive family home where quality, contemporary design and attention to detail combine to create something truly special.
To arrange your viewing, contact Locate Estate Agent at our Urmston office.
Title Number(s) GM827960 2 Tenure Freehold Last sold price £220,000 Last sold date 17/02/2023 Local Authority Trafford Council Tax Band: Deleted Annual Price: £ Conservation Area No Flood Risk Very low Floor Area Approx 153 m 2 Plot size 0.10 acres Mobile coverage EE Vodafone Three O2 Broadband Basic 9 Mbps Superfast 70 Mbps Ultrafast 10000 Mbps Satellite / Fibre TV Availability BT Sky Virgin Property Discalimer Locate Estate Agent have not tested any appliances and services described in this property description and therefore take no legal responsibility for their function.
We would advise having an independent inspection of all services and appliances relating to the property. All room sizes are approximate. As part of the money laundering act 2003.
Prospective purchasers will be required to produce photographic identification and proof of finances.
Value & comps
No previous sales on record.
Returns
Set an offer; the calculator follows it.
We're still gathering serviced-accommodation data for this area.
Archie refurb estimate: a Pro feature
0.0% below asking
This is not financial or investment advice. Prop AI Deals is not authorised by the Financial Conduct Authority (FCA) to provide investment advice.
All investment calculators, property analyses, and AI-generated insights are for informational purposes only. Property investment carries risk and may result in financial loss. All calculations should be independently verified and you should consult with FCA-authorised financial advisers before making any investment decisions.
Past performance does not guarantee future results. Tax implications vary by individual circumstances.
Deal
Properties like this can earn 2–3x BTL yields when converted to HMO, with retrofit costs around £10k/room. Sign in to see the full tier, yield projection, and cost breakdown.
Commercial properties like this can earn 30-50% higher yields when converted to residential under Class MA / Q / P / PA, with prior approval costing ~GBP 96/unit. Sign in to see the recommended route, yield uplift, and cost breakdown.
BRRR-suited properties can recycle 80-100% of investor capital on refi, leaving a high-yielding rental with most of the money out. Sign in to see the refurb cost stack, ARV projection, and refinance maths.
Detached + large garden = sub-division play. Pro tier unlocks the tier badge, plot size, uplift estimate, and regional land benchmark.
Short-lease flats trade at deep discount, but extending under the 1993 Act often costs far less than the discount. Pro tier unlocks the tier badge, premium breakdown, long-lease ARV and arbitrage maths.
See projected short-stay revenue vs a vanilla BTL for this property.
See real sub-let margins (HMO room rates & SA nightly rates) vs the landlord rent.
Area
Agent & docs

FAQ
About Entwisle Avenue Davyhulme
Explore nearby