2-bedroom flat · TN38 0LG
For saleListed 67 days
Opportunity summary
See Archie’s verdict, returns by strategy and what to check before viewing.
About
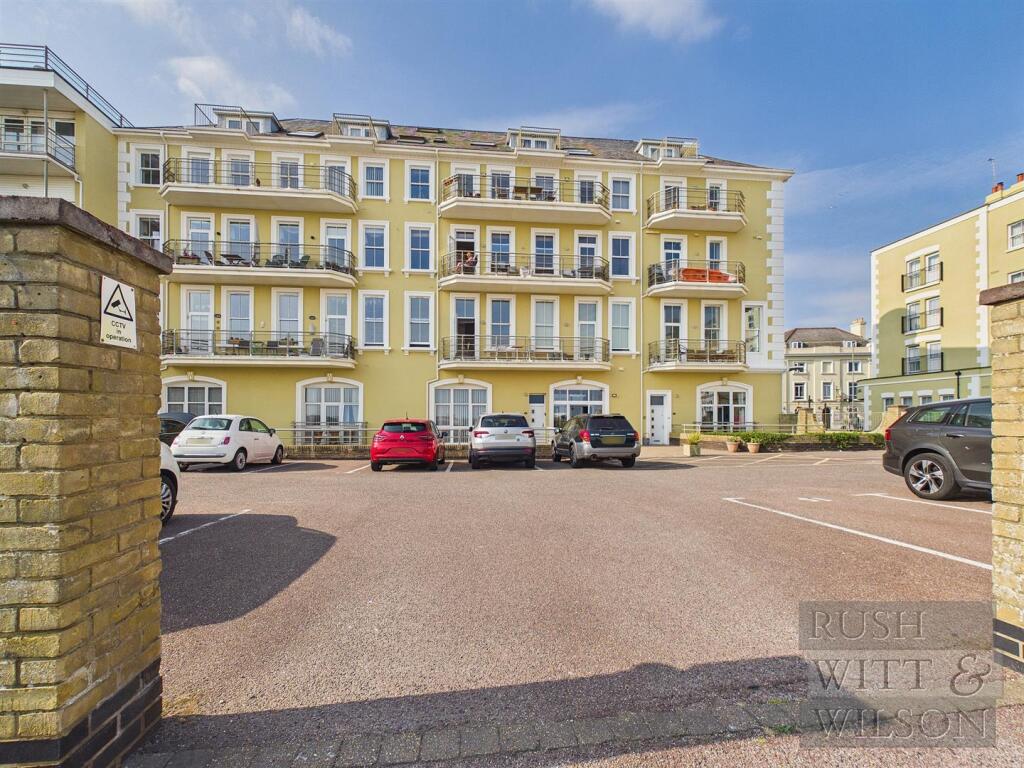
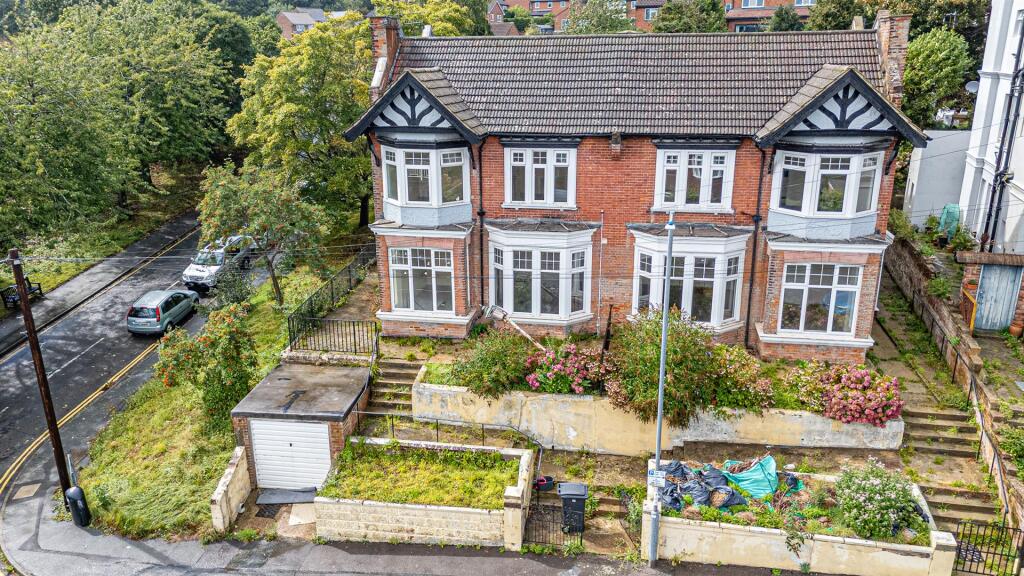
A charming and characterful ground floor garden apartment set within an impressive detached period residence, ideally positioned in the sought-after Burton St Leonards area.
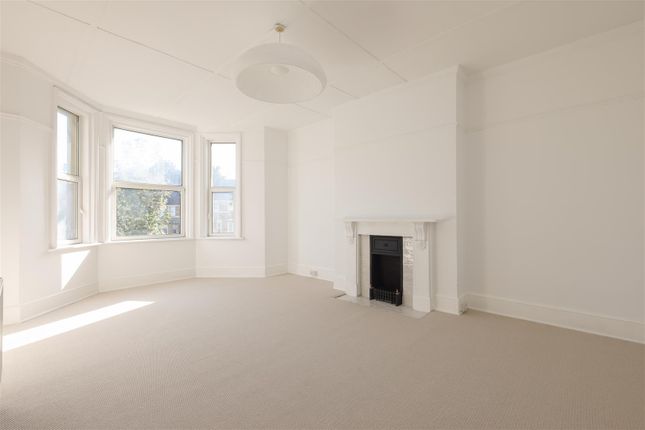
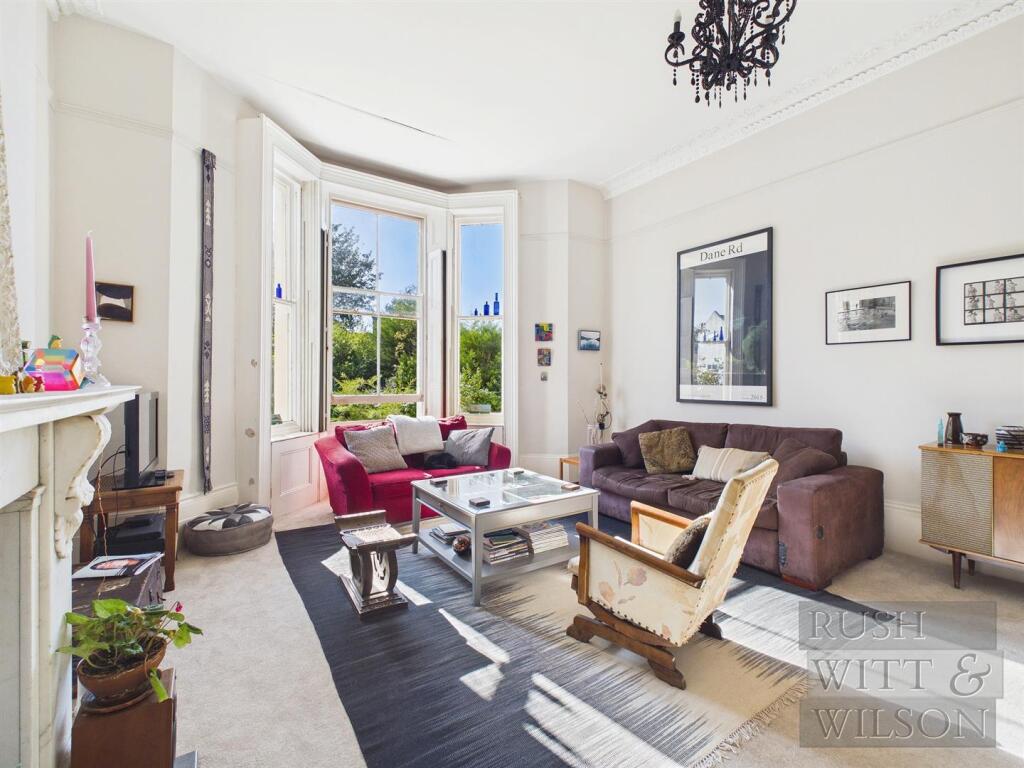
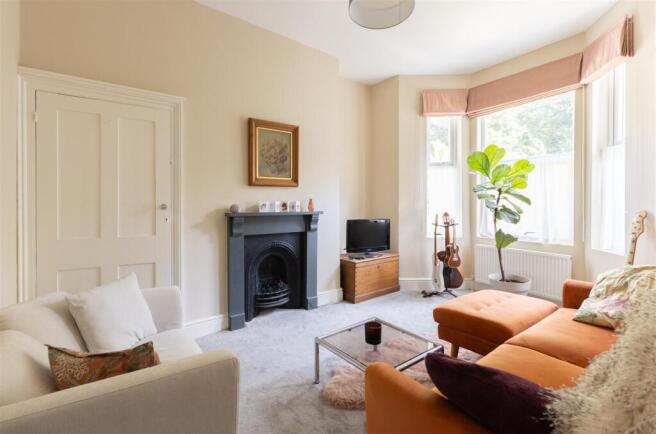
Combining period character with modern living, this beautifully presented two bedroom apartment offers an impressive array of original features, including high ceilings, decorative cornicing, high skirting boards and sash windows.
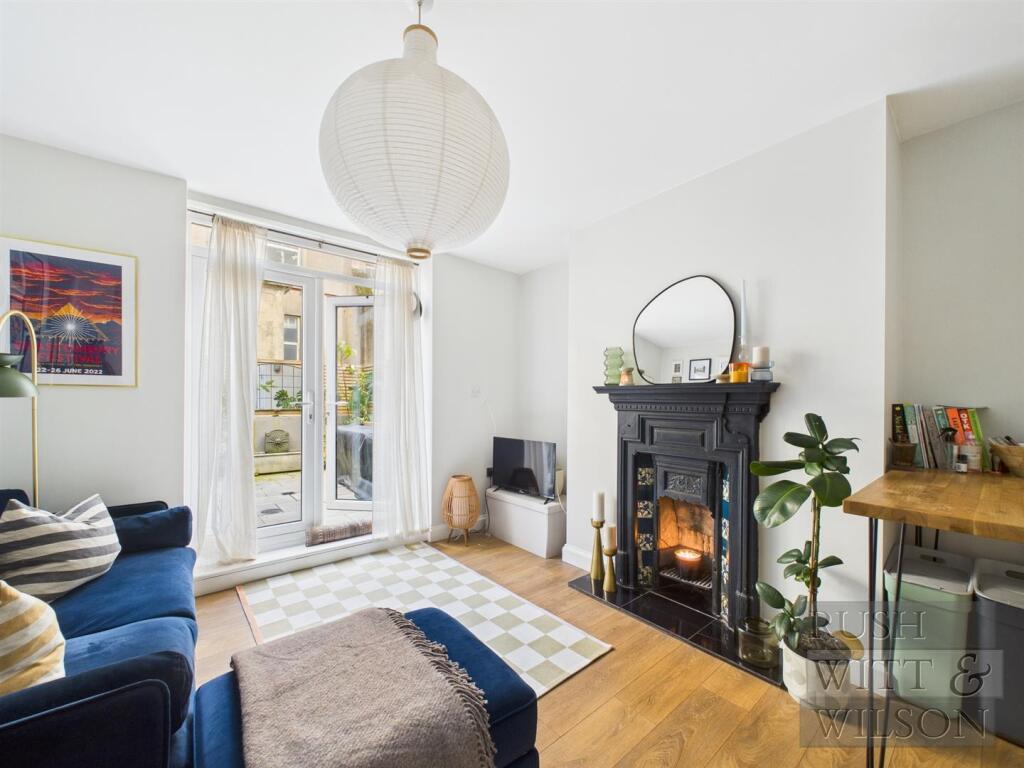
The bright open-plan living space provides direct access to the south-westerly facing private garden, creating a wonderful space for relaxing, entertaining and dining alfresco.
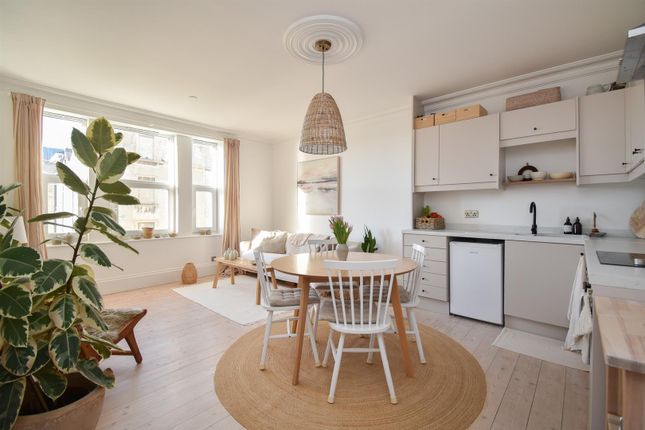
The recently installed contemporary kitchen is stylishly finished and seamlessly connects with the living area, making it an ideal space for modern living.
The principal bedroom features a stylish and cleverly concealed en suite, complemented by a generous second double bedroom and a spacious family bathroom.
Outside, the property also enjoys access to well-maintained communal gardens, together with an allocated parking space.
Situated in a popular and established part of St Leonards, the property is within easy reach of St Leonards Gardens, the seafront, independent shops and eateries, and the mainline railway station.
Offered to the market with no onward chain, early viewing is highly recommended.
EPC Rating: C Location (1m x 1m) Upper Maze Hill is located in a sought after area of St Leonards, with the historic park like St Leonard's Gardens nearby.
Another benefit of the location is that the seafront, promenade and beach are approximately half a mile away.
St Leonards Railway Station offers fantastic transport connections and is less than a mile away.
Communal Entrance (1m x 1m) The communal entrance door opens into the communal hallway where you will find the apartment entrance door.
Hallway (1m x 1m) The entrance hallway has character features which are visible throughout the apartment. These include high ceilings, cornice and high skirting boards.
In the hallway there also is the entryphone handset, inset ceiling spotlights and vinyl flooring.
Bedroom One (3.5m x 3.2m) A well proportioned room that has large double glazed sash windows, carpet, ceiling light, radiator and powerpoints.
Built in wardrobes with one door allowing access through to; En Suite (1m x 1m) A neatly concealed entrance through the wardrobe doors.
Fitted with a shower cubicle that has a thermostatic shower, folding screen and tiled walls. Toilet with concealed cistern and a basin with storage beneath.
Bedroom Two (3.2m x 3.0m) This room also affords the character features of high ceilings, sash window and high skirting boards. Radiator, carpet, ceiling light and powerpoints.
Bathroom (2.4m x 1.7m) A white suite comprising of bath with mixer tap and shower attachment, basin with storage beneath and toilet that has a concealed cistern.
Double glazed sash window with obscured glazing. Ceiling light, extractor and vinyl flooring.
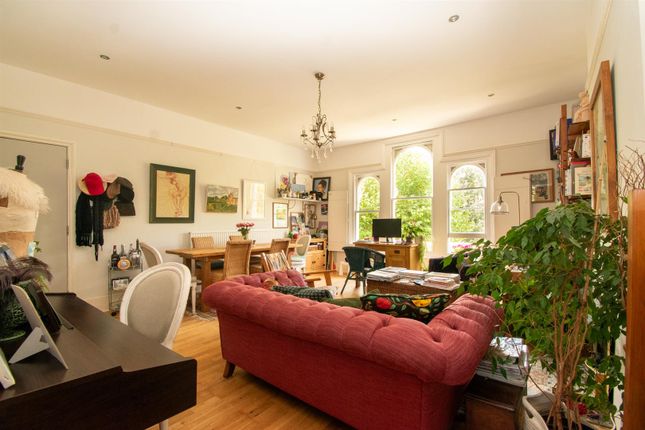
Living Room (4.0m x 3.6m) This lovely room is bathed in natural light from the large windows and glazed door which allows direct access to the private rear garden.
High ceiling, ceiling rose, high skirting boards and decorative cornice. Ceiling light, vinyl flooring, powerpoints and radiators.
Kitchen Area (3.6m x 1.4m) A breakfast bar, which offers views over the private garden, seamlessly links the living room and kitchen.
There's a comprehensive range of wall and floor units finished with taupe cabinetry and stone effect worktop. Stainless steel sink with mixer tap and drainer.
Integrated appliances include oven, four ring gas hob, extractor, slimline dishwasher, washing machine and fridge freezer. Concealed boiler.
Private Garden (1m x 1m) The south westerly facing space is a particular feature of the home.
It is enclosed with wooden close board fencing and has flower bed and a patio, perfect for alfresco dining. Parking (1m x 1m) The apartment comes with an allocated parking space.
Lease Details (1m x 1m) Lease: 125 year term from 2019 Maintenance Charge: £2,057.86 for 2026 Ground Rent: Peppercorn Additional Information (1m x 1m) EPC Rating: C Council Tax Band: A All dimensions supplied are approximate and to be used for guidance purposes only.
They do not form part of any contract. No systems or appliances have been tested.
Kitchen appliances shown on the floor plan are for illustration purposes only and are only included if integrated, built-in, or specifically stated.
Disclaimer All dimensions supplied are approximate and to be used for guidance purposes only. They do not form part of any contract. No systems or appliances have been tested.
Kitchen appliances shown on the floor plan are for illustration purposes only and are only included if integrated, built-in, or specifically stated.
Value & comps
No previous sales on record.
Returns
Set an offer; the calculator follows it.
We're still gathering serviced-accommodation data for this area.
Archie refurb estimate: a Pro feature
0.0% below asking
This is not financial or investment advice. Prop AI Deals is not authorised by the Financial Conduct Authority (FCA) to provide investment advice.
All investment calculators, property analyses, and AI-generated insights are for informational purposes only. Property investment carries risk and may result in financial loss. All calculations should be independently verified and you should consult with FCA-authorised financial advisers before making any investment decisions.
Past performance does not guarantee future results. Tax implications vary by individual circumstances.
Deal
Properties like this can earn 2–3x BTL yields when converted to HMO, with retrofit costs around £10k/room. Sign in to see the full tier, yield projection, and cost breakdown.
Commercial properties like this can earn 30-50% higher yields when converted to residential under Class MA / Q / P / PA, with prior approval costing ~GBP 96/unit. Sign in to see the recommended route, yield uplift, and cost breakdown.
BRRR-suited properties can recycle 80-100% of investor capital on refi, leaving a high-yielding rental with most of the money out. Sign in to see the refurb cost stack, ARV projection, and refinance maths.
Detached + large garden = sub-division play. Pro tier unlocks the tier badge, plot size, uplift estimate, and regional land benchmark.
Short-lease flats trade at deep discount, but extending under the 1993 Act often costs far less than the discount. Pro tier unlocks the tier badge, premium breakdown, long-lease ARV and arbitrage maths.
See projected short-stay revenue vs a vanilla BTL for this property.
See real sub-let margins (HMO room rates & SA nightly rates) vs the landlord rent.
Area
Agent & docs
FAQ
About Flat 3, 17 Upper Maze Hill, St. Leonards-On-Sea
Explore nearby