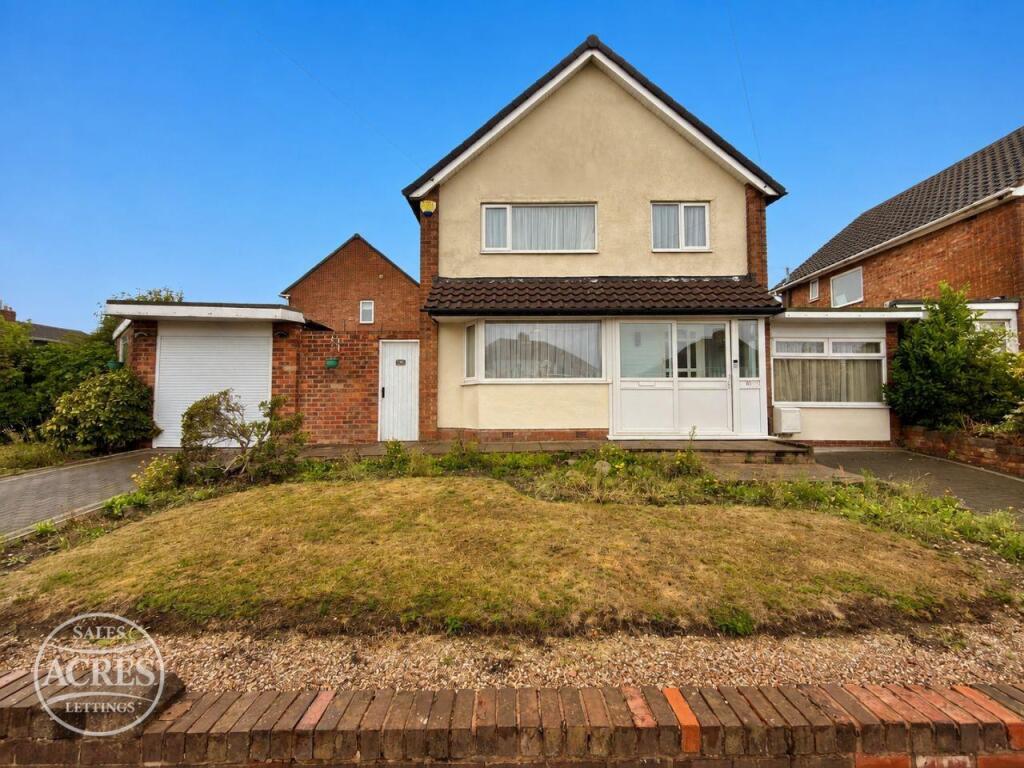
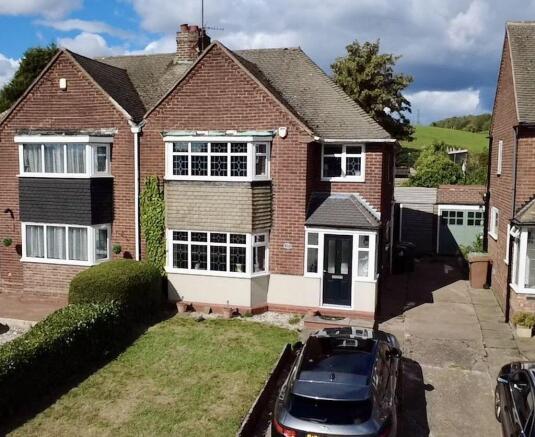
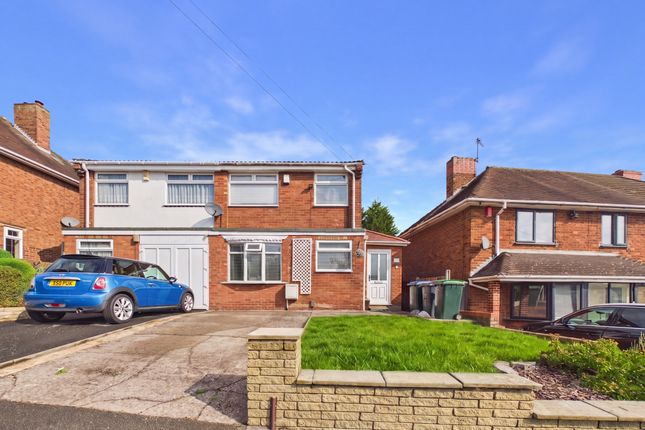
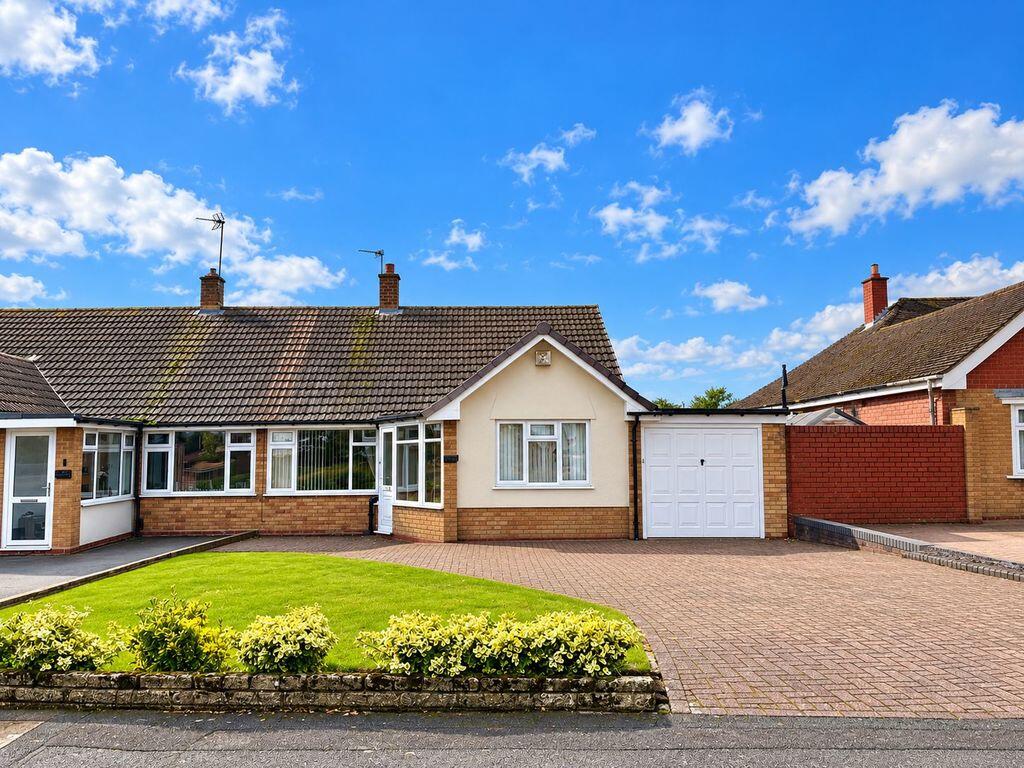
3-bedroom house · B43 7EU
Listing removedReduced £20k (−6%) on 20 JunListed 457 days
Opportunity summary
See Archie’s verdict, returns by strategy and what to check before viewing.
About
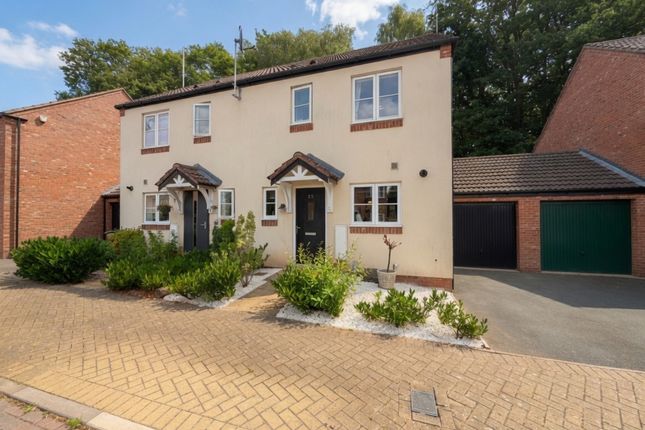
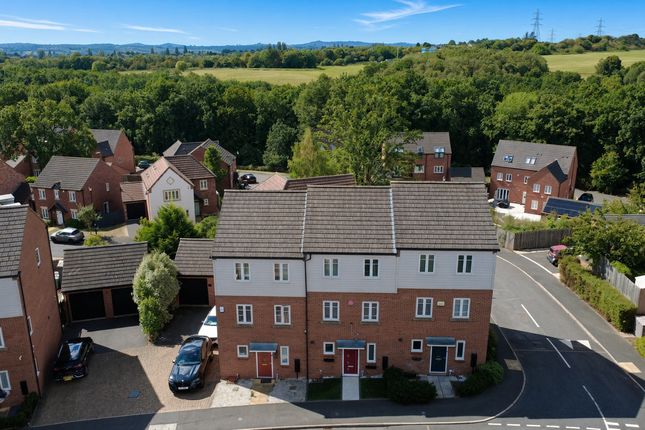
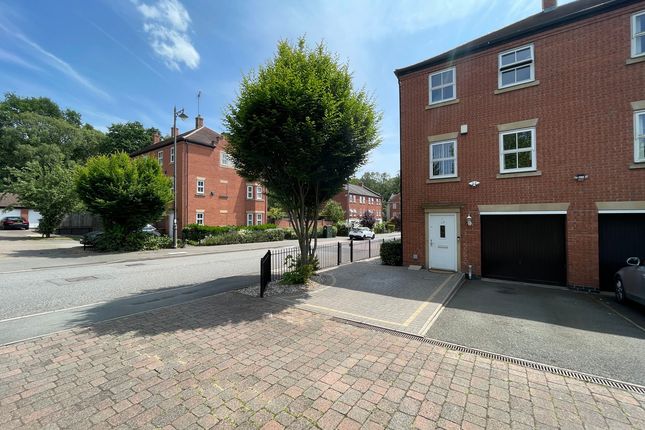
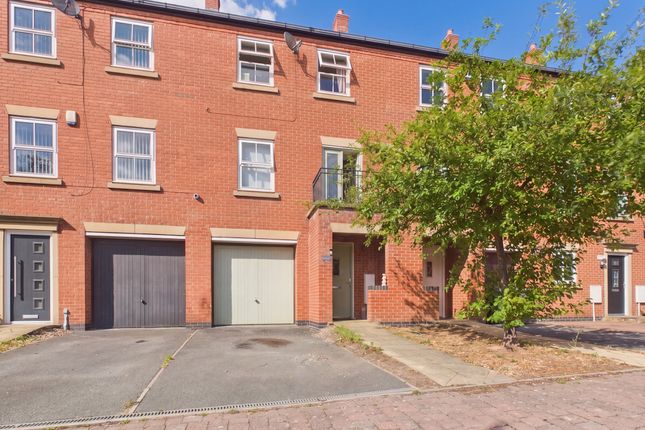
Midland Residential is pleased to present this charming three-storey townhouse located at Nether Hall Park, a desirable area of Great Barr.
This modern property offers a perfect blend of comfort and convenience, making it an ideal choice for families or professionals seeking a stylish home in a modern location, accessible through well-maintained green space.
The property benefits from easy access to local amenities, schools, and transport links. The absence of a chain means that you can move in without delay.
The property offers ample space with a well-designed layout, allowing a seamless flow between floors.
The property boasts an open plan kitchen diner and reception room to the ground floor with a guest WC, with a second well-proportioned reception room on the first floor, along with three generously sized bedrooms over two floors, with an ensuite bathroom to the master bedroom.
Water is supplied through a meter. Viewings strictly by appointment only. Approach Having a enclosed front garden with a gated entrance with metal boundary fencing and a mature lawn.
Entrance Hallway Having a fitted carpet, central heating radiator, electric fuse board, ceiling light point, mains smoke alarm, stairs to first floor, doors leading thereof Guest Wc (1.769 x 0.981 (5'9" x 3'2")) Having vinyl flooring, part tiled walls, close coupled WC, wash hand basin and pedestal with hot and cold water tap, central heating radiator, recessed ceiling spotlights, ceiling extractor fan Reception Room / Kitchen / Diner (8.427 x 4.563 (27'7" x 14'11" )) Being an L-shaped open plan design, having a carpet to the reception area, UPVC double glazed three sided bay window, central heating radiator, ceiling light point, tiled floor to the kitchen diner, a selection of modern wall and base units with pellmet and recessed ceiling spot lights, with integrated fridge freezer, washing machine, dishwasher, black work surfaces with matching upstand with stainless steel sink inset and tap over, Hotpoint seven ring gas cooker with electric oven with stainless steel splashback and extractor fan over, central heating radiator, door leading to water storage cupboard, UPVC double glazed window to the rear, UPVC door leading to the rear First Floor Stairs & Landing Having a fitted carpet, bannister spindles and handrail to the stairwell and landing, central heating radiator, ceiling light point to landing, UPVC double glazed window to the fore, mains operated smoke alarm, stairs to second floor, doors leading thereof Reception Room 2 (4.017 x 4.569 (13'2" x 14'11")) Having a fitted carpet, two central heating radiators, two UPVC double glazed windows to rear, ceiling light point Bedroom 1 (3.840 x 2.644 (12'7" x 8'8")) Having a fitted carpet, central heating radiator, fitted wardrobes, UPVC double glazed window to the fore Second Floor Stairs & Landing Having a fitted carpet, bannister spindles and handrail, ceiling light point to landing, mains operated smoke alarm, loft hatch access, doors leading thereof Bathroom (2.068 x 1.758 (6'9" x 5'9")) Having vinyl flooring, close coupled WC, wash hand basin and pedestal with tap over, bath and side panel with bath filler tap, thermostatic shower and riser, glass shower screen, central heated towel rail, part tiled splashback wall tiles, recessed ceiling spot lights, ceiling extractor Bedroom 2 (4.077 x 2.73 (13'4" x 8'11")) Having a fitted carpet, central heating radiator, UPVC double glazed window to the rear, ceiling light point, built in wardrobes, door leading to En-suite L: 1.935 x W: 1.754, having vinyl flooring, close coupled WC, wash hand basin and pedestal with tap over with vanity unit below, square shower enclosure with glass doors and raised tray, thermostatic shower and riser, part tiled splashback wall tiles, UPVC double glazed window to rear with obscure glass, recessed ceiling spotlights, ceiling extractor fan Bedroom 3 (3.109 x 3.911 (10'2" x 12'9")) Having a fitted carpet, central heating radiator, two UPVC double glazed windows to the fore, ceiling light point, door to enclosed raised storage, built in wardrobe Garden Having a slabbed patio with a mature lawn to the rear, timber boundary fencing with gated access at the rear Garage Located at a separate block of private garages, having a timber-framed door, with electric supply.
Material Information Material Information: Council tax band: D with Walsall council, Tenure: Freehold, Property type: Town House, Property construction: Standard form, Electricity supply: Mains electricity, Solar Panels: No, Other electricity sources: No, Water supply: Mains water supplied by South Staffordshire Water, Sewerage: Mains supplied by Severn Trent Water, Heating: Central heating, Heating features: Double glazing, Broadband: FTTP (Fibre to the Premises), Mobile coverage: O2 - Variable, Vodafone - Good, Three - Good, EE - Good, Parking: Driveway & Garage En-block, Communal Garden Service Charges: £154.92 every six months (£309.84 per annum), Building safety issues: No, Restrictions - Listed Building: No, Restrictions - Conservation Area: No, Restrictions - Tree Preservation Orders: None, Public right of way: No, Long-term area flood risk: No, Coastal erosion risk: No, Planning permission issues: No, Accessibility and adaptations: None, Easements: Shared Rear Entrance Access Point: Coal mining area: Yes on the coalfield, Energy Performance rating: C.
You should verify any answers which are important to you with your property lawyer or surveyor or ask for quotes from the appropriate trade experts: Builder, plumber, electrician, damp, and timber expert.
We would be delighted to discuss the purchase with you and to assist with any queries you may have regarding the property, arranging a mortgage or giving a sale valuation on your existing home.
These Particulars of Sale were prepared and photographed by Midland Residential. Items contained within the property will not remain when the sale completes unless by separate negotiation.
Disclaimer notice: Digital Markets, Competition and Consumers Act 2024.
The Agent has not tested any apparatus, equipment, fixture, fittings or services, and so does not verify they are in working order, fit for their purpose, or within the ownership of the sellers, therefore the buyer must assume the information given is incorrect.
Neither has the Agent checked the legal documentation to verify the legal status of the property or the validity of any guarantee.
A buyer must assume the information is incorrect until it has been verified by their own solicitor.
All measurements in these sales particulars are approximate and photographs are deemed representative of the property, but no assumption should be made in respect of the property or locality which might not be shown.
Misrepresentation Act 1967: These particulars, whilst believed to be accurate, are set out as a general outline for guidance and do not constitute any part of an offer or contract.
Intending purchasers should not rely on them as statements of representation of fact, but must satisfy themselves by inspection or otherwise as to their accuracy.
Statements about the property are without responsibility on the part of Midland Residential or their client, nor are they to be relied on as representations of fact.
The applicant should satisfy themselves by inspection or otherwise as to the accuracy of the particulars.
No representation or warranty about the property is given by the client, the Agents or any of their employees authorised to do so.
Money Laundering Regulations: Intending purchasers will be asked to produce documentation at the offer stage in order to meet the regulations, and a non-refundable one-off fee of £55.00 per applicant is payable.
We ask for your cooperation to prevent a delay in agreeing the sale.
Value & comps
No previous sales on record.
Returns
Set an offer; the calculator follows it.
We're still gathering serviced-accommodation data for this area.
Archie refurb estimate: a Pro feature
0.0% below asking
This is not financial or investment advice. Prop AI Deals is not authorised by the Financial Conduct Authority (FCA) to provide investment advice.
All investment calculators, property analyses, and AI-generated insights are for informational purposes only. Property investment carries risk and may result in financial loss. All calculations should be independently verified and you should consult with FCA-authorised financial advisers before making any investment decisions.
Past performance does not guarantee future results. Tax implications vary by individual circumstances.
Deal
Properties like this can earn 2–3x BTL yields when converted to HMO, with retrofit costs around £10k/room. Sign in to see the full tier, yield projection, and cost breakdown.
Commercial properties like this can earn 30-50% higher yields when converted to residential under Class MA / Q / P / PA, with prior approval costing ~GBP 96/unit. Sign in to see the recommended route, yield uplift, and cost breakdown.
BRRR-suited properties can recycle 80-100% of investor capital on refi, leaving a high-yielding rental with most of the money out. Sign in to see the refurb cost stack, ARV projection, and refinance maths.
Detached + large garden = sub-division play. Pro tier unlocks the tier badge, plot size, uplift estimate, and regional land benchmark.
Short-lease flats trade at deep discount, but extending under the 1993 Act often costs far less than the discount. Pro tier unlocks the tier badge, premium breakdown, long-lease ARV and arbitrage maths.
See projected short-stay revenue vs a vanilla BTL for this property.
See real sub-let margins (HMO room rates & SA nightly rates) vs the landlord rent.
Area
Agent & docs

FAQ
About 51, Nether Hall Avenue, Birmingham
Explore nearby