2-bedroom bungalow · BB4 6NG
Listing removedListed 713 days
Opportunity summary
See Archie’s verdict, returns by strategy and what to check before viewing.
About
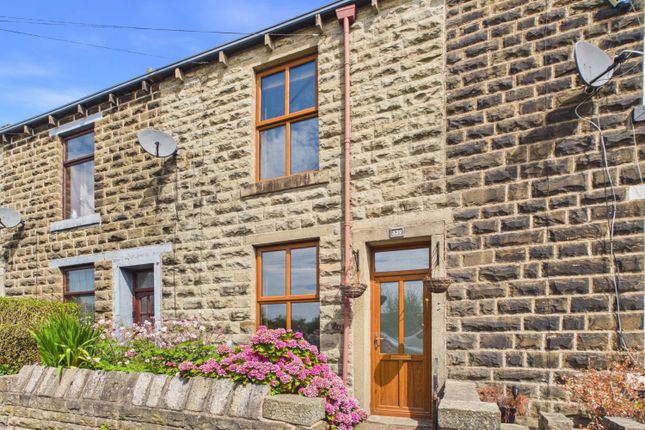
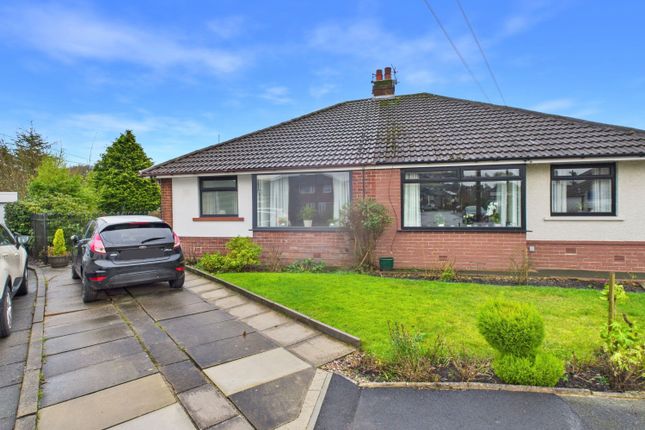
What A perfect combination ! - semi-detached true bungalow, cul-de-sac location in helmshore, stunning contemporary fitted kitchen plus A double glazed rear conservatory.
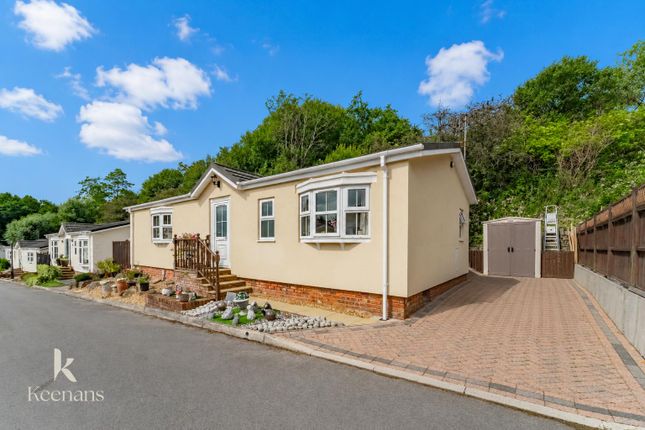
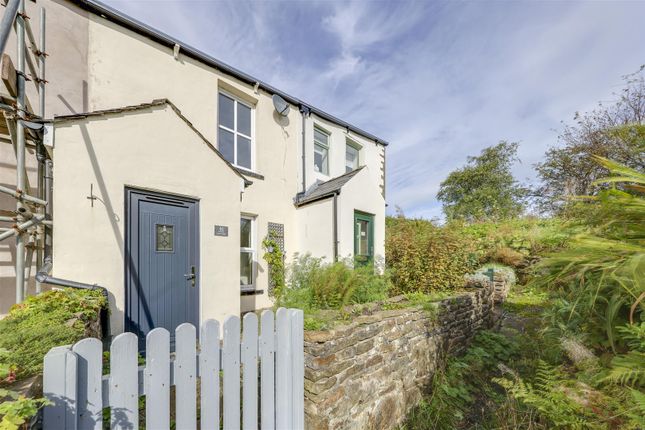
Tucked away at the base of Daffodil Close with views of Musbury Tor, this excellent bungalow enjoys a long, gated side drive to a detached garage together with a secure, low maintenance rear garden.
Offered with no onward chain, the deceiving layout features an entrance hall with storage leading into a spacious, open plan lounge/dining room.
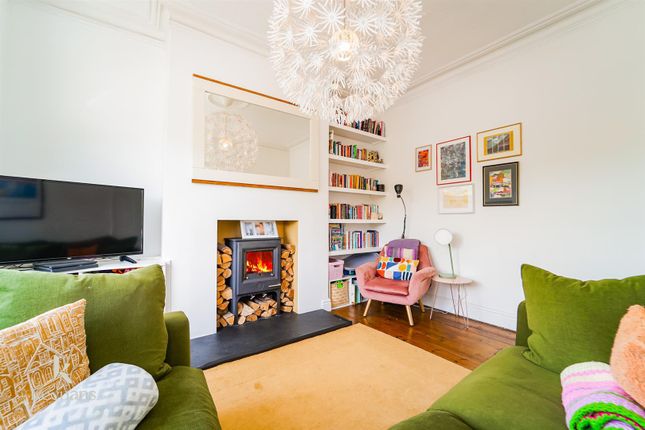
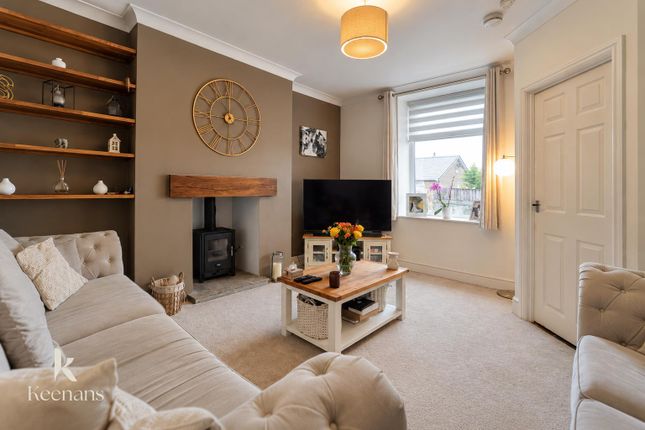
Half glazed doors guide you to both the kitchen and inner hall and there is a focal point, oak fire surround complete with a cream 'stove' electric fire.
The re-designed, side facing kitchen has space for a bistro table and is fitted with modern gloss black finished units and includes a five ring, gas 'range' cooker.
The inner hall provides access to the long, double main bedroom with garden views and a fully tiled, quality white shower room/WC .
The second guest bedroom/sitting room then leads via French Doors to the double glazed conservatory with central heating and direct garden access.
Thoughtfully designed with block paved, ramped, easy rear exit/entry from the conservatory, the garden features small shaped grass areas and a dedicated seating area at the head.
Daffodil Close is approached via Bluebell Avenue and Campion Way a short distance from the B6214 Helmshore Road.
A range of traditional local amenities can be discovered along nearby Broadway with comfortable commuting access to the A56(M) and motorways within one mile at the Bent Gate Roundabout.
Entrance Hall 1.19m x 1.66m - 3'11” x 5'5” White PVCu entrance door with two inset glazed panels.Glazed side screen. Full length inbuilt cupboard housing the gas & electric meters.
Coved ceiling, tiled floor. Half glazed interior door to the Lounge/Dining Room. Open Plan Living Dining Room 5.61m x 3.37m - 18'5” x 11'1” Bow front facing window with deep sill. Coved ceiling.
Focal point, oak finished fire surround with a tiled inset and hearth housing a modern 'Stove' flame effect electric fire. Laminate wood floor. Half glazed doors to the Kitchen and Inner Hall.
Kitchen 4.07m x 2.18m - 13'4” x 7'2” Fitted with a range of wall, base & drawer units in a modern gloss black finish.
'Corian' work surfaces to two elevations with an inset bowl & a half sink located beneath the side facing window. 'Stoves' five ring, gas range cooker with a canopy filter hood above.
Plumbed for an auto washer. Space for a small table/bistro set for dining. Wall light point. Coved ceiling. Wall cupboard housing the 'Worcester' gas combination boiler.
Half ceramic tiled walls, fully tiled floor. Inner Hall 1.97m x 0.87m - 6'6” x 2'10” Doors to Main Bedroom, Guest bedroom/Sitting Room and Shower Room with W.C. Loft access hatch.
Main Bedroom 4.38m x 2.7m - 14'4” x 8'10” Rear facing double bedroom with coved ceiling. Inbuilt full length wardrobe/storage. Views over garden.
Bedroom 2 /Sitting Room 2.75m x 2.86m - 9'0” x 9'5” Guest bedroom with coved ceiling & laminate wood floor. Double French Doors opening to the Conservatory.
Conservatory 2.79m x 1.77m - 9'2” x 5'10” PVCu frame double glazed with a plastered brick dwarf wall. Clear glazed roof. Double doors opening out to the rear garden. Central heating radiator.
Laminate wood floor. Shower Room 1.86m x 1.92m - 6'1” x 6'4” Large double, step-in shower enclosure with a wall mounted 'Mira' electric shower unit. Low level, dual flush W.C.
And pedestal wash hand basin. Fully tiled walls & floor. Wall mounted chrome heated towel rail. Coved ceiling.
Exterior Double Driveway Tarmac laid double length driveway secured by a wrought iron gate and side pedestrian gate.
Garage (Single) Up & Over front door plus a rear access door Rear Garden Recently fitted wrought iron side gate. Block paved area and ramped rear access.
Twin shaped grassed areas with a raised side border. Seating area at the head of the garden. Wood panel fencing.
Value & comps
No previous sales on record.
Returns
Set an offer; the calculator follows it.
We're still gathering serviced-accommodation data for this area.
Archie refurb estimate: a Pro feature
0.0% below asking
This is not financial or investment advice. Prop AI Deals is not authorised by the Financial Conduct Authority (FCA) to provide investment advice.
All investment calculators, property analyses, and AI-generated insights are for informational purposes only. Property investment carries risk and may result in financial loss. All calculations should be independently verified and you should consult with FCA-authorised financial advisers before making any investment decisions.
Past performance does not guarantee future results. Tax implications vary by individual circumstances.
Deal
Properties like this can earn 2–3x BTL yields when converted to HMO, with retrofit costs around £10k/room. Sign in to see the full tier, yield projection, and cost breakdown.
Commercial properties like this can earn 30-50% higher yields when converted to residential under Class MA / Q / P / PA, with prior approval costing ~GBP 96/unit. Sign in to see the recommended route, yield uplift, and cost breakdown.
BRRR-suited properties can recycle 80-100% of investor capital on refi, leaving a high-yielding rental with most of the money out. Sign in to see the refurb cost stack, ARV projection, and refinance maths.
Detached + large garden = sub-division play. Pro tier unlocks the tier badge, plot size, uplift estimate, and regional land benchmark.
Short-lease flats trade at deep discount, but extending under the 1993 Act often costs far less than the discount. Pro tier unlocks the tier badge, premium breakdown, long-lease ARV and arbitrage maths.
See projected short-stay revenue vs a vanilla BTL for this property.
See real sub-let margins (HMO room rates & SA nightly rates) vs the landlord rent.
Area
Agent & docs

FAQ
About 16, Daffodil Close, Rossendale
Explore nearby