We've tightened what earns a Pursue. A home now needs a published valuation, a strategy that still makes money after real running costs and lender stress tests, and no listing problems that would stop a mortgage. You'll see fewer Pursues, and each one has been checked harder.
See how verdicts work2-bedroom bungalow · BB4 4EB
Listing removedListed 274 days
Opportunity summary
See Archie’s verdict, returns by strategy and what to check before viewing.
About
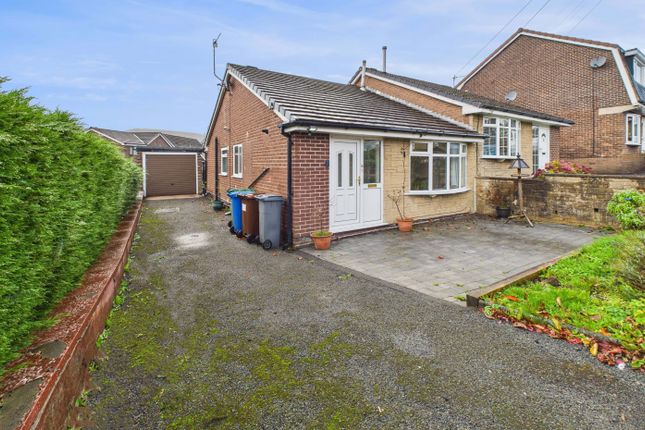
Immaculate semi-detached true bungalow enjoying A superb, large corner plot & extensive enclosed side garden.
'Tucked away' in a small cul-de-sac off the main thoroughfare of Grasmere Road is this very desirable two bedroom home.
Tastefully presented and improved over the last five years the versatile and easily managed layout features a side entrance porch to a bright, spacious hall.
The front facing living room extends to 5.75 m ( 21' 2”) in length and benefits from a contemporary inset focal point fire and square bay window.
Adjoining is the separate front second bedroom, presently utilised as a cosy dining room. The fitted kitchen is located to the side with a wide picture window overlooking the mature, private gardens.
Integral appliances including a four ring gas hob, hood, double oven, fridge, freezer and automatic washer are all thoughtfully provided.
At the head of the kitchen is a sun room/conservatory with a solid roof and central heating radiator enabling an additional, relaxing sitting area.
The main double bedroom overlooks the rear with the benefit of modern, custom fitted wardrobes to one wall. Completing the accommodation is a luxury shower room with W.C. In white.
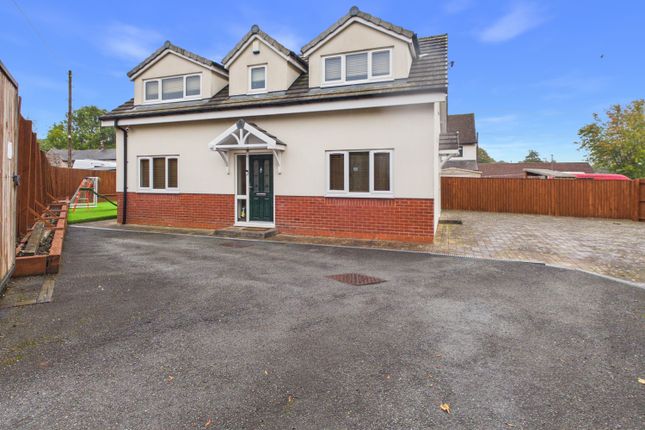
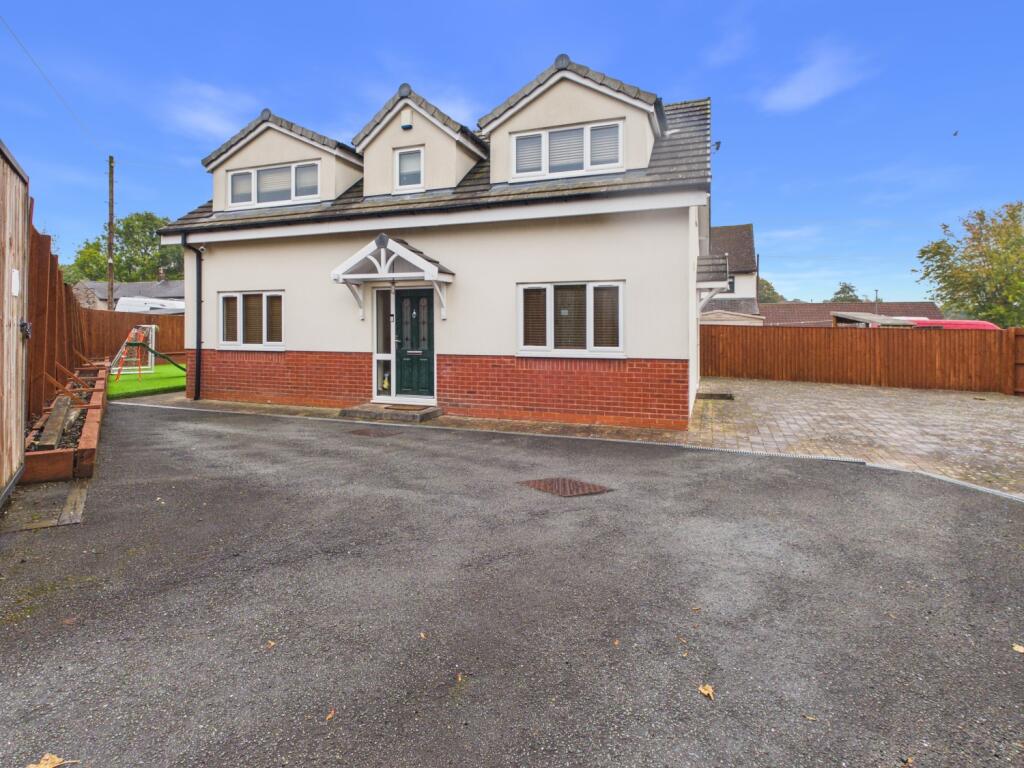
Set into a deceiving corner plot, a two car length, paved drive fronts the bungalow with wrought iron shaped fencing providing access to the wide, paved side entrance.
A former detached garage, now utilised for storage is located to the rear with a secluded shrub planted garden beyond.
The side garden is a true asset with a patio seating area opening onto a large expanse of lawn, central tree planting and borders.
Material Information : Built circa 1974 in traditional cavity brick/block with a tiled, hipped roof. Tenure: Freehold. Council Tax Band B. EPC Rating - awaiting assessment. No Flood Risk reported.
Off road parking on driveway. All utilities are connected.
Anti-Money Laundering - Should a purchaser have an offer accepted, they will need to meet our legal requirements under Anti Money Laundering Regulations (aml).
We use a specialist third-party service to verify your information and the cost of these checks is £25 per person, which is paid in advance, when an offer is agreed and prior to a memorandum of sale being produced.
Side Entrance Porch 0.69m x 0.9m - 2'3” x 2'11” Composite entrance door with glazed panel inset. Inbuilt electric meter cupboard. Decorative patterned floor. Modern white interior door to Hall.
Entrance Hall 1.34m x 3.45m - 4'5” x 11'4” Access to all principal rooms with LED ceiling lighting and hatch to the fully insulated loft.
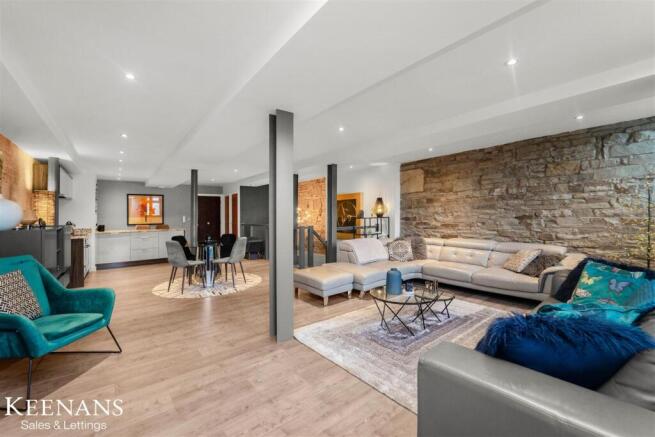
Living Room 3.37m x 5.75m - 11'1” x 18'10” Square bay fronted window overlooking the garden and cul-de-sac.
Feature inset contemporary electric flame effect fire with glazed front to the chimney breast. Coved ceiling, dado rail to walls.
Fitted Kitchen 2.92m x 3.6m - 9'7” x 11'10” A bright, side facing kitchen fitted with wall, base and drawer units in a modern light grey finish.
Complementing gloss marbled work surfaces with an inset bowl & a half, stainless steel sink unit located beneath the wide side facing window with garden views.
Integral four ring 'Zannusi' gas hob in a stainless steel finish with a 'Zanussi' canopy filter hood above. Separate 'Zanussi' electric double oven/grill finished in black.
Integral fridge and separate freezer beneath. Integral auto washer all with matching door fronts. Wall cupboard housing the 'Ideal' gas combination boiler. Laminate wood floor.
White interior door to Sun Room. Sun Room 2.55m x 2.76m - 8'4” x 9'1” A most versatile additional sitting room/reception with French Double Doors opening out to the side garden.
Solid roof with PVC clad low maintenance ceiling. Double glazed to three elevations with a brick, internal plastered dwarf wall. Central heating radiator.
Main Bedroom 3.06m x 4.07m - 10'0” x 13'4” Double, rear facing bedroom . Full length, fitted modern wardrobes to one wall plus additional built-in wardrobe/cupboard. Rear facing window.
Bedroom/Dining Room 2.56m x 2.63m - 8'5” x 8'8” Front facing second bedroom presently utilised as a dining room. Shower Room With W.C.
1.5m x 1.93m - 4'11” x 6'4” Comprising of a contemporary, white three piece suite. Glazed shower enclosure with a plumbed-in, thermostatic controlled shower with dual heads.
'Rainwater' and adjustable body/hair washing heads. Low maintenance, PVC clad wall surround. Pedestal wash hand basin with a wall mounted mirror & infra red control lighting.
Low level, dual flush W.C. PVC clad to remaining walls. Upright chrome heated towel rail/radiator. Side facing window.
Exterior Driveway Paved two car length driveway to the front open plan to neighbour at No 30.
Front Garden Triangular shaped grassed front garden Side Gardens A superb feature to the Bungalow with a wide paved area extending the depth of the property to a detached former garage, now used for storage.
Paved sheltered sun patio/seating area ideal for outside entertaining. Mature grassed, large side garden with a central tree and tapering to a smaller patio and raised bed at the head.
Wood panel fencing plus wrought iron detail fencing to the entrance. Rear Garden Sheltered to the rear of the Sun Room with shrub bed and paved drying or seating area.
Value & comps
No previous sales on record.
Returns
Set an offer; the calculator follows it.
We're still gathering serviced-accommodation data for this area.
Archie refurb estimate: a Pro feature
0.0% below asking
This is not financial or investment advice. Prop AI Deals is not authorised by the Financial Conduct Authority (FCA) to provide investment advice.
All investment calculators, property analyses, and AI-generated insights are for informational purposes only. Property investment carries risk and may result in financial loss. All calculations should be independently verified and you should consult with FCA-authorised financial advisers before making any investment decisions.
Past performance does not guarantee future results. Tax implications vary by individual circumstances.
Deal
Properties like this can earn 2–3x BTL yields when converted to HMO, with retrofit costs around £10k/room. Sign in to see the full tier, yield projection, and cost breakdown.
Commercial properties like this can earn 30-50% higher yields when converted to residential under Class MA / Q / P / PA, with prior approval costing ~GBP 96/unit. Sign in to see the recommended route, yield uplift, and cost breakdown.
BRRR-suited properties can recycle 80-100% of investor capital on refi, leaving a high-yielding rental with most of the money out. Sign in to see the refurb cost stack, ARV projection, and refinance maths.
Detached + large garden = sub-division play. Pro tier unlocks the tier badge, plot size, uplift estimate, and regional land benchmark.
Short-lease flats trade at deep discount, but extending under the 1993 Act often costs far less than the discount. Pro tier unlocks the tier badge, premium breakdown, long-lease ARV and arbitrage maths.
See projected short-stay revenue vs a vanilla BTL for this property.
See real sub-let margins (HMO room rates & SA nightly rates) vs the landlord rent.
Area
Agent & docs

FAQ
About 28, Grasmere Road, Rossendale
Explore nearby