2-bedroom semi-detached house · WF4 6DR
Listing removedListed 354 days
Opportunity summary
See Archie’s verdict, returns by strategy and what to check before viewing.
About
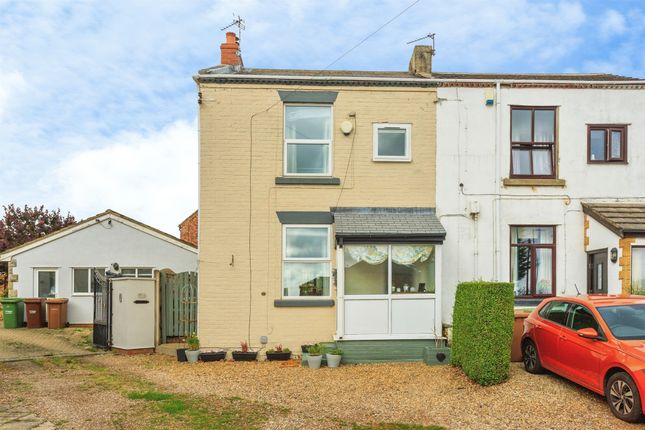
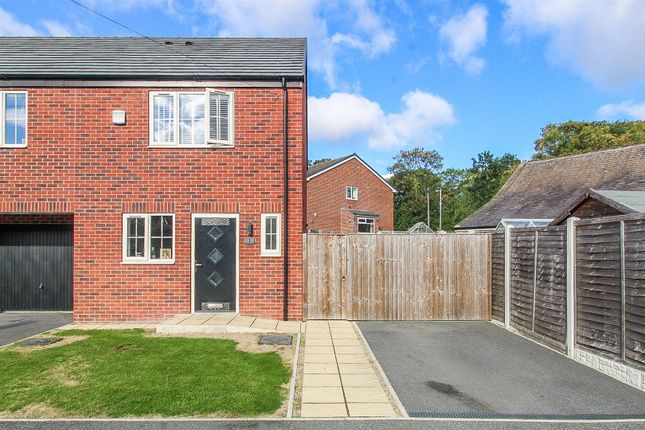
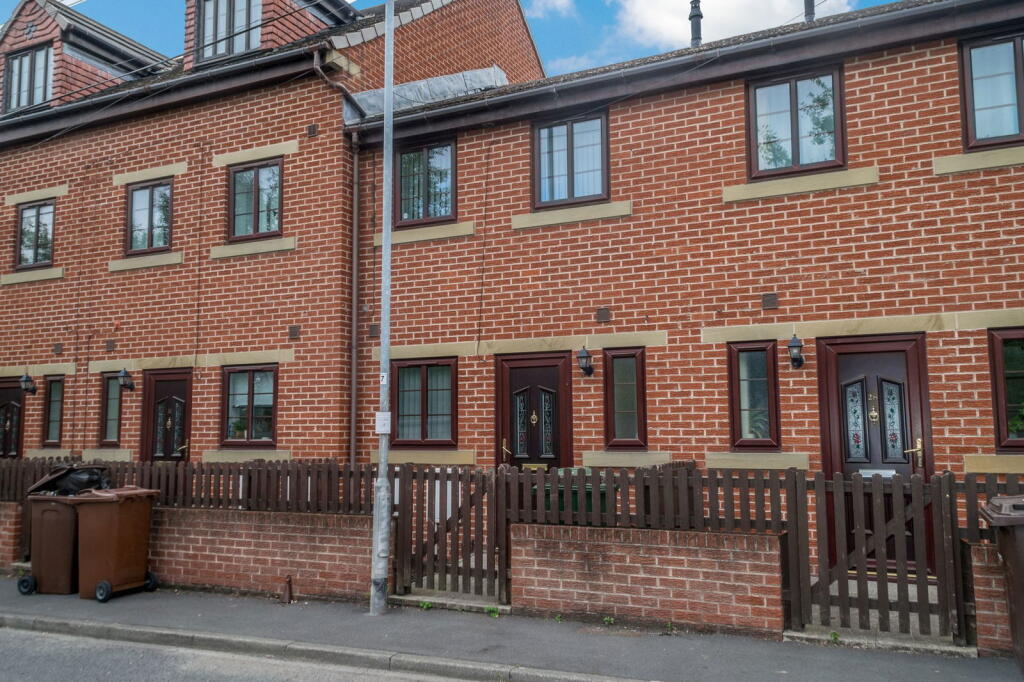
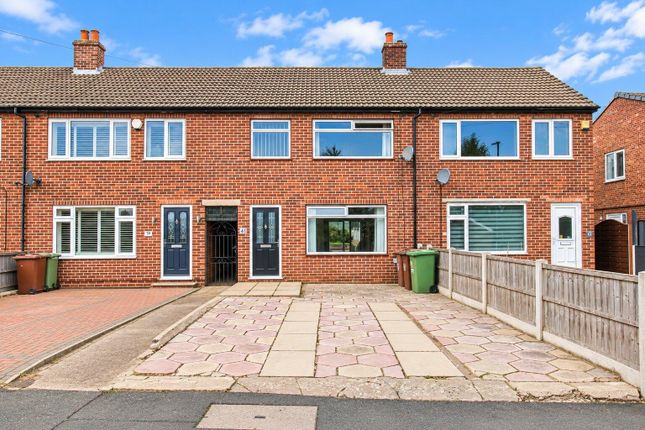
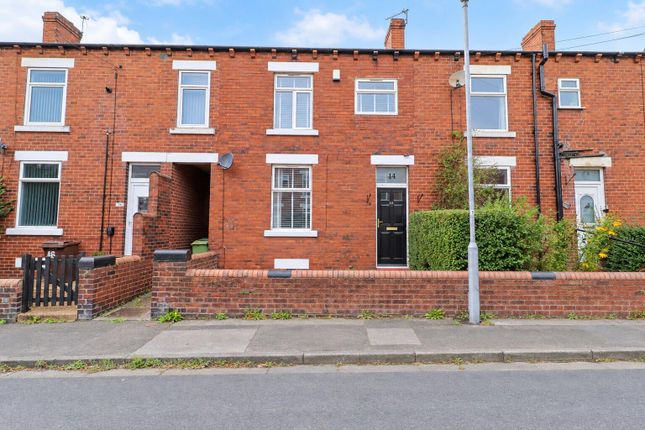
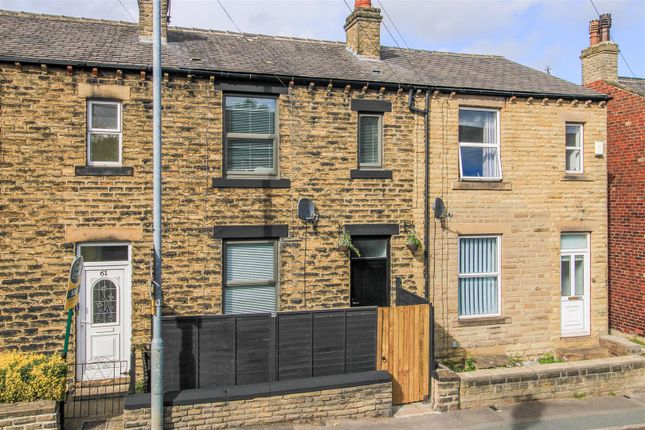
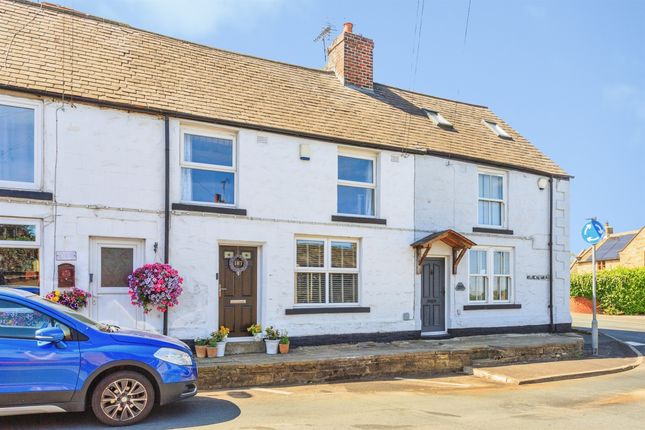
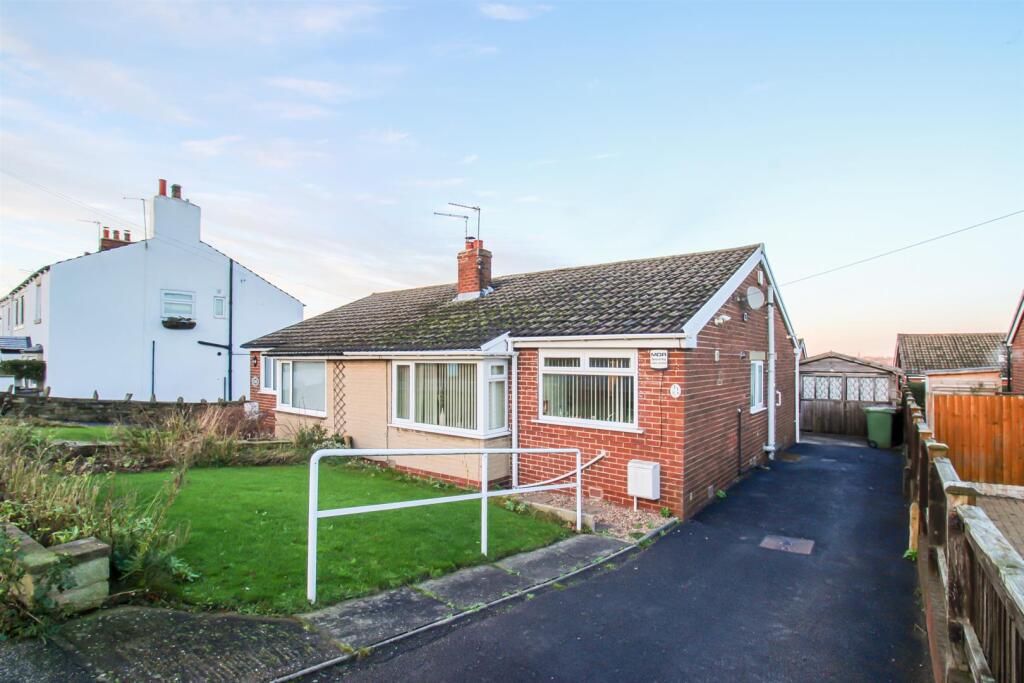
EweMove proudly presents this charming red brick semi-detached home, perfectly positioned in the desirable village of Horbury.
Deceiving from the curbside, this property boasts a generous and versatile floor plan that will appeal to a wide range of buyers seeking character and convenience.
Speak to us 24/7 to express your interest.
Key Features Warm & Welcoming Living Room: Recently decorated and featuring beautiful exposed wooden flooring, the room's focal point is a stunning open fire, creating a truly warm and inviting atmosphere.
Custom built-in storage units and shelves flank the fireplace, and natural light pours in through the charming bay window with wooden shutters.
Spacious Kitchen/Diner: A large, functional space featuring a terracotta tiled floor and ample worktop area.
This room easily accommodates a large dining table, making it the perfect hub for family life and entertaining.
Master Bedroom Showstopper: The principal bedroom continues the home's character with exposed flooring and shutters, offering exceptional space for a bed size of your choosing.
Two Generous Double Bedrooms: In addition to the master, the second room is also a well-proportioned double, ensuring comfortable living.
Practicality & Storage: Includes a panelled entrance hallway for coats and shoes, and access down to an additional, practical cellar space.
Low Maintenance Outside: The rear features a private, decked garden providing a fantastic, low-maintenance outdoor space to be enjoyed all year round.
A rear gate allows for convenient pedestrian access (via a right of way across the neighbour's property).
Location & Lifestyle Situated in the heart of Horbury, the property is just moments away from a fantastic array of local amenities, including popular eateries, traditional pubs, a supermarket, unique local boutiques, and the doctor's surgery.
For commuters, the property benefits from on-street parking (with resident permits and guest passes) and excellent connectivity, with motorway access just a 5-minute drive away.
Don't miss the opportunity to secure this delightful, well-located home. Book your viewing with EweMove today!
Material information Sources of Heating: Gas Sources of Electricity supply: Mains Sources of Water Supply: Mains Primary Arrangement for Sewerage: Mains Broadband Connection: Up to High Speed Fibre Mobile Signal/Coverage: Yes Parking: On Street Permit Private Rights of Way: Yes - access through your gate across the neighbours for rear access.
Public Rights of Way: No Flooded in Last 5 Years: No Sources of Risk: N/a Flood Defences: N/a Planning Permission/Development Proposals: N/a Kitchen / Dining Room 4.2m x 3.79m - 13'9” x 12'5” Lounge 4.26m x 3.79m - 13'12” x 12'5” Cellar 4.8m x 3.32m - 15'9” x 10'11” Bedroom 1 4.8m x 3.67m - 15'9” x 12'0” Bedroom 2 4.18m x 2.9m - 13'9” x 9'6” Bathroom 4.18m x 2.9m - 13'9” x 9'6”
Value & comps
No previous sales on record.
Returns
Set an offer; the calculator follows it.
We're still gathering serviced-accommodation data for this area.
Archie refurb estimate: a Pro feature
0.0% below asking
This is not financial or investment advice. Prop AI Deals is not authorised by the Financial Conduct Authority (FCA) to provide investment advice.
All investment calculators, property analyses, and AI-generated insights are for informational purposes only. Property investment carries risk and may result in financial loss. All calculations should be independently verified and you should consult with FCA-authorised financial advisors before making any investment decisions.
Past performance does not guarantee future results. Tax implications vary by individual circumstances.
Deal
Properties like this can earn 2–3x BTL yields when converted to HMO, with retrofit costs around £10k/room. Sign in to see the full tier, yield projection, and cost breakdown.
Commercial properties like this can earn 30-50% higher yields when converted to residential under Class MA / Q / P / PA, with prior approval costing ~GBP 96/unit. Sign in to see the recommended route, yield uplift, and cost breakdown.
BRRR-suited properties can recycle 80-100% of investor capital on refi, leaving a high-yielding rental with most of the money out. Sign in to see the refurb cost stack, ARV projection, and refinance maths.
Detached + large garden = sub-division play. Pro tier unlocks the tier badge, plot size, uplift estimate, and regional land benchmark.
Short-lease flats trade at deep discount, but extending under the 1993 Act often costs far less than the discount. Pro tier unlocks the tier badge, premium breakdown, long-lease ARV and arbitrage maths.
See projected short-stay revenue vs a vanilla BTL for this property.
See real sub-let margins (HMO room rates & SA nightly rates) vs the landlord rent.
Area
Agent & docs

FAQ
About 17, COOPERATIVE STREET, WAKEFIELD
Explore nearby