3-bedroom semi-detached house · DE13 8LH
Sold STCListed 6 days
Opportunity summary
See Archie’s verdict, returns by strategy and what to check before viewing.
About
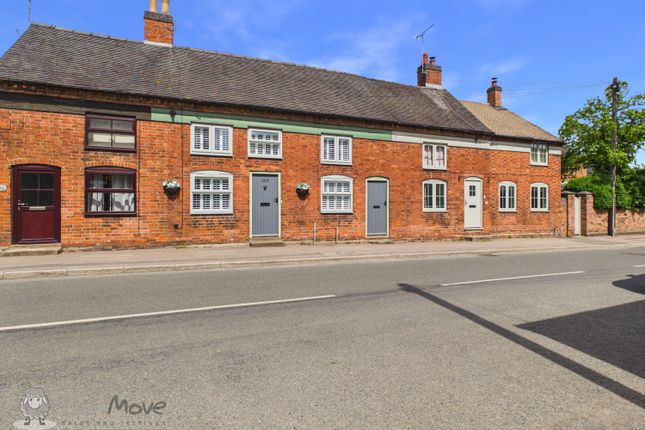
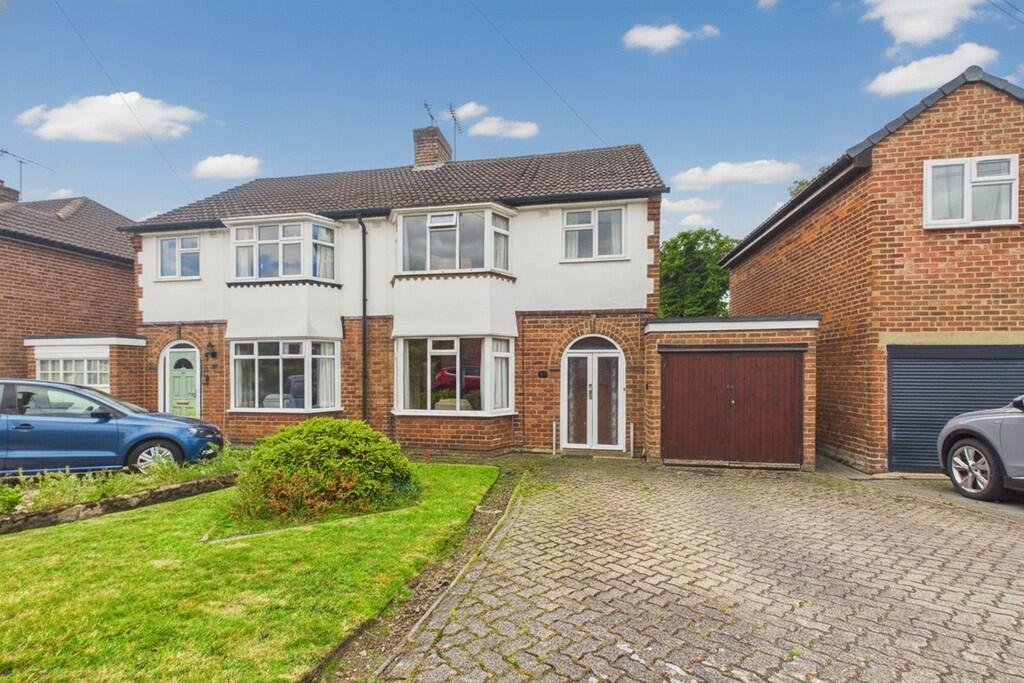
Stylishly Refurbished Family Home with Exciting Potential in Barton-under-Needwood Contemporary living, a generous corner plot and the opportunity to grow with your family, all in the heart of vibrant Barton-under-Needwood.
Beautifully refurbished from top to bottom and thoughtfully extended, this attractive family home combines stylish modern interiors with versatile accommodation, generous parking and a low-maintenance garden complete with a hot tub.
Better still, the generous corner plot offers exciting potential for further extension, subject to the necessary planning permissions, making this a home that could continue to evolve with your needs.
Life on Cedar Road places you perfectly to enjoy the best of village living. Barton-under-Needwood is renowned for its welcoming community, excellent local schools and fantastic range of amenities.
From catching up with friends in one of the village's popular pubs to browsing the shops and eateries at Barton Marina, there is always something to enjoy.
The nearby canal offers beautiful walking routes, perfect for weekend strolls and evening escapes into the countryside, while Thomas Russell Infant and Junior Schools and John Taylor High School are all within easy reach.
With excellent road links connecting you to the wider region, this is a location that balances village charm with everyday convenience.
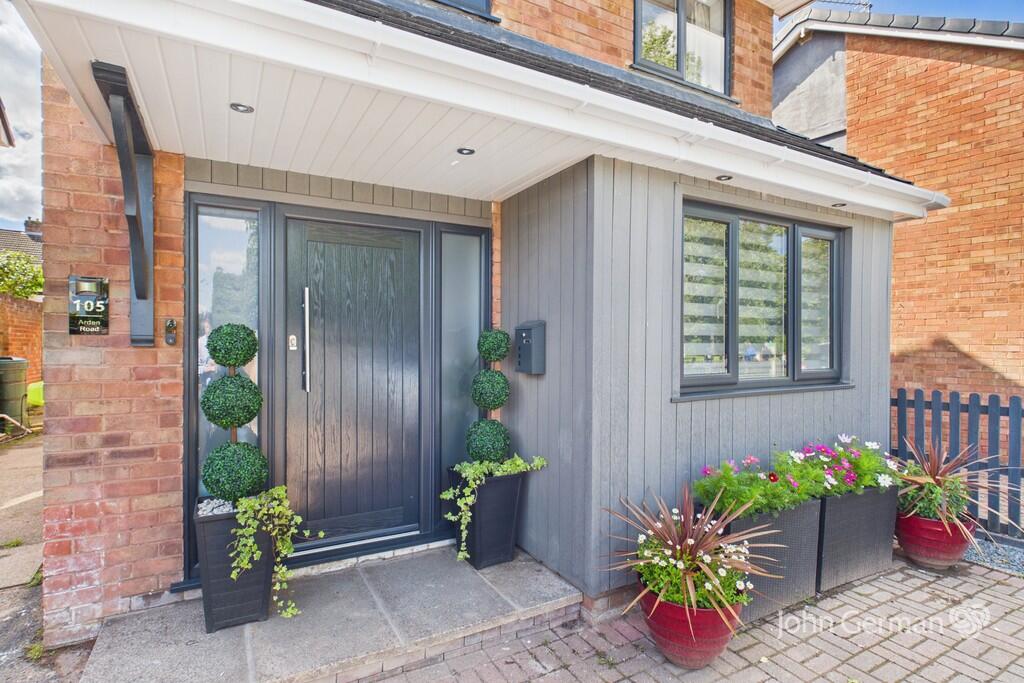
Step inside and discover a home that has been refurbished throughout, creating a fresh, contemporary feel with quality finishes from the ground floor upwards.
The welcoming entrance hall features a useful storage cupboard and stairs rising to the first floor, while stylish Karndean herringbone flooring flows throughout the ground floor, providing a sophisticated and cohesive finish.
The living room offers a comfortable retreat for relaxing at the end of a busy day, flowing through to the extended dining area, where there is plenty of space for family meals and entertaining.
Sliding doors open directly onto the rear garden, creating a wonderful connection between inside and out and allowing the dining space to become a natural hub for gatherings with friends and family.
At the heart of the home, the contemporary kitchen combines elegant finishes with practical design.
Quartz worktops, a stylish breakfast bar and an inset sink create a smart, modern aesthetic, while integrated appliances include a fridge, freezer, dishwasher, washing machine, oven and induction hob.
Whether preparing breakfast before the school run or cooking for a relaxed evening with friends, this is a space designed around the demands of modern family life..
Upstairs, three bedrooms provide comfortable accommodation.
There are two double bedrooms; the principal bedroom overlooks the rear garden, includes built-in furniture and enjoys plenty of natural light.
The third bedroom, currently used as a dressing room could readily become a nursery, child's bedroom or dedicated workspace.
Further enhancing the first floor is a contemporary shower room featuring a rainfall shower.
The comprehensive refurbishment includes new windows and a new boiler, offering further peace of mind for the next owners.
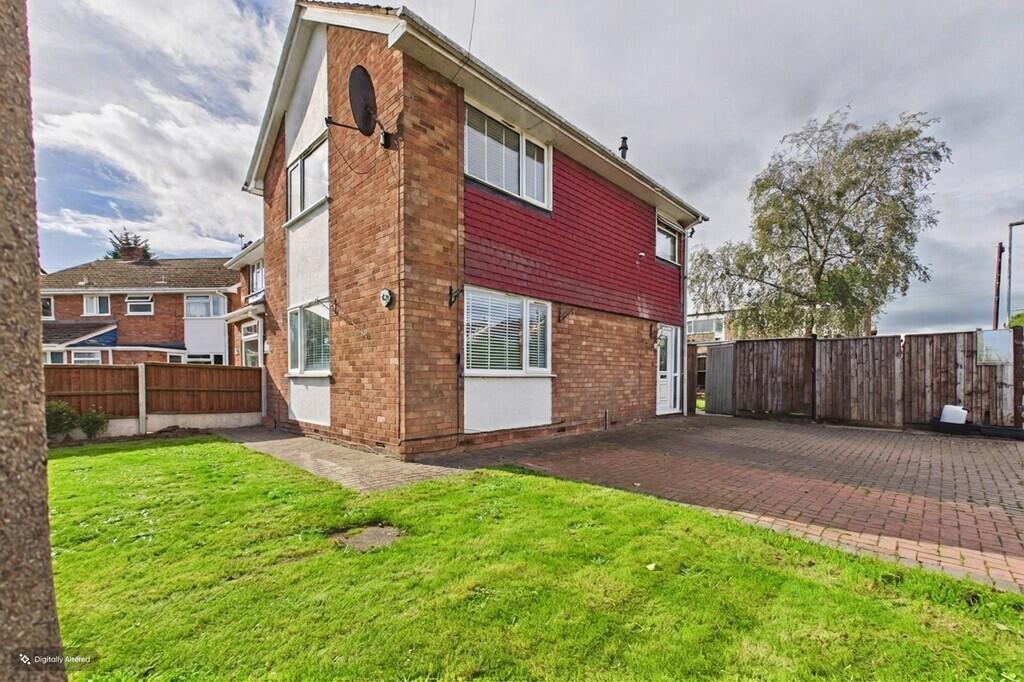
Outside, the property occupies a generous corner plot, providing an appealing sense of space and an exciting opportunity for the future.
For buyers who may wish to create additional accommodation or further enhance the existing layout, the plot offers potential for extension, subject to planning permission and any other necessary consents.
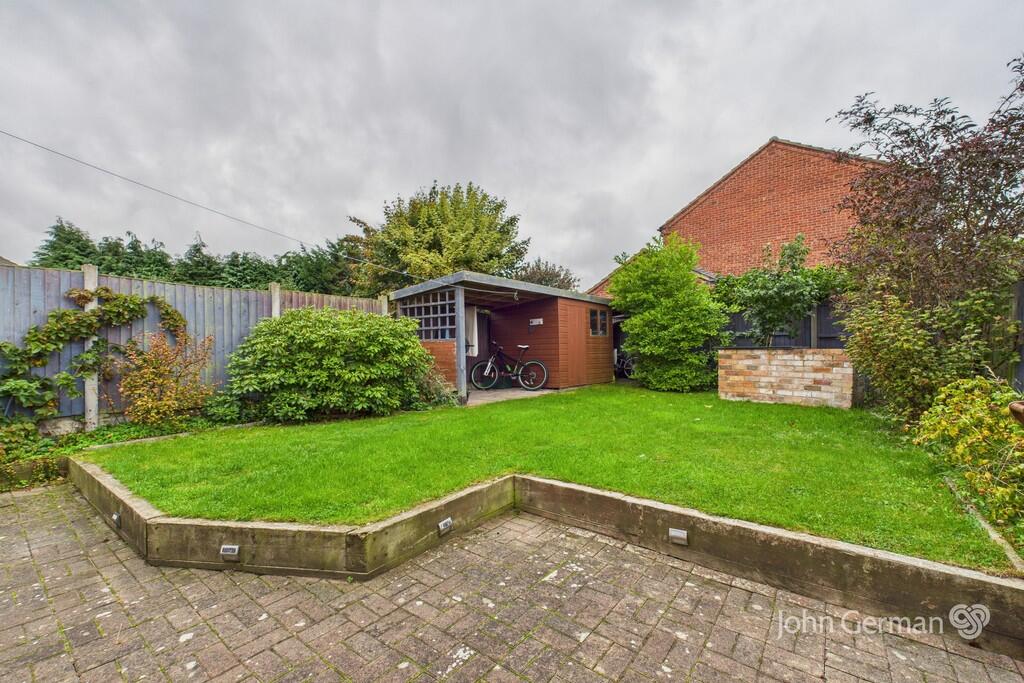
The existing rear garden has been designed for easy maintenance, with a fully paved finish complemented by fixed wooden planters.
Sliding doors from the dining area open onto this inviting outdoor space, where the included hot tub provides the perfect excuse to unwind after a busy week or entertain friends on summer evenings.
A detached single garage sits to the rear and is accessible directly from the garden, offering useful storage or space for hobbies.
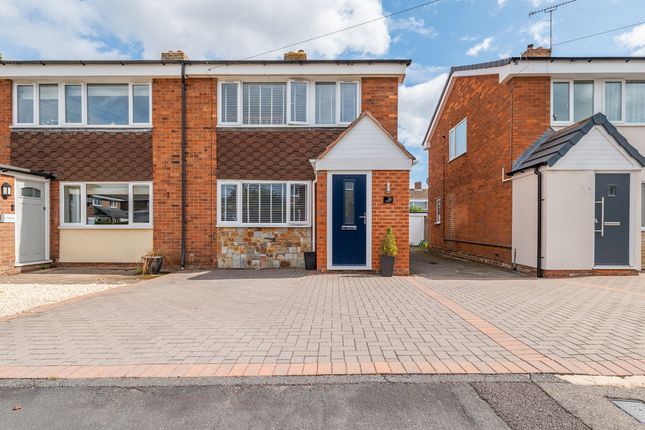
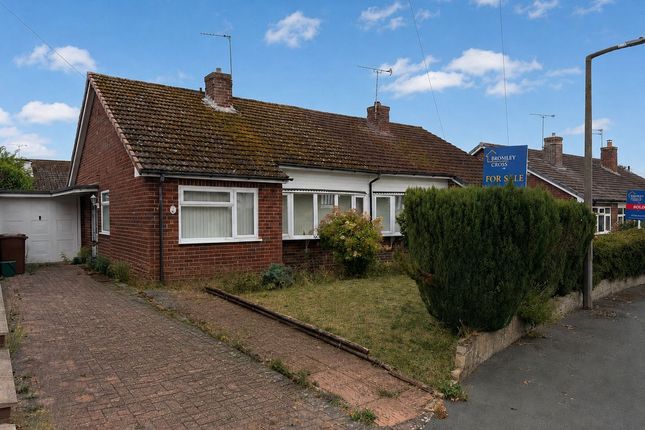
To the front, a generous driveway provides additional parking, with gated access through to the rear garden.
ADDITIONAL INFORMATION (Purchasers are advised to verify the details through their legal representative.) Property Construction: Traditional. Listed: No. Tenure: Freehold.
Parking: Single garage and private driveway. Electricity Supply: Mains connected. Water Supply: Mains connected. Sewerage: Mains drainage. Heating: Gas Conservation Area: No. Tree Preservation: No.
Broadband: Superfast Fibre available (For confirmation of speed and availability, please refer to Ofcom's broadband checker.) Mobile Signal Coverage: Good (Please check specific coverage through Ofcom's mobile checker.) EPC rating: D.
Council Tax rating: C.
We are required by law to comply fully with The Money Laundering Regulations Act 2017 and as such need to complete AML ID verification and proof / source of funds checks on all buyers and, where relevant, cash donors once an offer is accepted on a property.
We use Movebutler to complete the necessary checks, this is not a credit check and therefore will have no effect on your credit history. A non-refundable compliance fee of £30.00 inc.
VAT per buyer / donor will be required to be paid in advance when an offer is agreed and prior to a sales memorandum being issued.
LEGALLY READY The vendors have opted to provide a legal pack for the sale of their property which includes a set of searches.
The legal pack provides upfront the essential documentation that tends to cause or create delays in the transactional process.
The legal pack includes: Evidence of title Standard searches (regulated local authority, water & drainage & environmental) Protocol forms and answers to standard conveyancing enquiries The legal pack is available to view prior to agreeing to purchase the property.
The vendor requests that the buyer buys the searches provided in the pack which will be billed at £360 inc VAT upon completion. We will also require any purchasers to sign a buyer's agreement.
Value & comps
No previous sales on record.
Returns
Set an offer; the calculator follows it.
We're still gathering serviced-accommodation data for this area.
Archie refurb estimate: a Pro feature
0.0% below asking
This is not financial or investment advice. Prop AI Deals is not authorised by the Financial Conduct Authority (FCA) to provide investment advice.
All investment calculators, property analyses, and AI-generated insights are for informational purposes only. Property investment carries risk and may result in financial loss. All calculations should be independently verified and you should consult with FCA-authorised financial advisors before making any investment decisions.
Past performance does not guarantee future results. Tax implications vary by individual circumstances.
Deal
Properties like this can earn 2–3x BTL yields when converted to HMO, with retrofit costs around £10k/room. Sign in to see the full tier, yield projection, and cost breakdown.
Commercial properties like this can earn 30-50% higher yields when converted to residential under Class MA / Q / P / PA, with prior approval costing ~GBP 96/unit. Sign in to see the recommended route, yield uplift, and cost breakdown.
BRRR-suited properties can recycle 80-100% of investor capital on refi, leaving a high-yielding rental with most of the money out. Sign in to see the refurb cost stack, ARV projection, and refinance maths.
Detached + large garden = sub-division play. Pro tier unlocks the tier badge, plot size, uplift estimate, and regional land benchmark.
Short-lease flats trade at deep discount, but extending under the 1993 Act often costs far less than the discount. Pro tier unlocks the tier badge, premium breakdown, long-lease ARV and arbitrage maths.
See projected short-stay revenue vs a vanilla BTL for this property.
See real sub-let margins (HMO room rates & SA nightly rates) vs the landlord rent.
Area
Agent & docs

FAQ
About Cedar Road, Barton Under Needwood, Burton-on-Trent, Staffordshire, DE13
Explore nearby