We've tightened what earns a Pursue. A home now needs a published valuation, a strategy that still makes money after real running costs and lender stress tests, and no listing problems that would stop a mortgage. You'll see fewer Pursues, and each one has been checked harder.
See how verdicts work5-bedroom detached house · IV22 2JF
For saleReduced £20k (−5.3%) on 8 SepListed 531 days
Opportunity summary
See Archie’s verdict, returns by strategy and what to check before viewing.
About
A rare opportunity to purchase a stunning five bedroomed detached villa, on the west coast of Scotland.
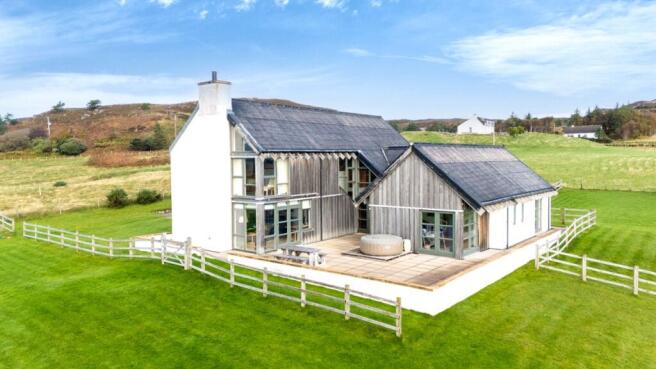
Property Occupying an enviable plot and enjoying stunning views over Loch Ewe and the surrounding countryside, this individual, architect designed five bedroomed detached villa is in pristine condition and will appeal to families, and enjoys a bright airy environment by the clever use of glazing used throughout.
Finished to an exacting standard, the property offers modern and spacious accommodation that is spread over two floors.
Offering a plethora of features including oil fired central heating, double glazing throughout, ample storage facilities, off-street parking, an integral double garage and well-kept garden grounds, early viewing is essential for those looking for a quality property in a peaceful and tranquil location.
On entering the property, you are met with a front porch, off which can be found an entrance hall, a kitchen/breakfast room, a handy utility area (with access to the integral double garage), a formal dining room with French doors leading to the rear elevation, a sun room, WC, a double aspect lounge with an open fire place within a Portuguese marble hearth, and a bedroom (which is currently being utilised as a library) The kitchen/breakfast room is fully fitted with a clean, contemporary aesthetic and comprises wall and base mounted units with worktops and splashback tiling, a double sink with mixer tap and drainer and the integrated goods include a washing machine, a freezer and an electric cooker with extractor hood over.
From the entrance hall, stairs rise to the first floor which has loft access, a cupboard, the family bathroom, and four bedrooms.
The principle bedroom having an en-suite shower room, while two others are being utilised as a music room and a study.
The family bathroom and en-suite are both modern with the bathroom having a WC, a wash hand basin, a bidet and a bathtub with mains shower over, while the en-suite has a WC, a bidet, a wash hand basin and a shower cubical with mains shower.
Outside, the wraparound garden is of a substantial size having mature shrubs and trees, which gives the property a very private feel and attracts an abundance of wildlife.
Beautiful features of the garden include a large pond with a bridge over, a large rockery, two curved symmetrical Brazilian slate patios areas, a full walled garden area, with dry stone dyke approximately 76 by 23 ft, split into three compartments with the opening area large than the rest, and a viewing platform which is situated perfectly to enjoy views over the garden.
Included in the sale is the shed and composter.
The remaining garden grounds are landscaped in nature with an area of lawn and a gravel gated driveway to the side elevation which gives access to the integral double garage which has an electric roller door, a pedestrian door, power, lighting and a WC.
The property is set in a rural location in Aultbea. Aultbea offers a range of facilities including a general store, a doctors surgery, a Post Office and a primary school.
Secondary schooling can be found at Gairloch High School which is approximately 12 miles away.
Gairloch has a wider range of services including a bank, a 9 hole golf course, hotels, cafés and restaurants.
Front Porch (approx 1.97m x 1.11m (approx 6'5" x 3'7")) Entrance Hall Kitchen/Breakfast Room (approx 3.72m x 3.61m (approx 12'2" x 11'10")) Utility Area (approx 1.99m x 3.05m (approx 6'6" x 10'0")) Dining Room (approx 3.61m x 3.70m (approx 11'10" x 12'1")) Sunroom (approx 3.18m x 1.61m (approx 10'5" x 5'3")) Wc (approx 0.85m x 2.01m (approx 2'9" x 6'7")) Lounge (approx 3.63m x 5.15m (approx 11'10" x 16'10")) Bedroom Five (approx 3.64m x 2.04m (approx 11'11" x 6'8")) Landing Bedroom One (approx 3.65m x 4.52m (approx 11'11" x 14'9")) En-Suite Shower Room (approx 1.61m x 1.80m (approx 5'3" x 5'10")) Bedroom Four (approx 2.74m x 4.40m (at widest point) (approx 8'1) Bedroom Three (approx 3.63m x 2.74m (approx 11'10" x 8'11")) Bathroom (approx 2.94m x 1.77m (approx 9'7" x 5'9")) Bedroom Two (approx 2.62m x 3.57m (approx 8'7" x 11'8")) Garage (approx 5.02m x 5.37m (approx 16'5" x 17'7")) Wc Garage (approx 2.03m x 1.09m (approx 6'7" x 3'6")) Services Mains electricity, water and drainage.
Extras All fitted floor coverings, curtains and blinds. Some items of furniture are available under separate negotiation. Heating Oil central heating. Glazing Double glazed windows throughout.
Council Tax Band F Viewing Strictly by appointment via Munro & Noble Property Shop - Telephone . Entry By mutual agreement.
Home Report Home Report Valuation - £395,000 A full Home Report is available via Munro & Noble website.
Value & comps
Land Registry doesn’t cover Scotland or Northern Ireland, so previous sales may not be on record.
Returns
Set an offer; the calculator follows it.
Short-let licence or registration needed
We're still gathering serviced-accommodation data for this area.
Archie refurb estimate: a Pro feature
0.0% below asking
This is not financial or investment advice. Prop AI Deals is not authorised by the Financial Conduct Authority (FCA) to provide investment advice.
All investment calculators, property analyses, and AI-generated insights are for informational purposes only. Property investment carries risk and may result in financial loss. All calculations should be independently verified and you should consult with FCA-authorised financial advisers before making any investment decisions.
Past performance does not guarantee future results. Tax implications vary by individual circumstances.
Deal
Properties like this can earn 2–3x BTL yields when converted to HMO, with retrofit costs around £10k/room. Sign in to see the full tier, yield projection, and cost breakdown.
Commercial properties like this can earn 30-50% higher yields when converted to residential under Class MA / Q / P / PA, with prior approval costing ~GBP 96/unit. Sign in to see the recommended route, yield uplift, and cost breakdown.
BRRR-suited properties can recycle 80-100% of investor capital on refi, leaving a high-yielding rental with most of the money out. Sign in to see the refurb cost stack, ARV projection, and refinance maths.
Detached + large garden = sub-division play. Pro tier unlocks the tier badge, plot size, uplift estimate, and regional land benchmark.
Short-lease flats trade at deep discount, but extending under the 1993 Act often costs far less than the discount. Pro tier unlocks the tier badge, premium breakdown, long-lease ARV and arbitrage maths.
See projected short-stay revenue vs a vanilla BTL for this property.
See real sub-let margins (HMO room rates & SA nightly rates) vs the landlord rent.
Area
Agent & docs

FAQ
About 9 Culconich, Lios Nan Oran, Achnasheen
Explore nearby