We've tightened what earns a Pursue. A home now needs a published valuation, a strategy that still makes money after real running costs and lender stress tests, and no listing problems that would stop a mortgage. You'll see fewer Pursues, and each one has been checked harder.
See how verdicts work3-bedroom terraced house · NR14 8FA
No longer listedReduced £10k (−3.7%) on 15 SepListed 60 days
Opportunity summary
See Archie’s verdict, returns by strategy and what to check before viewing.
About
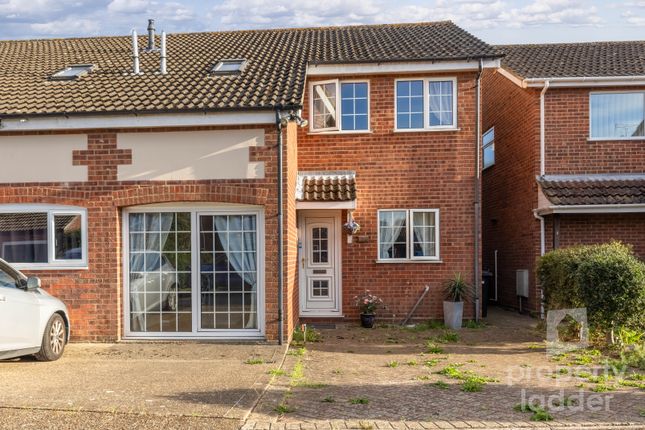
Enjoying a private position within a small and exclusive cul-de-sac, this attractive three-bedroom home combines modern comfort with a peaceful village lifestyle.
Beautifully presented throughout, the property offers bright, well-balanced accommodation perfectly suited to both family living and entertaining.
A spacious lounge/diner forms the heart of the home, with sliding doors opening onto a sunny south-westerly facing garden that creates a wonderful connection between indoors and out.
The principal bedroom benefits from a built-in wardrobe and en-suite shower room, while two further bedrooms provide flexible space.
Outside, the enclosed rear garden offers an ideal setting for relaxing or outdoor dining, enjoying sunshine well into the evening.
Complete with a garage, off-road parking and convenient access to Norwich, this is a home that delivers both practicality and charm in equal measure.
The Location Set amidst the attractive Norfolk countryside just south of Norwich, Swardeston is a highly regarded village that offers the perfect balance between rural tranquillity and city convenience.
Renowned for its quiet surroundings and strong sense of community, the village appeals to families, professionals and those seeking a peaceful place to call home without feeling isolated.
Surrounded by open fields and picturesque countryside, the area provides an abundance of opportunities for walking, cycling and enjoying the outdoors.
The village has retained much of its traditional charm, creating a welcoming environment where residents can enjoy a slower pace of life while remaining well connected to nearby amenities and transport links.
Despite its rural setting, Swardeston is conveniently located just a short drive from Norwich city centre, typically reached in around 10 minutes, providing easy access to an extensive range of shopping, dining, leisure and cultural facilities.
Excellent road links via the nearby A47 and A11 also make travel throughout Norfolk and beyond straightforward, whether commuting for work or exploring the county's beautiful coastline and market towns.
The village benefits from a strong community feel and is particularly appealing to families, with a selection of nurseries and well-regarded schools available in the surrounding area.
Everyday amenities, including shops, pubs, cafés and healthcare services, can be found in nearby Mulbarton and Hethersett, ensuring day-to-day convenience is always close at hand.
For those who rely on public transport, a regular bus service can be accessed from the main road just a few minutes' walk away, providing straightforward connections into Norwich and neighbouring villages.
Combining peaceful countryside surroundings, excellent connectivity and a welcoming village atmosphere, Swardeston offers an enviable lifestyle in one of South Norfolk's most desirable locations.
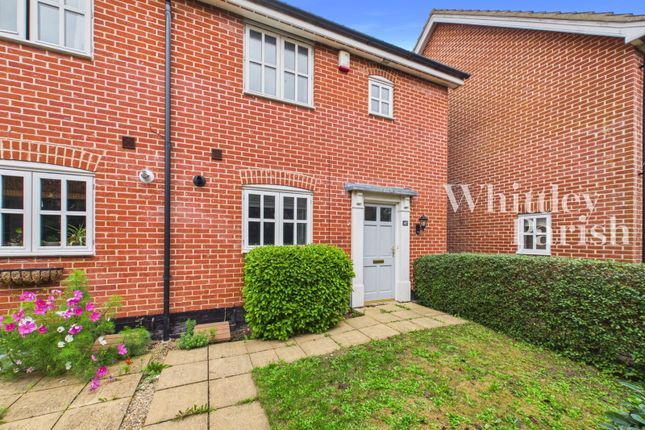
Chesnut Close, Swardeston Tucked away within a small and exclusive cul-de-sac in the highly regarded village setting of Chestnut Close, this beautifully presented three-bedroom home offers a wonderful blend of modern comfort, privacy and character.
Built around 2007, the property enjoys a setting that feels notably different from many contemporary homes, occupying a more intimate position amongst a select collection of properties rather than a large-scale development.
The result is a home that combines the convenience of modern living with a peaceful and welcoming atmosphere. Stepping inside, the sense of space and natural light is immediately apparent.
A welcoming entrance hall provides access to the principal rooms, while the thoughtfully arranged accommodation has been designed with everyday living in mind.
The heart of the home is the impressive lounge/diner, a generously proportioned room stretching across the rear of the property.
This versatile space offers clearly defined areas for relaxing and entertaining, making it equally suited to cosy evenings in or hosting family and friends.
Sliding doors open directly onto the rear garden, allowing the outdoors to become a seamless extension of the home during the warmer months and filling the room with natural light throughout the day.
The kitchen is positioned to the front of the property and is both practical and well-appointed, offering a good range of storage and preparation space.
Whether preparing a quick weekday meal or cooking for guests, the layout provides everything needed for modern family life.
A convenient ground floor cloakroom further enhances the functionality of the home.
Upstairs, the accommodation continues to impress with three well-proportioned bedrooms arranged around a central landing.
The principal bedroom provides a comfortable retreat, complete with a built-in wardrobe and a private en-suite shower room.
The remaining bedrooms are served by a stylish family bathroom and offer excellent flexibility, whether required as additional bedrooms, a nursery, dressing room or dedicated home office space.
Outside, the south-westerly facing rear garden is a particular highlight.
Designed to be both attractive and easy to maintain, it enjoys plenty of sunshine throughout the afternoon and into the evening, creating the perfect setting for outdoor dining, summer barbecues or simply unwinding at the end of the day.
A paved terrace sits directly beyond the house, while steps lead up to a lawned area, together creating a private and enclosed space that can be enjoyed by all ages.
Further practical benefits include a garage and off-road parking located to the rear of the property, ensuring convenience for both homeowners and visitors.
Agent’s Note This property will be sold freehold and connected to mains water, electricity, gas and drainage.
Disclaimer Minors and Brady (M&B) along with their representatives, are not authorised to provide assurances about the property, whether on their own behalf or on behalf of their client.
We don’t take responsibility for any statements made in these particulars, which don’t constitute part of any offer or contract.
To comply with aml regulations, £52 is charged to each buyer which covers the cost of the digital id check.
It’s recommended to verify leasehold charges provided by the seller through legal representation.
All mentioned areas, measurements, and distances are approximate, and the information, including text, photographs, and plans, serves as guidance and may not cover all aspects comprehensively.
It shouldn’t be assumed that the property has all necessary planning, building regulations, or other consents.
Services, equipment, and facilities haven’t been tested by M&B, and prospective purchasers are advised to verify the information to their satisfaction through inspection or other means.
Value & comps
No previous sales on record.
Returns
Set an offer; the calculator follows it.
We're still gathering serviced-accommodation data for this area.
Archie refurb estimate: a Pro feature
0.0% below asking
This is not financial or investment advice. Prop AI Deals is not authorised by the Financial Conduct Authority (FCA) to provide investment advice.
All investment calculators, property analyses, and AI-generated insights are for informational purposes only. Property investment carries risk and may result in financial loss. All calculations should be independently verified and you should consult with FCA-authorised financial advisers before making any investment decisions.
Past performance does not guarantee future results. Tax implications vary by individual circumstances.
Deal
Properties like this can earn 2–3x BTL yields when converted to HMO, with retrofit costs around £10k/room. Sign in to see the full tier, yield projection, and cost breakdown.
Commercial properties like this can earn 30-50% higher yields when converted to residential under Class MA / Q / P / PA, with prior approval costing ~GBP 96/unit. Sign in to see the recommended route, yield uplift, and cost breakdown.
BRRR-suited properties can recycle 80-100% of investor capital on refi, leaving a high-yielding rental with most of the money out. Sign in to see the refurb cost stack, ARV projection, and refinance maths.
Detached + large garden = sub-division play. Pro tier unlocks the tier badge, plot size, uplift estimate, and regional land benchmark.
Short-lease flats trade at deep discount, but extending under the 1993 Act often costs far less than the discount. Pro tier unlocks the tier badge, premium breakdown, long-lease ARV and arbitrage maths.
See projected short-stay revenue vs a vanilla BTL for this property.
See real sub-let margins (HMO room rates & SA nightly rates) vs the landlord rent.
Area
Agent & docs

FAQ
About 10 Chestnut Close, Norwich
Explore nearby