4-bedroom house · CO3 0AW
Sold STCListed 169 days
Opportunity summary
See Archie’s verdict, returns by strategy and what to check before viewing.
About
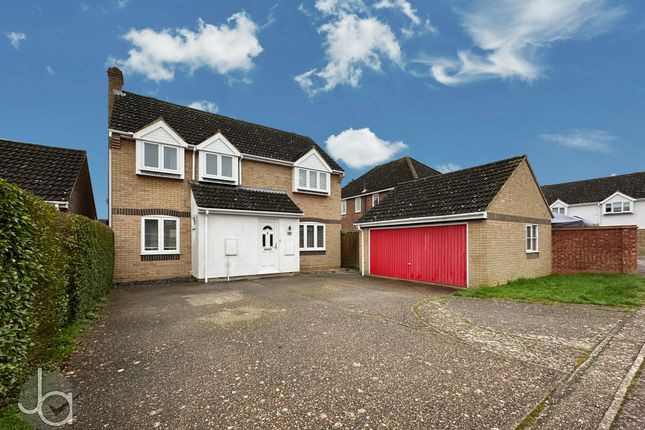
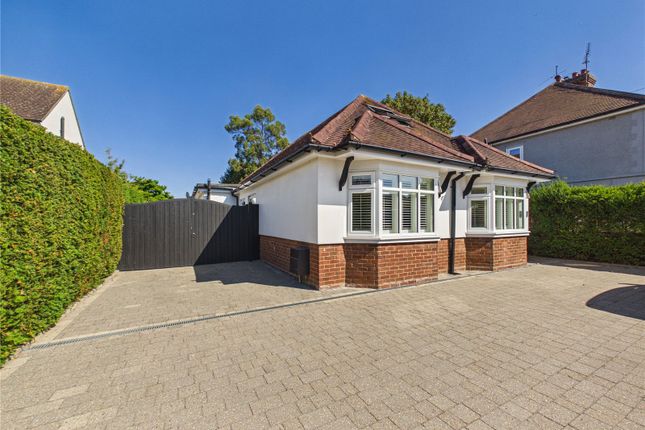
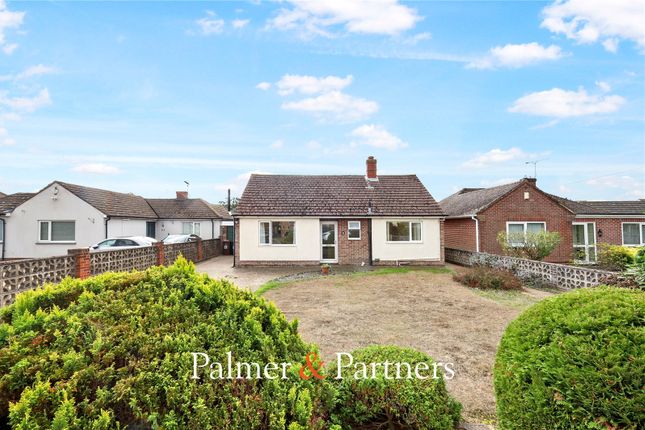
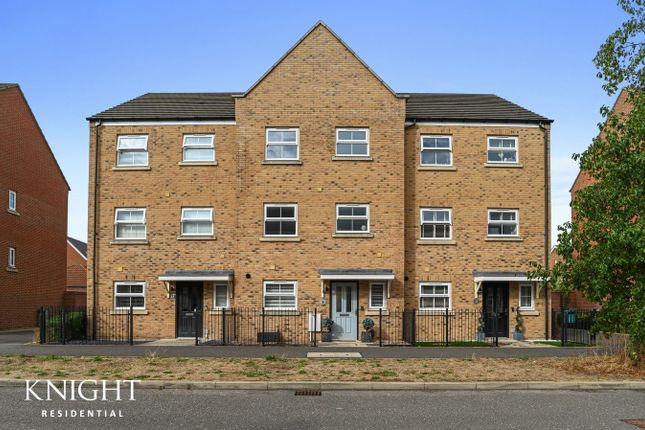
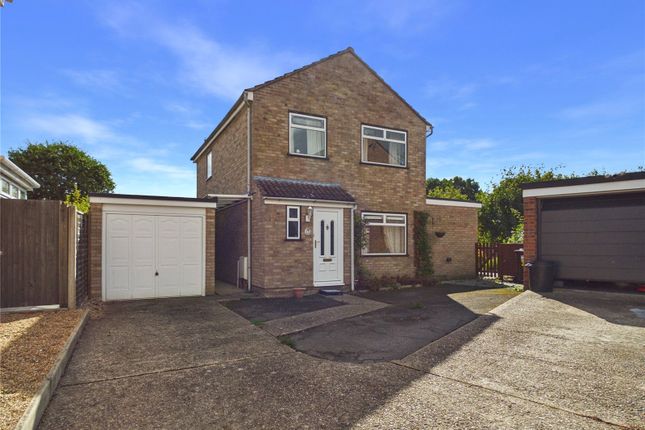
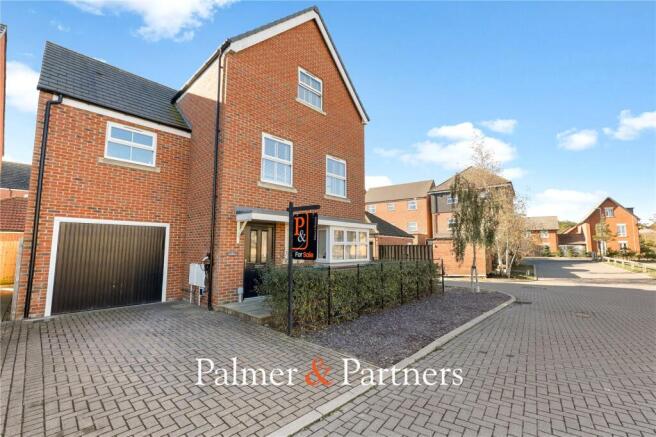
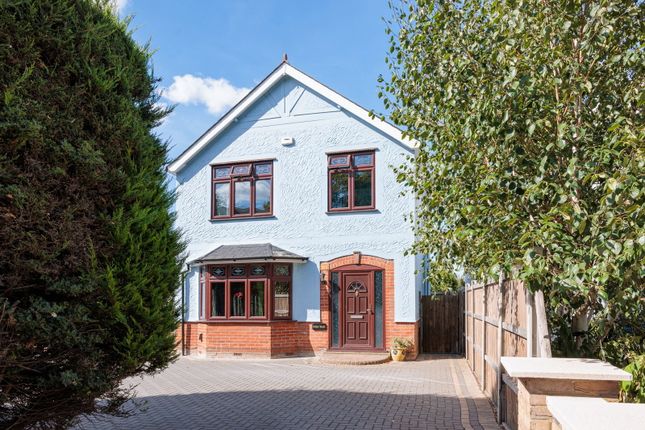
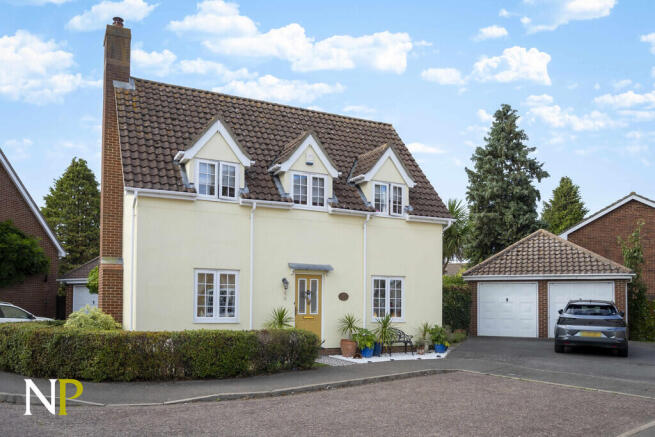
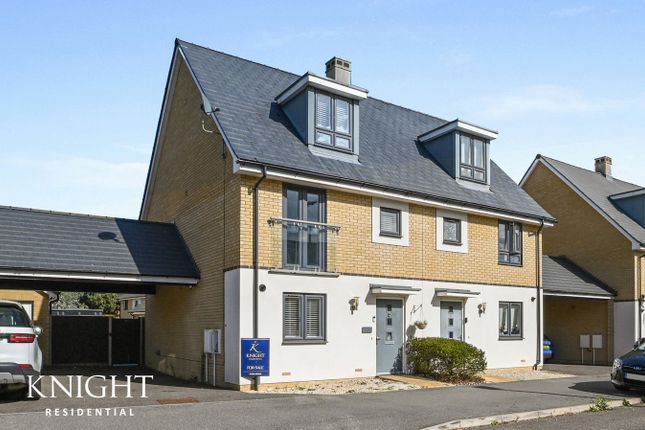
Set on the ever popular Laurence Byrne Avenue in the heart of Stanway, this immaculate four‐bedroom semi‐detached home has been upgraded to an exceptional standard throughout.
Every detail has been thoughtfully considered, creating a stylish, modern and truly move‐in‐ready family home.
Positioned within a quiet development yet moments from excellent amenities, retail parks, shops and highly regarded schools, it offers the perfect blend of convenience and tranquillity.
You are welcomed by a spacious, bright hallway that sets the tone for the quality found throughout.
To the front sits a stunning living room, beautifully finished with a contemporary tiled effect feature wall that adds texture and character.
Large windows allow natural light to pour in, creating a warm and inviting space with plenty of room for flexible furniture arrangements.
The standout feature of the home is the impressive open‐plan kitchen and dining area.
Designed with both style and practicality in mind, the kitchen boasts matte black cabinetry contrasted with glossy grey finishes, an integrated oven and dishwasher, and generous worktop space.
The central island doubles as a breakfast bar, making it ideal for busy mornings or relaxed entertaining.
The dining area sits beneath skylight windows, flooding the space with natural light and creating a superb setting for hosting family and friends.
The ground floor has the additional benefit of a cloakroom for convenience. Upstairs, the property continues to impress with four generous bedrooms, each finished to the same high standard.
The main bedroom features a striking wooden‐panelled backboard, mirrored wardrobes and a beautifully maintained en suite that echoes the room’s modern design.
The remaining three bedrooms offer excellent versatility, perfect for children, guests, or home working. One room includes a bespoke media wall, adding both style and practical storage.
The family bathroom is modern and well‐appointed, complete with bath, overhead shower, wash basin, W/C and a window for natural ventilation.
The rear garden has been thoughtfully landscaped to create a private outdoor retreat.
A patio area provides the perfect spot for outdoor seating or dining, while the curved lawn adds softness and charm.
The plot is notably larger than many on the street, offering excellent outdoor space.
A standout benefit is the impressive outbuilding at the rear currently used as a gym but easily adaptable for a home office, studio or hobby room.
There is also a separate sun house, providing yet another versatile space to enjoy.
A rare and valuable feature of this property is the installation of solar panels on both the main house and the outbuildings, enhancing energy efficiency and reducing running costs.
To the front, a private carport provides parking for two vehicles.
Disclaimer These particulars are issued in good faith but do not constitute representations of fact or form part of any offer or contract.
The matters referred to in these particulars should be independently verified by prospective buyers.
Neither Knight Residential Limited nor any of its employees or agents has any authority to make or give any representation or warranty in relation to this property.
Value & comps
No previous sales on record.
Returns
Set an offer; the calculator follows it.
We're still gathering serviced-accommodation data for this area.
Archie refurb estimate: a Pro feature
0.0% below asking
This is not financial or investment advice. Prop AI Deals is not authorised by the Financial Conduct Authority (FCA) to provide investment advice.
All investment calculators, property analyses, and AI-generated insights are for informational purposes only. Property investment carries risk and may result in financial loss. All calculations should be independently verified and you should consult with FCA-authorised financial advisors before making any investment decisions.
Past performance does not guarantee future results. Tax implications vary by individual circumstances.
Deal
Properties like this can earn 2–3x BTL yields when converted to HMO, with retrofit costs around £10k/room. Sign in to see the full tier, yield projection, and cost breakdown.
Commercial properties like this can earn 30-50% higher yields when converted to residential under Class MA / Q / P / PA, with prior approval costing ~GBP 96/unit. Sign in to see the recommended route, yield uplift, and cost breakdown.
BRRR-suited properties can recycle 80-100% of investor capital on refi, leaving a high-yielding rental with most of the money out. Sign in to see the refurb cost stack, ARV projection, and refinance maths.
Detached + large garden = sub-division play. Pro tier unlocks the tier badge, plot size, uplift estimate, and regional land benchmark.
Short-lease flats trade at deep discount, but extending under the 1993 Act often costs far less than the discount. Pro tier unlocks the tier badge, premium breakdown, long-lease ARV and arbitrage maths.
See projected short-stay revenue vs a vanilla BTL for this property.
See real sub-let margins (HMO room rates & SA nightly rates) vs the landlord rent.
Area
Agent & docs
FAQ
About 29, Laurence Byrne Avenue, Colchester
Explore nearby