5-bedroom house · BS16 5QW
Listing removedListed 225 days
Opportunity summary
See Archie’s verdict, returns by strategy and what to check before viewing.
About
Nestled within a bespoke development on the historic grounds of a former Georgian manor house, this exceptional residence offers a rare blend of heritage, luxury, and contemporary family living.
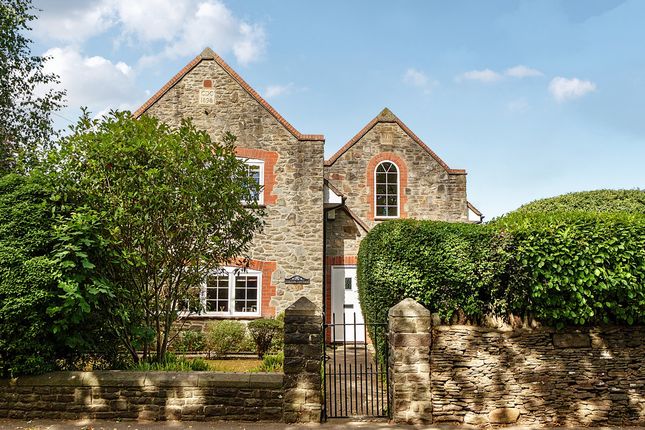
Set among the remnants of the manor’s arboretum, the manicured front garden is framed by majestic Greek pines, Indian horse chestnuts, and silver birch trees, a living tribute to the estate’s storied past.
The property enjoys an unrivalled position overlooking the award-winning Page Park, where community life flourishes year-round.
Whether it's enjoying coffee at the park café, wandering the sensory gardens, or taking in the sounds of live music rising from the bandstand, there’s always something to savour - even from the quiet elegance of the pergola nestled in the front garden.
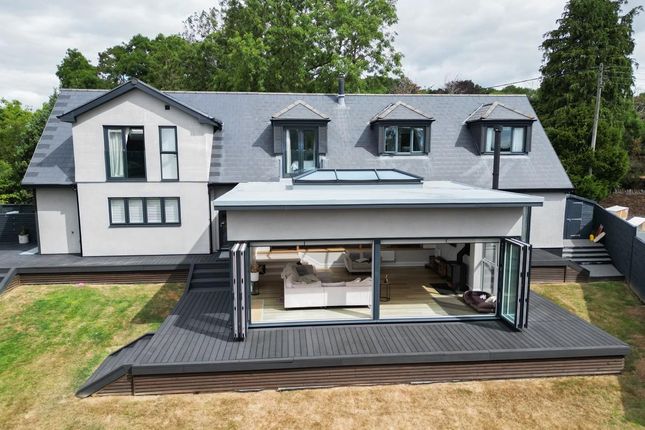
Sympathetically extended and comprehensively modernised in 2019, this Georgian-inspired home has been thoughtfully reimagined to provide generous light-filled interiors that flow seamlessly throughout.
No detail has been overlooked, from underfloor heating to bespoke finishes and handcrafted joinery, this is a home where design and functionality work in harmony.
Inside, a tiled hallway with a cloakroom opens into a dual-aspect lounge, where views of Page Park and French doors to the Japanese-inspired rear garden offer both grandeur and tranquillity.
A formal dining room sits at the front of the home, perfect for entertaining, while the heart of the property is undoubtedly the expansive kitchen/family room.
Here, a bespoke handmade kitchen centres around a La Canche cast-iron cooker, with a lantern ceiling above and French doors opening onto the garden - creating a perfect space for family life and hosting alike.
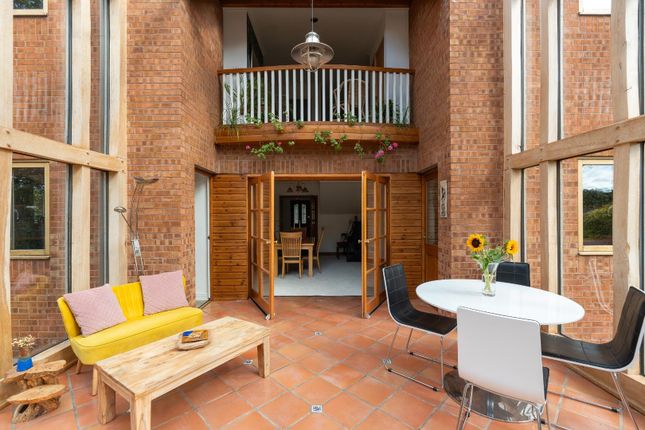
A large utility room with access to the double garage and a secluded courtyard garden further enhances the practicality of the layout.
Upstairs, the handcrafted stained-glass window in the stairwell bathes the first-floor hallway in colourful, shifting light - a unique architectural feature that reflects the home’s attention to detail.
The master suite is truly indulgent, with a walk-in wardrobe, a luxurious en suite with walk-in shower, and sweeping views over Page Park.
Three further spacious double bedrooms and a generous single bedroom or study are served by an elegant family bathroom.
Externally, the landscaped front garden blends symmetry and softness, with tree-lined borders and a pergola designed for relaxed contemplation.
A private driveway to the side offers ample off-street parking and access to a double integral garage.
To the rear, the enclosed Japanese-style garden offers a tranquil retreat, with beautifully integrated garden office and storage spaces that harmonise effortlessly with their surroundings.
Perfectly located for families and commuters alike, the property is within walking distance of Downend and Staple Hill high streets with their vibrant selection of shops and cafes.
Excellent local primary and secondary schools, along with swift access to motorway links, bus routes, and cycle paths, make this an ideal home for modern, connected living.
Tenure: Freehold EPC: C Council Tax: G Should you wish to proceed with an offer on this property, we are obliged by hmrc to conduct mandatory Anti Money Laundering Checks.
We outsource these checks to our compliance partners at Coadjute and they charge a fee for this service.
Value & comps
No previous sales on record.
Returns
Set an offer; the calculator follows it.
We're still gathering serviced-accommodation data for this area.
Archie refurb estimate: a Pro feature
0.0% below asking
This is not financial or investment advice. Prop AI Deals is not authorised by the Financial Conduct Authority (FCA) to provide investment advice.
All investment calculators, property analyses, and AI-generated insights are for informational purposes only. Property investment carries risk and may result in financial loss. All calculations should be independently verified and you should consult with FCA-authorised financial advisors before making any investment decisions.
Past performance does not guarantee future results. Tax implications vary by individual circumstances.
Deal
Properties like this can earn 2–3x BTL yields when converted to HMO, with retrofit costs around £10k/room. Sign in to see the full tier, yield projection, and cost breakdown.
Commercial properties like this can earn 30-50% higher yields when converted to residential under Class MA / Q / P / PA, with prior approval costing ~GBP 96/unit. Sign in to see the recommended route, yield uplift, and cost breakdown.
BRRR-suited properties can recycle 80-100% of investor capital on refi, leaving a high-yielding rental with most of the money out. Sign in to see the refurb cost stack, ARV projection, and refinance maths.
Detached + large garden = sub-division play. Pro tier unlocks the tier badge, plot size, uplift estimate, and regional land benchmark.
Short-lease flats trade at deep discount, but extending under the 1993 Act often costs far less than the discount. Pro tier unlocks the tier badge, premium breakdown, long-lease ARV and arbitrage maths.
See projected short-stay revenue vs a vanilla BTL for this property.
See real sub-let margins (HMO room rates & SA nightly rates) vs the landlord rent.
Area
Agent & docs

FAQ
About 89, Hill House Road, Bristol
Explore nearby