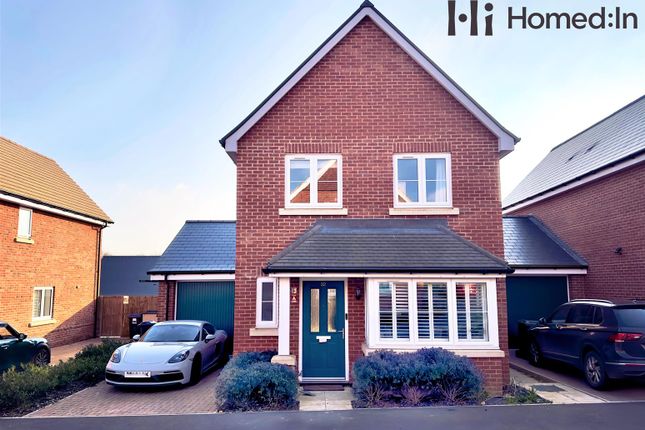
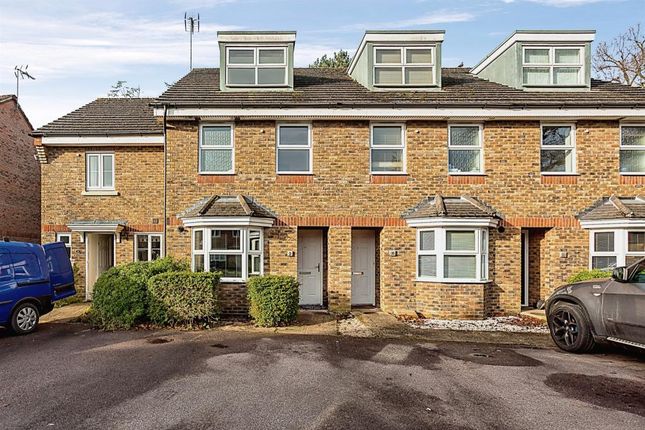
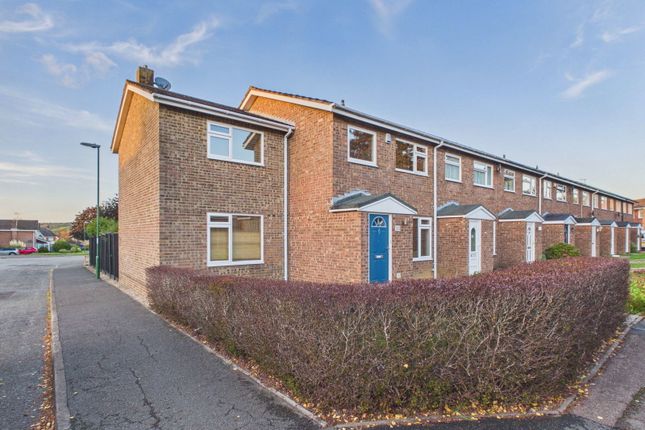
4-bedroom house · RH13 6RY
For saleReduced £50k (−8.3%) on 27 SepListed 82 days
Opportunity summary
See Archie’s verdict, returns by strategy and what to check before viewing.
About
Location This Detached Home sits in a small Cul De Sac on the North East side of Horsham.
Horsham is a thriving historic market town with an excellent selection of national and independent retailers including a large John Lewis at Home and Waitrose store.
There are twice weekly award winning local markets in the Carfax in the centre of Horsham for you to stock up on local produce, or head to East Street, or 'Eat Street' as it is known locally, has a wide choice of restaurants ranging from independent eateries such as Monte Forte and larger chains, including Wagamama, Pizza Express and Cote.
You are spoilt for choice when it comes to activities - there is The Pavilions In The Park leisure centre with its gym and swimming pools set in Horsham Park, The Capitol Arts Centre and Everyman Cinema.
There are some beautiful walks and cycle rides in the immediate countryside. Further afield, the stunning South Downs and coast are within easy reach.
For those needing to commute, Horsham & Littlehaven Stations offers access to Gatwick, London Victoria & London Bridge and there is easy access to the M23 leading to the M25.
The property also sits within close proximity of some of the area's most popular schools.
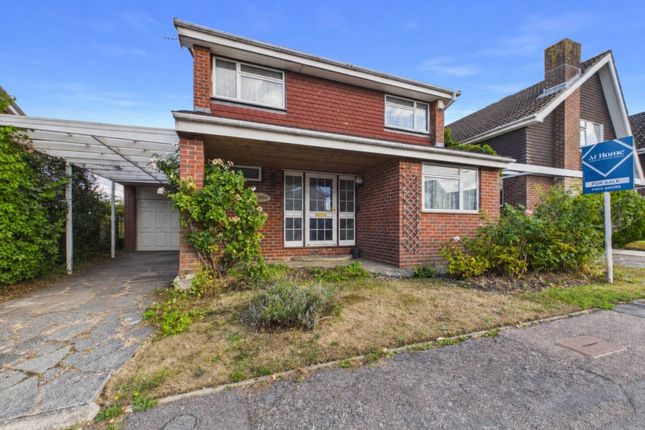
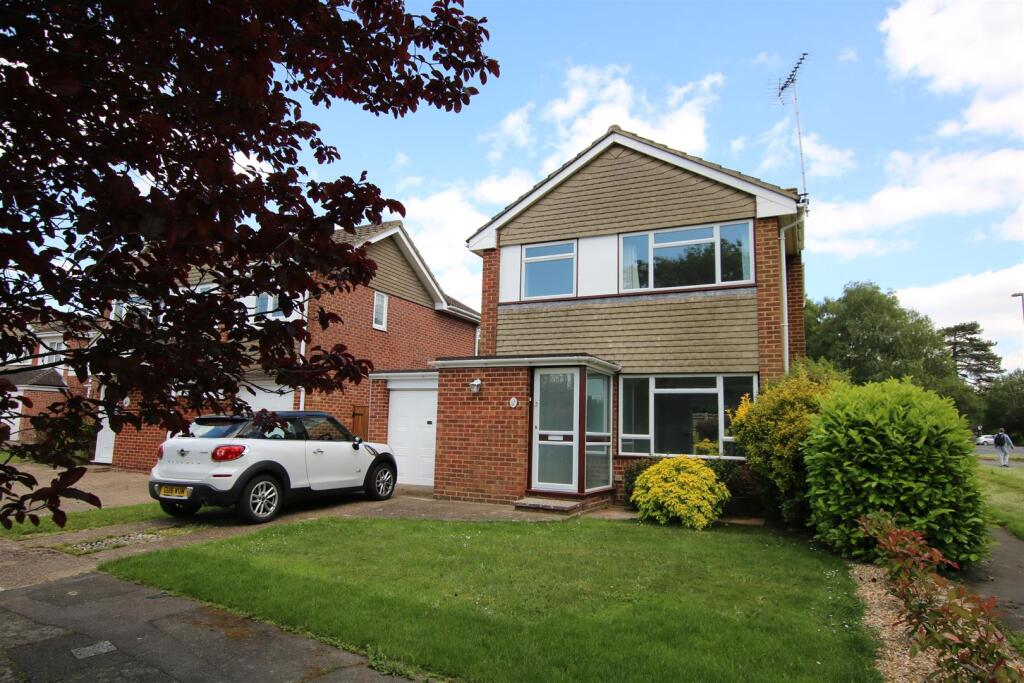
Property The front door of this Detached Family Home opens into the Hall, with stairs rising to the First Floor and doors opening to all Ground Floor Rooms, including the convenient WC.
The generous Kitchen, which boasts space for a breakfast table, is fitted with a range of floor and wall mounted units with space for a selection of appliances.
There is access to the Utility Room which has space for further appliances and a door opening to the side access.
The Kitchen is located next to the Dining Room, which offers excellent potential to be 'opened up' to create an impressive living space with double doors spilling out to the Rear Garden.
To the front of the property is a large, double aspect Living Room with a bay window, which floods the room with natural light, creating a lovely space to relax at the end of a long day.
To the First Floor you will find four generous Bedrooms. The Principal Suite is double aspect, with fitted wardrobes, and has a stylish En Suite shower room.
Two Double Bedrooms overlook the rear of the property, with a further Bedroom, that could also serve as a Home Office.
Completing the accommodation is a modern Family Bathroom, with an attractive white suite.
Outside This attractive Detached House is set back from the road with a well kept front garden and the driveway, which provides off street parking for at least two cars.
This leads to the integral Garage, which has an up and over door, power and lighting and a door opening into the garden.
The garage provides excellent potential (stpp) for conversion into further accommodation if required.
The Rear Garden has a paved patio, perfect for barbecues in the summer months, leading on to an expanse of lawn, which is the ideal space for the children to play or for a keen gardener to make the most of.
Additional information Tenure: Freehold Council Tax Band: F agents note We strongly advise any intending purchaser to verify the above with their legal representative prior to committing to a purchase.
The above information has been supplied to us by our clients/managing agents in good faith, but we have not necessarily had sight of any formal documentation relating to the above.
Value & comps
No previous sales on record.
Returns
Set an offer; the calculator follows it.
We're still gathering serviced-accommodation data for this area.
Archie refurb estimate: a Pro feature
0.0% below asking
This is not financial or investment advice. Prop AI Deals is not authorised by the Financial Conduct Authority (FCA) to provide investment advice.
All investment calculators, property analyses, and AI-generated insights are for informational purposes only. Property investment carries risk and may result in financial loss. All calculations should be independently verified and you should consult with FCA-authorised financial advisors before making any investment decisions.
Past performance does not guarantee future results. Tax implications vary by individual circumstances.
Deal
Properties like this can earn 2–3x BTL yields when converted to HMO, with retrofit costs around £10k/room. Sign in to see the full tier, yield projection, and cost breakdown.
Commercial properties like this can earn 30-50% higher yields when converted to residential under Class MA / Q / P / PA, with prior approval costing ~GBP 96/unit. Sign in to see the recommended route, yield uplift, and cost breakdown.
BRRR-suited properties can recycle 80-100% of investor capital on refi, leaving a high-yielding rental with most of the money out. Sign in to see the refurb cost stack, ARV projection, and refinance maths.
Detached + large garden = sub-division play. Pro tier unlocks the tier badge, plot size, uplift estimate, and regional land benchmark.
Short-lease flats trade at deep discount, but extending under the 1993 Act often costs far less than the discount. Pro tier unlocks the tier badge, premium breakdown, long-lease ARV and arbitrage maths.
See projected short-stay revenue vs a vanilla BTL for this property.
See real sub-let margins (HMO room rates & SA nightly rates) vs the landlord rent.
Area
Agent & docs
FAQ
About 3, Delius Gardens, Horsham
Explore nearby