We've tightened what earns a Pursue. A home now needs a published valuation, a strategy that still makes money after real running costs and lender stress tests, and no listing problems that would stop a mortgage. You'll see fewer Pursues, and each one has been checked harder.
See how verdicts work5-bedroom house · DE3 9FJ
Listing removedListed 158 days
Opportunity summary
See Archie’s verdict, returns by strategy and what to check before viewing.
About
Substantial five bedroom period property, outbuilding and large mature garden.
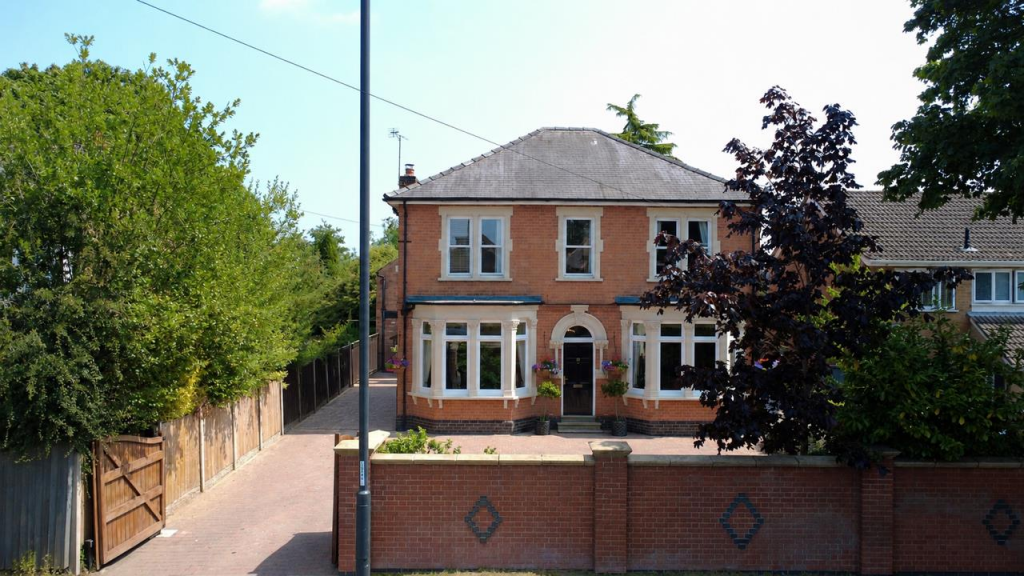
This striking five-bedroom residence presents a rare opportunity to acquire a substantial period property that has been extensively refurbished and thoughtfully redesigned for modern family living.
Offering approximately 4,000 square feet of accommodation (including the integrated store, attic spaces and detached outbuilding), the property combines impressive proportions with carefully considered contemporary upgrades, whilst retaining an abundance of original character throughout.
Arranged across three spacious floors, the home delivers a superb balance of formal reception space and open-plan living, perfectly suited to both everyday family life and entertaining on a larger scale.
Elegant period detailing including high ceilings, decorative coving, feature fireplaces and handcrafted sash windows sit comfortably alongside bespoke finishes, underfloor heating and stylish bathroom suites.
The expansive kitchen, dining and living area forms the centrepiece of the home, opening directly onto beautifully landscaped gardens through bifold doors and creating a seamless connection between indoor and outdoor living.
The bedroom accommodation is equally impressive, with luxurious suites, dressing areas and versatile upper-floor rooms providing flexibility for growing families, guests or home working.
Outside, the property enjoys a private and secure setting with extensive driveway parking, landscaped gardens and a substantial detached outbuilding offering excellent potential for use as a studio, annex or home office.
The Detail This substantial period property has been comprehensively renovated to create an outstanding family home that successfully blends original character features with high specification finishes throughout.
The welcoming entrance hall immediately showcases the quality of the refurbishment with feature staircase panelling, glazed entrance detailing, cloakroom facilities and a dedicated communications area.
To the front elevation, the formal lounge enjoys a bay window with built-in seating, high ceilings with decorative coving and ceiling rose, together with an original open fireplace creating an elegant reception space.
A second sitting room positioned towards the rear of the property overlooks the garden and is centred around a feature brick fireplace with log burner, creating a warm and inviting everyday living area.
The centrepiece of the home is the expansive open-plan kitchen, dining and living space, designed with entertaining in mind.
Bespoke shaker-style units are paired with large resin work surfaces, integrated appliances, twin wine coolers, breakfast bar seating and a striking glass-covered feature well.
The kitchen also benefits from an integrated Wi-Fi compatible double oven, integrated single oven/microwave, space for a range cooker with extractor hood, integrated double dishwasher, further integrated fridge, integrated bin drawers and a recessed space for an American-style fridge freezer with permanent cold water feed within fitted larder units.
A boiling, hot, cold, filtered and chilled tap adds further convenience.
Multiple bifold doors connect seamlessly with the garden, while separate seating, dining and snug areas provide flexibility for everyday family living, with the snug area also lending itself perfectly as a games area.
The utility room provides additional wall and base units, work surfaces, sink and drainer unit, appliance recesses for a washing machine and tumble dryer, built-in storage cupboard, larder storage and side access door.
The first floor accommodation is equally impressive, centred around a spacious gallery landing with useful built-in storage cupboards and staircase leading to two wings of the house.
The principal suite enjoys a peaceful rear aspect overlooking the garden and features decorative wall panelling together with doors opening onto a private terrace, creating an ideal setting for morning coffee or evening relaxation.
A freestanding roll-top bath positioned within the bedroom itself creates a luxurious focal point, complementing the contemporary styling of the suite.
A substantial dressing room sits directly off the bedroom and is fitted with wardrobes, pull-out drawers, chest of drawers, recessed lighting and ample storage solutions.
The luxury ensuite bathroom includes a large walk-in rainfall shower with additional attachment, double contemporary wash basins, heated towel radiator and high quality fittings throughout, creating a stylish and relaxing environment.
Also located at the rear of the property is an additional double bedroom suite featuring a character fireplace with ornate tiling, sash window, Juliet balcony and cast iron radiator.
The accompanying ensuite is finished to an excellent standard and includes a freestanding roll-top bath with shower attachment, spacious walk-in rainfall shower, heated towel radiator, WC and dressing area with recessed lighting and further storage potential.
To the front elevation, the third bedroom is a generously proportioned dual aspect room featuring high ceilings, original coving, feature fireplace detailing and cast iron radiator.
The family bathroom is fitted with a contemporary suite including a large walk-in rainfall shower, wash hand basin, WC, tiled flooring and recessed lighting.
The second floor provides further versatile accommodation, ideal for older children, guests or those requiring dedicated work-from-home space.
A large bedroom suite occupies the majority of this floor and benefits from excellent natural light provided by a large feature window and additional Velux windows, whilst also offering space for a sofa or seating area.
The contemporary ensuite includes a large walk-in shower, vanity unit with concealed WC, Bluetooth-enabled LED mirror, heated towel radiator and modern tiling.
Adjoining this room is a walk-in wardrobe which could equally function as a study area.
An additional bedroom on this floor is currently utilised as a nursery and benefits from recessed lighting, radiator and Velux window.
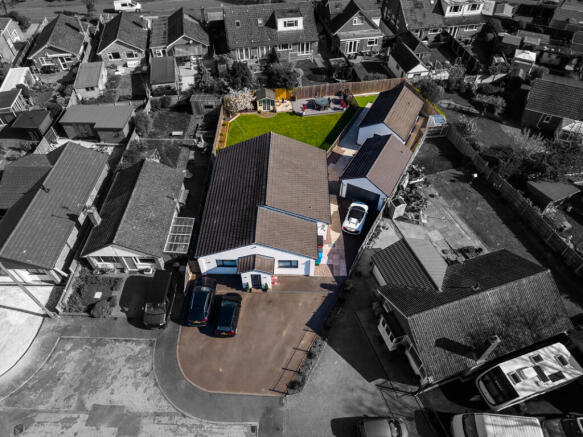
Externally, the property occupies a private and secure plot with CCTV, landscaped gardens, extensive gravelled driveway parking, a fitted 7.4kW EV charger to the front of the property, and a superb detached brick outbuilding complete with power, lighting, water and WC facilities, lending itself perfectly to a studio, annex or home office environment.
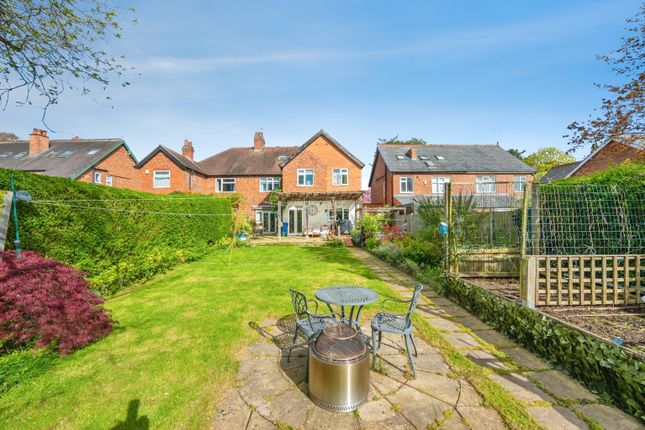
The rear garden has been thoughtfully designed with raised Indian sandstone terraces, established planting, mature trees, lawned areas and a more natural wild section to the rear, creating a setting suited to both entertaining and family life.
Positioned within one of Mickleover’s most prestigious and desirable settings, the property enjoys an exceptional location close to the heart of Mickleover Village and its excellent range of amenities.
A variety of independent cafés, restaurants, pubs and everyday conveniences are all within easy reach, creating a strong sense of community and lifestyle appeal.
The Great Northern Greenway and cycle path is also within walking distance, offering excellent routes for walking, cycling and outdoor leisure.
Value & comps
No previous sales on record.
Returns
Set an offer; the calculator follows it.
We're still gathering serviced-accommodation data for this area.
Archie refurb estimate: a Pro feature
0.0% below asking
This is not financial or investment advice. Prop AI Deals is not authorised by the Financial Conduct Authority (FCA) to provide investment advice.
All investment calculators, property analyses, and AI-generated insights are for informational purposes only. Property investment carries risk and may result in financial loss. All calculations should be independently verified and you should consult with FCA-authorised financial advisers before making any investment decisions.
Past performance does not guarantee future results. Tax implications vary by individual circumstances.
Deal
Properties like this can earn 2–3x BTL yields when converted to HMO, with retrofit costs around £10k/room. Sign in to see the full tier, yield projection, and cost breakdown.
Commercial properties like this can earn 30-50% higher yields when converted to residential under Class MA / Q / P / PA, with prior approval costing ~GBP 96/unit. Sign in to see the recommended route, yield uplift, and cost breakdown.
BRRR-suited properties can recycle 80-100% of investor capital on refi, leaving a high-yielding rental with most of the money out. Sign in to see the refurb cost stack, ARV projection, and refinance maths.
Detached + large garden = sub-division play. Pro tier unlocks the tier badge, plot size, uplift estimate, and regional land benchmark.
Short-lease flats trade at deep discount, but extending under the 1993 Act often costs far less than the discount. Pro tier unlocks the tier badge, premium breakdown, long-lease ARV and arbitrage maths.
See projected short-stay revenue vs a vanilla BTL for this property.
See real sub-let margins (HMO room rates & SA nightly rates) vs the landlord rent.
Area
Agent & docs

FAQ
About 167, Station Road, Derby
Explore nearby