We've tightened what earns a Pursue. A home now needs a published valuation, a strategy that still makes money after real running costs and lender stress tests, and no listing problems that would stop a mortgage. You'll see fewer Pursues, and each one has been checked harder.
See how verdicts work4-bedroom detached house · EX20 1GN
Listing removedListed 131 days
Opportunity summary
See Archie’s verdict, returns by strategy and what to check before viewing.
About
SITUATION AND DESCRIPTION This fine property is on a well-respected residential development situated within close proximity to the town’s amenities.
Okehampton lies on the northern edge of Dartmoor National Park. It is approximately 30 miles from both the north and south Devon coasts.
There are superb local beauty spots where one may enjoy walking, riding, and fishing.
The shopping area contains three supermarkets, including Waitrose, as well as many interesting locally owned shops.
There is an hourly train service to Exeter St Davids, offering national connections, as well as into Exeter Central. Primary and secondary education is well catered for in local schools.
The recreation ground and park contain, amongst other things, a covered heated swimming pool.
Most sports are available including 18-hole golf course, squash courts, indoor rifle range and thriving rugby and soccer clubs.
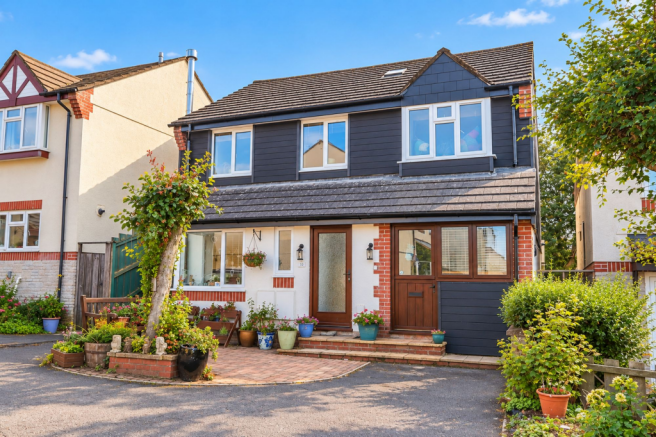
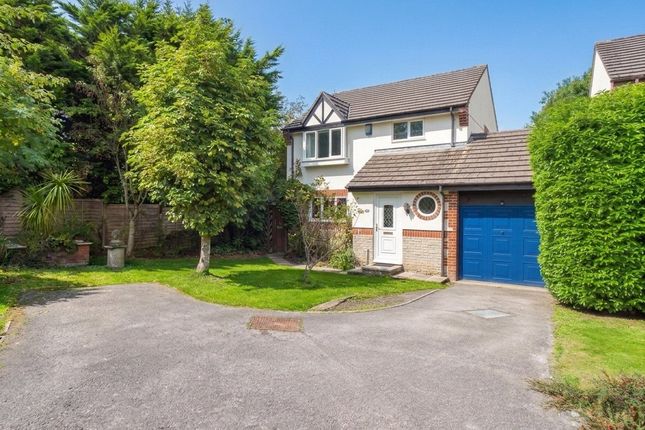
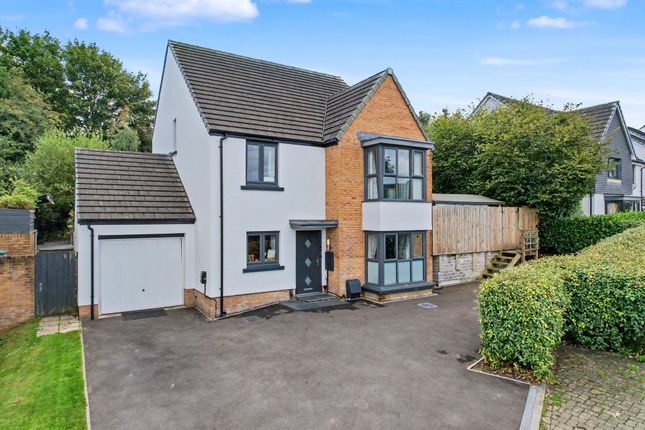
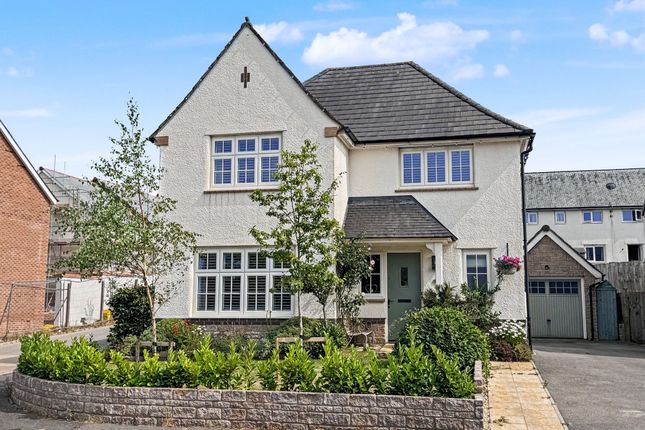
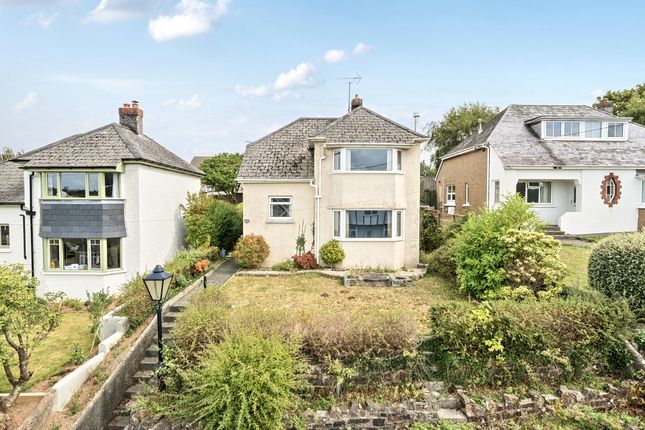
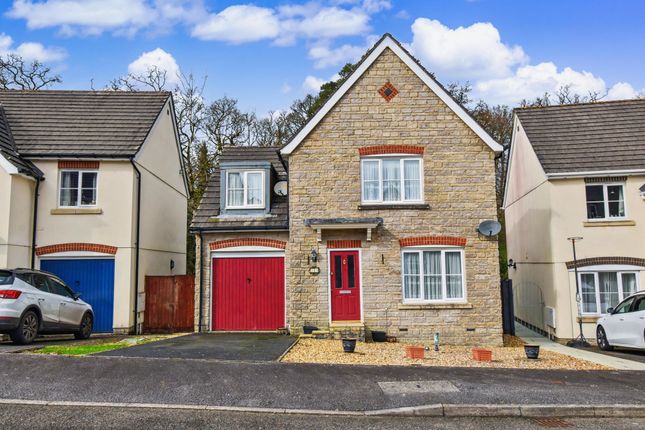
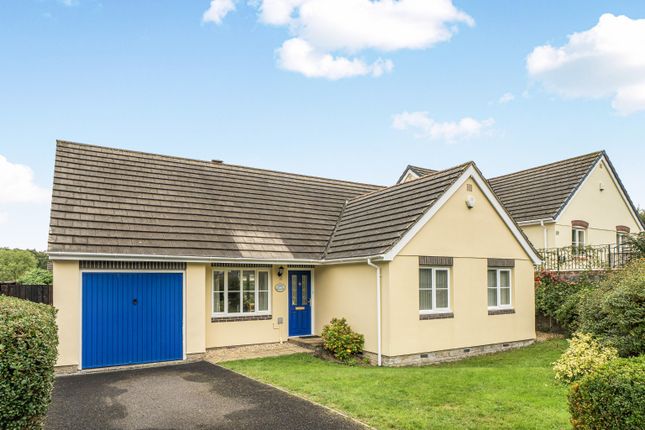
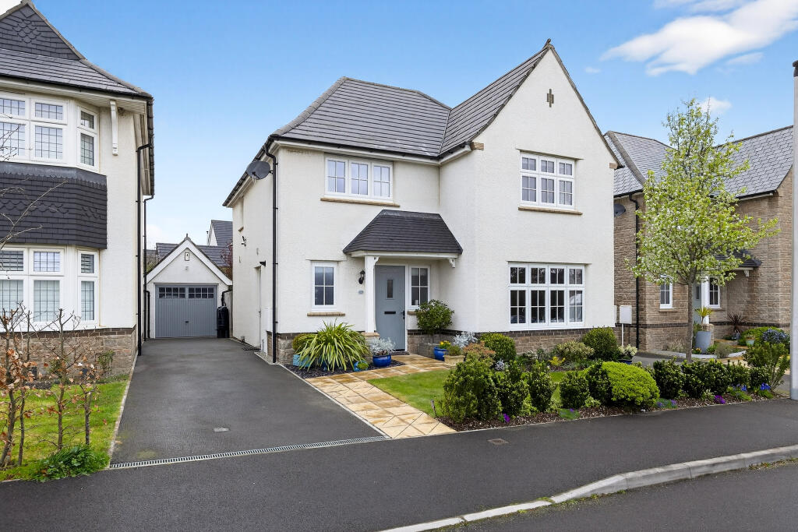
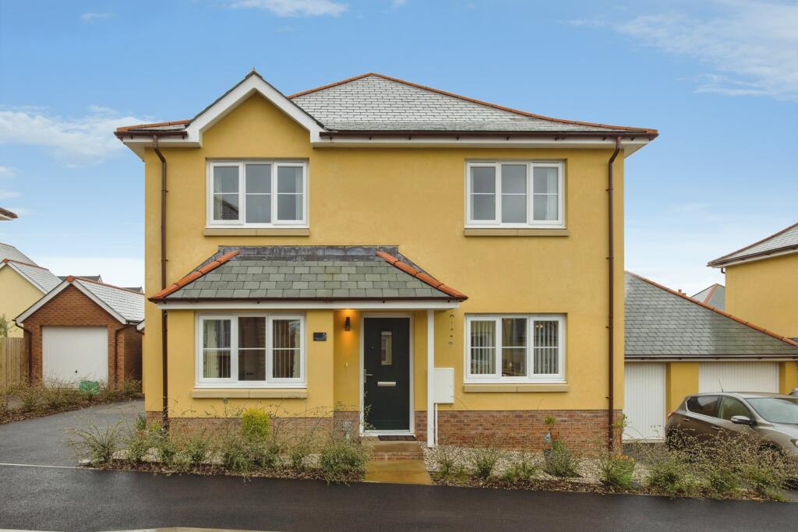
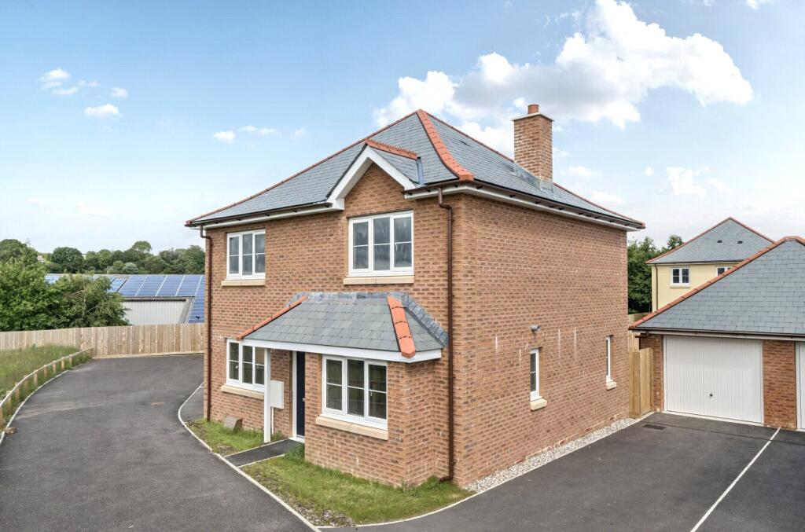
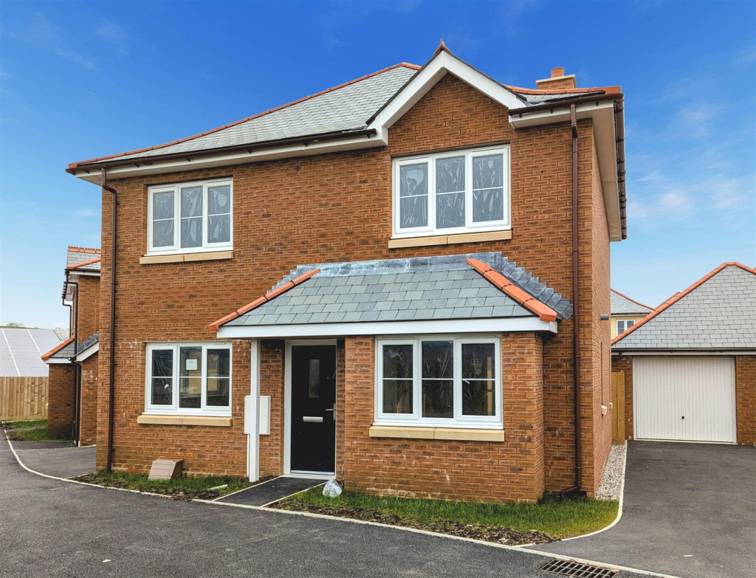
A superb, detached house, which was constructed by Westbury Homes in 2002. It is situated on a popular residential development and is presented in an immaculate condition.
The spacious accommodation, which is superbly presented throughout and greatly improved by the current owners, briefly comprises of Entrance Porch; Entrance Hall; Sitting Room; Dining Room; Kitchen/Breakfast Room; Utility Room; Cloakroom.
To the first floor are Four Large Double Bedrooms, all with built-in wardrobes, with the Main Bedroom having an Ensuite Shower Room.
There is also a Family Bathroom, with Jack ‘n Jill doors to the 2nd Bedroom and Landing.
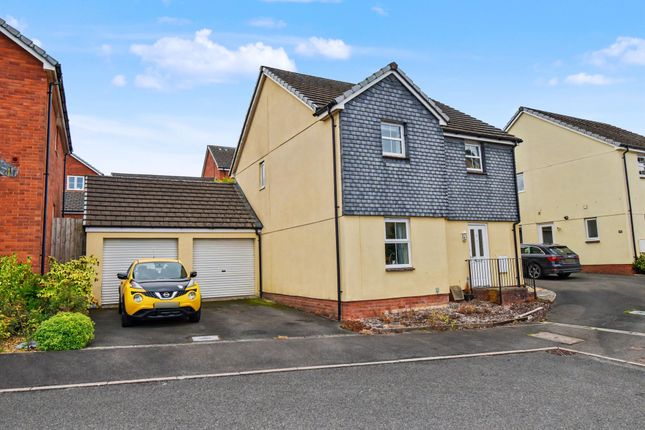
The property has an integral Single Garage with driveway providing side-by-side, off-road parking for two vehicles: front and rear gardens.
The property benefits from full double glazing and mains gas central heating. The property is very low maintenance with a brick faced exterior, PVCu double glazing and PVCu facias and guttering.
It has been designed very much for modern living and convenience.
ACCOMMODATION "Reference made to any fixtures, fittings, appliances or any of the building services does not imply that they are in working order or have been tested by us.
Purchasers should establish the suitability and working condition of these items and services themselves".
The accommodation, together with approximate room sizes, is as follows: FIRST FLOOR ENTRANCE PORCH PVCu entrance porch, with inner door with patterned double-glazed inserts leading to: ENTRANCE HALL Stairs to first floor landing; keypad for alarm system; thermostatic heating control; coved ceiling; radiator; smoke alarm; recess understairs; quality wood-effect flooring; doors to: CLOAKROOM Low level WC; wash hand basin; radiator; part tiled walls; extractor fan.
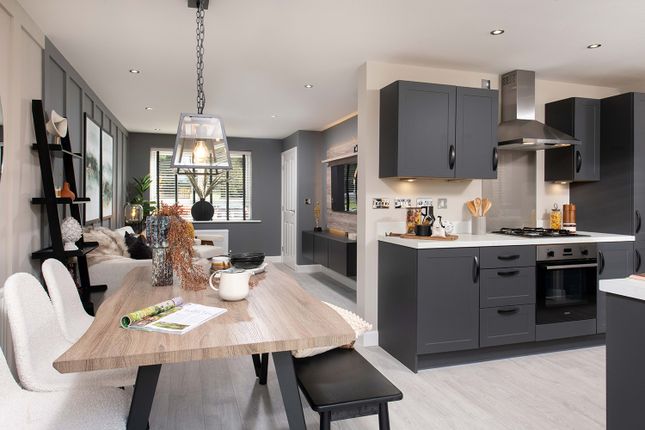
LIVING ROOM A light and spacious room with double glazed bay window to front elevation; two radiators; coved ceiling; electric flame effect fire with Suffolk stone surround; TV and FM radio sockets in both corners, either side of fireplace; telephone point; opening through to the: DINING ROOM Double glazed window to rear elevation overlooking rear garden; radiator; coved ceiling; door to: KITCHEN/BREAKFAST ROOM Double glazed French doors opening to rear garden and double glazed window to rear elevation overlooking rear garden; space for dining table; radiator; attractive modern range of base and wall mounted kitchen units, with granite effect work surfaces with part tiled surrounds; appliance space for dishwasher; one and a half bowl stainless steel sink with drainer unit and fitted mixer tap; double fan assisted electric oven and gas hob with extractor hood over; spotlight lighting; appliance space for fridge freezer; TV point; storage cupboard.
From the kitchen door to: UTILITY ROOM Acrylic sink with drainer unit and mixer tap set in granite effect work surface with part tiled surrounds; wooden floor mounted unit matching those in the kitchen and space for washing machine; appliance space for tumble drier; ceramic stone flooring; extractor fan; personnel door to garage; PVCu double glazed door to side elevation giving access to front and rear gardens.
GARAGE Up-and-over door; power and light connected; electrical consumer unit; rear door to utility room.
FIRST FLOOR LANDING Hatch to loft space; coved ceiling; radiator; smoke alarm; Airing Cupboard with mains gas-fired combi-boiler, controls for central heating hot water and slatted shelving.
Doors to: BEDROOM ONE Two double glazed windows to front elevation with partial views of Okehampton town and surrounding countryside; telephone and TV points; coved ceiling.
Two double doored wardrobes with hanging space and shelving; Door to: EN SUITE SHOWER ROOM Obscure double-glazed window to front elevation; pedestal wash hand basin; low level WC; part tiled walls; radiator; vanity light and shaver socket; fully tiled shower cubicle with mains shower fitted; extractor fan.
BEDROOM TWO Double doored wardrobe with hanging space and shelving; radiator; double glazed window to front elevation with partial views of Okehampton town and surrounding countryside; coved ceiling.
BEDROOM THREE Double glazed window to rear elevation overlooking garden; radiator; coved ceiling; double doored wardrobe with hanging space and shelving; door to family bathroom.
BEDROOM FOUR Double glazed window to rear elevation; double doored wardrobe with hanging space and shelving; coved ceiling; telephone point.
FAMILY BATHROOM Jack and Jill connecting door to Bedroom Two; obscure double glazed window to rear elevation; radiator; part tiled walls; low level WC; pedestal wash hand basin; panel enclosed bath with fully tiled surround with mains shower fitted over bath.
OUTSIDE To the front of the property is a driveway which leads to the garage. This allows parking for two vehicles. There is a lawned area to the side with a low privet hedge defining boundary.
To the right-hand side of the property there is a passageway with gate leading to the rear garden.
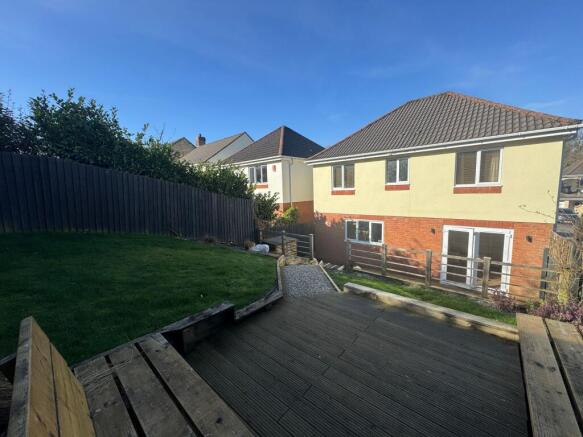
REAR GARDEN The rear garden can be accessed either from the side passage, utility room or the French doors leading from the kitchen/breakfast room.
Immediately to the rear of the property is a patio area providing an ideal seating area; outside light and tap fitted.
Beyond the patio are steps leading to a good-sized area of lawn with flower bed borders which contain a variety of plants and shrubs.
To the left of the property is a passageway providing a very useful storage area. SERVICES Mains water, main gas, mains electricity and mains drainage.
OUTGOINGS We understand this property is in band E for Council (West Devon Borough Council).
VIEWINGS Strictly by appointment with Mansbridge Balment Okehampton Office Tel or email: DIRECTIONS For SAT NAV please use the property postcode EX20 1GN For What3words use: ///download.clearly.reserving From the centre of Okehampton, proceed in an easterly direction, via East Street and onto Exeter Road.
As you pass the speed camera on Exeter Road hill, take the next turning left into Balmoral Crescent, whereupon the property will be found on the right-hand side. EPC Rating: C
Value & comps
No previous sales on record.
Returns
Set an offer; the calculator follows it.
We're still gathering serviced-accommodation data for this area.
Archie refurb estimate: a Pro feature
0.0% below asking
This is not financial or investment advice. Prop AI Deals is not authorised by the Financial Conduct Authority (FCA) to provide investment advice.
All investment calculators, property analyses, and AI-generated insights are for informational purposes only. Property investment carries risk and may result in financial loss. All calculations should be independently verified and you should consult with FCA-authorised financial advisers before making any investment decisions.
Past performance does not guarantee future results. Tax implications vary by individual circumstances.
Deal
Properties like this can earn 2–3x BTL yields when converted to HMO, with retrofit costs around £10k/room. Sign in to see the full tier, yield projection, and cost breakdown.
Commercial properties like this can earn 30-50% higher yields when converted to residential under Class MA / Q / P / PA, with prior approval costing ~GBP 96/unit. Sign in to see the recommended route, yield uplift, and cost breakdown.
BRRR-suited properties can recycle 80-100% of investor capital on refi, leaving a high-yielding rental with most of the money out. Sign in to see the refurb cost stack, ARV projection, and refinance maths.
Detached + large garden = sub-division play. Pro tier unlocks the tier badge, plot size, uplift estimate, and regional land benchmark.
Short-lease flats trade at deep discount, but extending under the 1993 Act often costs far less than the discount. Pro tier unlocks the tier badge, premium breakdown, long-lease ARV and arbitrage maths.
See projected short-stay revenue vs a vanilla BTL for this property.
See real sub-let margins (HMO room rates & SA nightly rates) vs the landlord rent.
Area
Agent & docs

FAQ
About Balmoral Crescent, Okehampton, EX20
Explore nearby