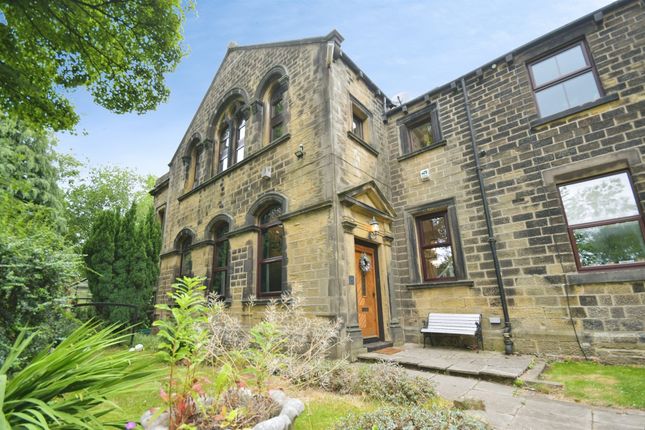
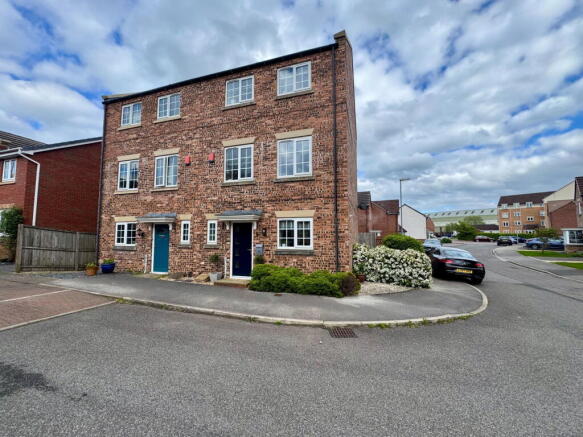
4-bedroom house · S36 6GA
Sold STCListed 165 days
Opportunity summary
See Archie’s verdict, returns by strategy and what to check before viewing.
About
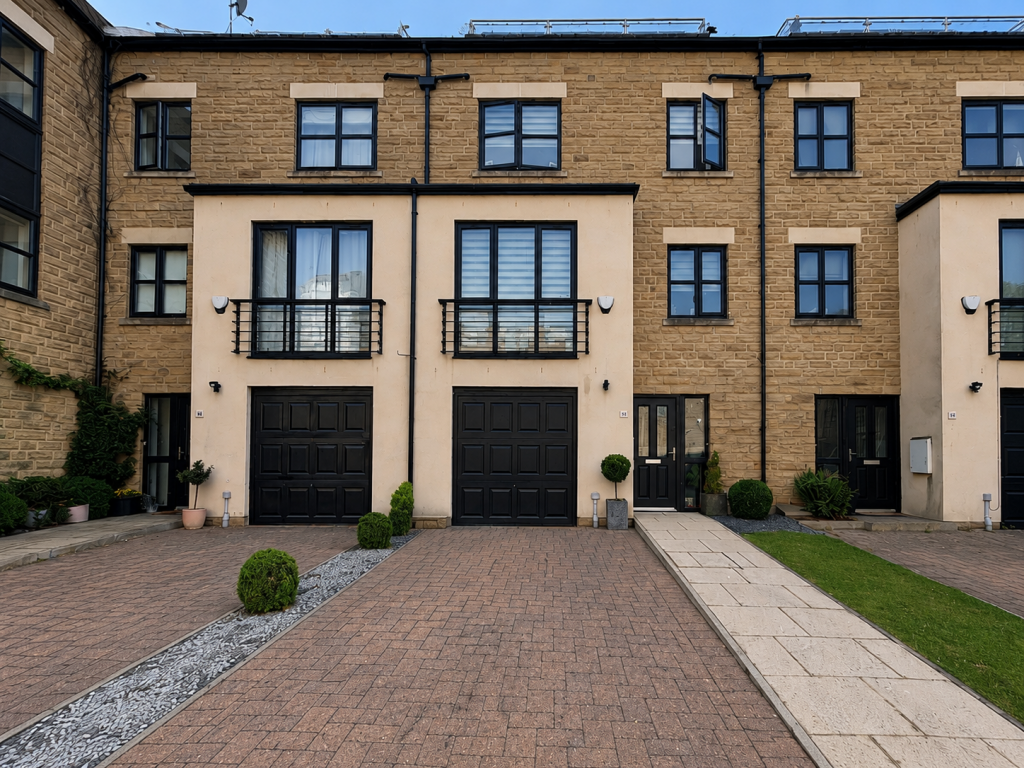
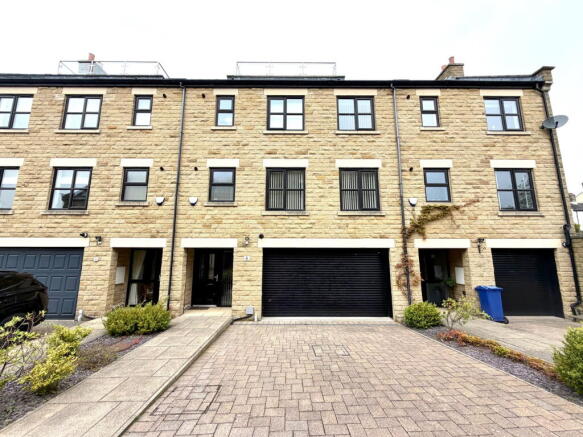
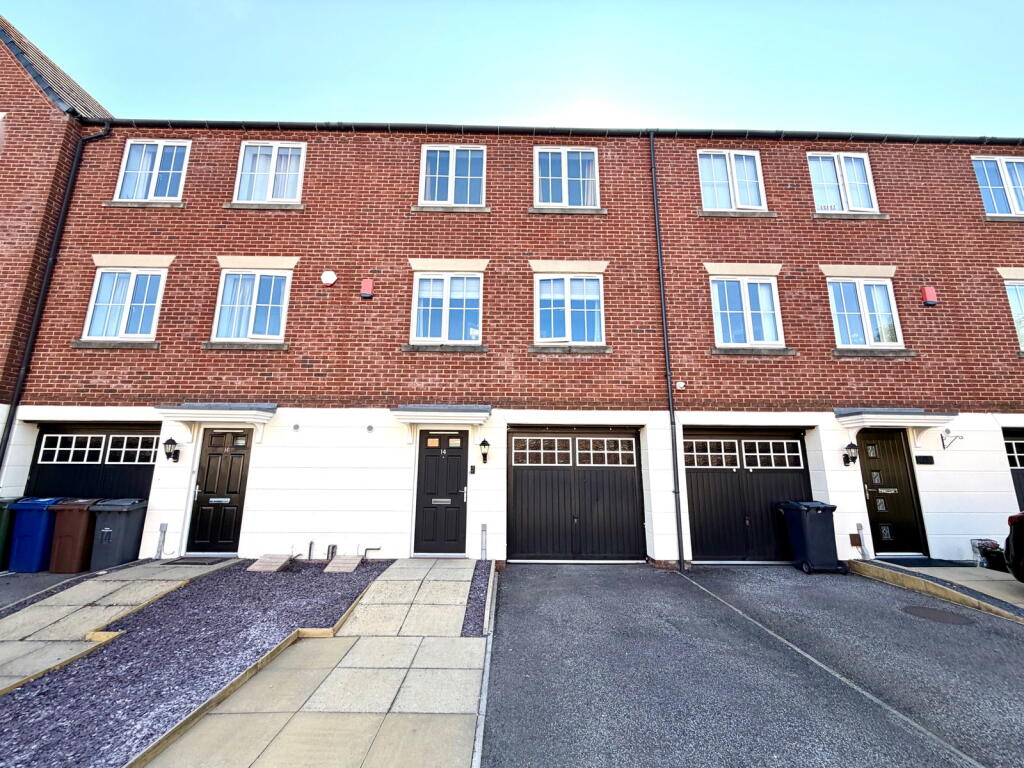
Welcome to this charming townhouse located in the desirable Wheatcroft Gardens, Penistone, Sheffield.
This beautifully renovated property offers a perfect blend of modern living and convenience, making it an ideal choice for families and professionals alike.
As you enter the home, you will be greeted by a spacious and inviting atmosphere.
The property boasts four well-proportioned bedrooms, including a master suite with an ensuite bathroom, providing a private retreat for relaxation.
The additional bedrooms are perfect for children, guests, or even a home office. The ground floor features a convenient downstairs toilet, enhancing the practicality of the living space.
The heart of the home is the open-plan living area, which flows seamlessly into a newly renovated garden, perfect for outdoor entertaining or simply enjoying a quiet moment in nature.
The garden is a true highlight, offering a tranquil space to unwind.
For those with electric vehicles, the property includes a dedicated electric car charging point, ensuring you can charge your vehicle with ease.
Additionally, a garage provides ample storage space or the option for secure parking.
Situated within walking distance to local shops and the scenic Trans Pennine Trail, this home is perfect for those who enjoy outdoor activities and community living.
The nearby train station offers excellent transport links, making commuting to Sheffield and beyond a breeze.
This popular estate is known for its friendly atmosphere and convenient amenities, making it a sought-after location for many.
Do not miss the opportunity to make this delightful townhouse your new home.
Dining Kitchen - 12'6" x 14'11" - The dining kitchen is a bright and practical space, measuring 3.80m by 4.55m (12'6" by 14'11").
It features light wood cabinetry and space for a central island with storage baskets beneath, creating a warm and inviting atmosphere.
Natural light streams in from a window and French doors that lead to the garden, enhancing the room's welcoming feel.
The kitchen is well-equipped with integrated appliances including a gas hob and oven, and there is ample workspace for cooking and dining alike.
Lounge - 13'4" x 14'11" - The lounge offers a comfortable and inviting space to relax, measuring 4.07m by 4.55m (13'4" by 14'11").
It features French doors that open to a Juliette balcony, flooding the room with natural light.
The space is arranged with cosy sofas and a fireplace as a focal point, complemented by wall-mounted shelving for display.
Neutral carpeting and tasteful décor complete the welcoming atmosphere of this first-floor living area.
Bedroom 1 - 10'2" x 8' max - This bedroom on the first floor measures 3.10m by 2.44m (10'2" by 8') max. It benefits from natural light through a window and includes storage space.
The room is neutrally decorated and carpeted, offering a comfortable and practical sleeping area.
Bedroom 2 - 15'11" x 8'6" - The main bedroom on the second floor is a generous and restful space measuring 4.85m by 2.60m (15'11" by 8'6").
It features a window and is fitted with built-in wardrobes with sliding doors along one wall, providing excellent storage.
Soft carpeting and neutral tones create a calm atmosphere, while the room benefits from an ensuite shower room for added convenience.
Bedroom 3 - 13'4" x 8'4" - This second-floor bedroom measures 4.07m by 2.54m (13'4" by 8'4") and enjoys natural light from a window.
It is simply presented with neutral decoration and carpeted flooring, making it a versatile space for use as a bedroom or study area.
Bedroom 4 - 10' x 6'4" - A smaller bedroom on the second floor measuring 3.05m by 1.92m (10' by 6'4"), ideal as a child's bedroom or office.
The room features a window and simple décor that allows for flexible use. Bathroom - The family bathroom is located on the first floor and is finished with a clean and fresh design.
It includes a bathtub with shower attachment, a wash basin, and a toilet. The neutral tiling and decorative border add a touch of style, while a window provides natural light and ventilation.
Ensuite Shower Room - The ensuite shower room attached to the main bedroom is stylishly tiled in black with contrasting white sanitaryware.
It comprises a walk-in shower, a basin, and a toilet, with a window to the side allowing natural light to fill the space.
Entrance Hall - The entrance hall provides a welcoming start to the home, with stairs leading to the first floor.
Neutral walls and carpeting create a light and airy feel, with access to the garage and downstairs cloakroom.
Cloakroom - The downstairs cloakroom is a handy addition to the ground floor, comprising a pedestal wash basin and a toilet.
The space is neatly decorated with a tiled splashback and a framed picture, adding a touch of charm.
Rear Garden - The rear garden is a beautifully maintained outdoor space featuring a mix of artificial lawn and decking under a stylish pergola.
Comfortable rattan-style seating and a dining table provide a lovely spot for relaxing or entertaining.
The garden is enclosed with fencing and has mature greenery, creating a private and peaceful setting.
Garage - 16'10" x 8'3" - The garage measures 5.12m by 2.52m (16'10" by 8'3") and offers ample space for vehicle parking or storage.
Value & comps
No previous sales on record.
Returns
Set an offer; the calculator follows it.
We're still gathering serviced-accommodation data for this area.
Archie refurb estimate: a Pro feature
0.0% below asking
This is not financial or investment advice. Prop AI Deals is not authorised by the Financial Conduct Authority (FCA) to provide investment advice.
All investment calculators, property analyses, and AI-generated insights are for informational purposes only. Property investment carries risk and may result in financial loss. All calculations should be independently verified and you should consult with FCA-authorised financial advisers before making any investment decisions.
Past performance does not guarantee future results. Tax implications vary by individual circumstances.
Deal
Properties like this can earn 2–3x BTL yields when converted to HMO, with retrofit costs around £10k/room. Sign in to see the full tier, yield projection, and cost breakdown.
Commercial properties like this can earn 30-50% higher yields when converted to residential under Class MA / Q / P / PA, with prior approval costing ~GBP 96/unit. Sign in to see the recommended route, yield uplift, and cost breakdown.
BRRR-suited properties can recycle 80-100% of investor capital on refi, leaving a high-yielding rental with most of the money out. Sign in to see the refurb cost stack, ARV projection, and refinance maths.
Detached + large garden = sub-division play. Pro tier unlocks the tier badge, plot size, uplift estimate, and regional land benchmark.
Short-lease flats trade at deep discount, but extending under the 1993 Act often costs far less than the discount. Pro tier unlocks the tier badge, premium breakdown, long-lease ARV and arbitrage maths.
See projected short-stay revenue vs a vanilla BTL for this property.
See real sub-let margins (HMO room rates & SA nightly rates) vs the landlord rent.
Area
Agent & docs
FAQ
About Wheatcroft Gardens, Penistone, Sheffield
Explore nearby