We've tightened what earns a Pursue. A home now needs a published valuation, a strategy that still makes money after real running costs and lender stress tests, and no listing problems that would stop a mortgage. You'll see fewer Pursues, and each one has been checked harder.
See how verdicts work4-bedroom terraced house · BL6 6HA
Listing removedListed 218 days
Opportunity summary
See Archie’s verdict, returns by strategy and what to check before viewing.
About
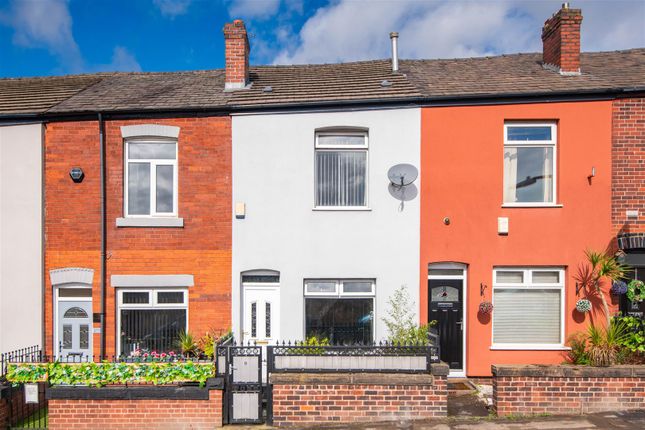
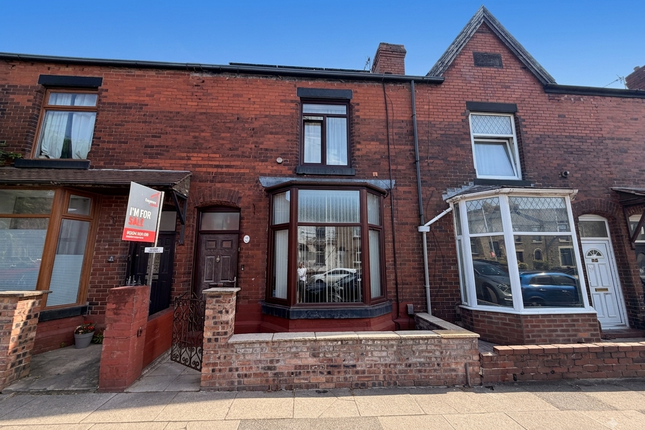
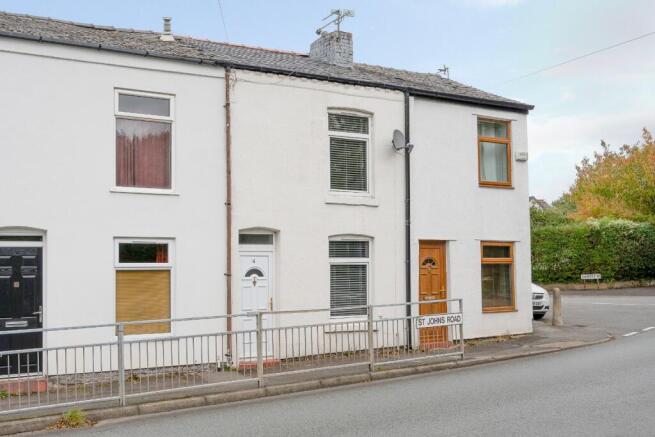
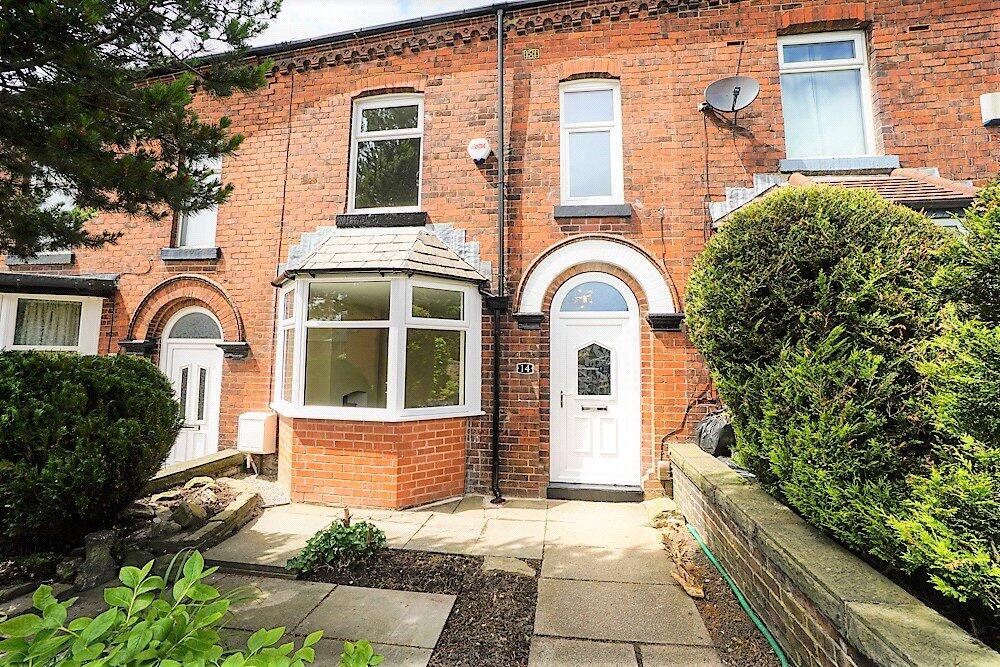
A great opportunity to acquire a large, late Victorian, early Edwardian end of terraced which is one of just four of a similar design within this immediate group of homes.
Daisyfield is the name of this terrace positioned on the well regarded Chorley New Road and over the years we have experienced good demand for these properties due to their scarce availability.
The ground floor accommodation includes two substantial individual reception rooms together with a hallway and vestibule with original tiling and a kitchen is located to the rear.
To the first floor , there are three bedrooms and the family bathroom and to the top floor two further rooms which offer great flexibility for additional living accommodation or a master bedroom suite.
The lower ground floor/cellar offers fantastic potential in its own right. Currently used as a workshop and hobby room, it includes natural light and a WC.
The potential for conversion is self-evident.
The property is Leasehold for a term of 4000 years from 2nd April 1903 subject to the payment of a yearly Ground Rent of £3.00 Council Tax is Band C - £2,041.91 Auctioneer Comments: This property is for sale by the Modern Method of Auction, meaning the buyer and seller are to Complete within 56 days (the "Reservation Period").
Interested parties personal data will be shared with the Auctioneer (iamsold). If considering buying with a mortgage, inspect and consider the property carefully with your lender before bidding.
A Buyer Information Pack is provided. The winning bidder will pay £349.00 including VAT for this pack which you must view before bidding.
The buyer signs a Reservation Agreement and makes payment of a non-refundable Reservation Fee of 4.50% of the purchase price including VAT, subject to a minimum of £6,600.00 including VAT.
This is paid to reserve the property to the buyer during the Reservation Period and is paid in addition to the purchase price. This is considered within calculations for Stamp Duty Land Tax.
Services may be recommended by the Agent or Auctioneer in which they will receive payment from the service provider if the service is taken. Payment varies but will be no more than £450.00.
These services are optional. Many local residents choose to reside within this immediate area due to the popular schooling nearby at both primary and secondary level.
Furthermore, the convenient position ensures the property is located within a practical distance to the many local amenities Horwich and the surrounding area has to offer.
The popular Middlebrook Leisure and Retail Park is located under mile away and a direct walkway to this complex can be accessed at the end of the nearby Sefton Lane.
The location boasts an excellent infrastructure as the proximity to Chorley New Road allows access towards Horwich Parkway train station and junction 6 of the M61 which are around 1.5 miles away appealing to those looking to work or socialise in Manchester and beyond.
For those looking to harness the outdoors, Horwich attracts many people due to the varied landscape found throughout the nearby countryside of Rivington and its associated moorland and the town centre itself plays host to an array of independently owned shops, bars and restaurants accessible via car and is around 1 to 1.5 miles away.
Entrance Vestibule 3' 6" x 3' 11" (1.07m x 1.19m) Original mosaic tiles to the floor. Gas meter cupboard. Original door with window over. Entrance Hallway Stairs to first floor landing.
Reception Room 1 11' 1" (max to the alcove) x 15' 8" (3.38m x 4.78m) Located to the front. Original features of picture rail and coving. Ceiling height of 9' 5" (2.87m) Bay window to the front.
Feature fireplace. Reception Room 2 11' 11" (max to the alcove) x 14' 4" (3.63m x 4.37m) To the rear. Original storage to the alcove with glass paneled cupboard plus drawer unit.
Kitchen 7' 8" x 8' 11" (2.34m x 2.72m) With staircase leading to the cellar. Gable window. Rear door. U-shape of units. Zone 1 5' 4" x 8' 6" (1.63m x 2.59m) Side window. Door.
Hand basin and WC which is sub compartmented off that area. Painted. Concrete floor. Zone 2 14' 0" (max to alcove) x 9' 6" (4.27m x 2.90m) Rear window. Painted. Concrete floor.
Zone 3 6' 11" x 0' 0" (2.11m x 0.00m) 14' 1" x 15' 1" (max into the angled bay area to the front) (4.29m x 4.60m) Electric meter and consumer unit. Ceiling height 6' 11" (2.11m). Painted.
Concrete floor. Landing With return staircase to the second floor. Bedroom 1 14' 9" x 14' 3" (4.50m x 4.34m) With a ceiling height of 9' 1" (2.77m) Fitted furniture.
Bedroom 3 8' 8" x 9' 7" (2.64m x 2.92m) Gable window. Bedroom 4 7' 3" x 9' 7" (2.21m x 2.92m) Gable window windows. Bathroom 7' 10" x 9' 0" (max) (2.39m x 2.74m) Rear window.
Hand basin. WC. Bath with electric shower over. Water tank and airing cupboard.
Bedroom 2 14' 11" x 13' 1" (4.55m x 3.99m) Ceiling height to vaulted roofline 10' 0" (3.05m) Home Office/Dressing Room 14' 11" x 14' 1" (4.55m x 4.29m) Rear window and has an excellent far reaching view.
Rear Garden/Courtyard Gate to the side. Enclosed area. Under stairs bunker. Raised bed for plants and shrubs. Stone steps to the rear kitchen door.
Value & comps
No previous sales on record.
Returns
Set an offer; the calculator follows it.
We're still gathering serviced-accommodation data for this area.
Archie refurb estimate: a Pro feature
0.0% below asking
This is not financial or investment advice. Prop AI Deals is not authorised by the Financial Conduct Authority (FCA) to provide investment advice.
All investment calculators, property analyses, and AI-generated insights are for informational purposes only. Property investment carries risk and may result in financial loss. All calculations should be independently verified and you should consult with FCA-authorised financial advisers before making any investment decisions.
Past performance does not guarantee future results. Tax implications vary by individual circumstances.
Deal
Properties like this can earn 2–3x BTL yields when converted to HMO, with retrofit costs around £10k/room. Sign in to see the full tier, yield projection, and cost breakdown.
Commercial properties like this can earn 30-50% higher yields when converted to residential under Class MA / Q / P / PA, with prior approval costing ~GBP 96/unit. Sign in to see the recommended route, yield uplift, and cost breakdown.
BRRR-suited properties can recycle 80-100% of investor capital on refi, leaving a high-yielding rental with most of the money out. Sign in to see the refurb cost stack, ARV projection, and refinance maths.
Detached + large garden = sub-division play. Pro tier unlocks the tier badge, plot size, uplift estimate, and regional land benchmark.
Short-lease flats trade at deep discount, but extending under the 1993 Act often costs far less than the discount. Pro tier unlocks the tier badge, premium breakdown, long-lease ARV and arbitrage maths.
See projected short-stay revenue vs a vanilla BTL for this property.
See real sub-let margins (HMO room rates & SA nightly rates) vs the landlord rent.
Area
Agent & docs

FAQ
About Daisyfield , Horwich, Bolton, BL6
Explore nearby