We've tightened what earns a Pursue. A home now needs a published valuation, a strategy that still makes money after real running costs and lender stress tests, and no listing problems that would stop a mortgage. You'll see fewer Pursues, and each one has been checked harder.
See how verdicts work3-bedroom house · HP18 0ST
For saleReduced £25k (−3.8%) on 26 OctListed 175 days
Opportunity summary
See Archie’s verdict, returns by strategy and what to check before viewing.
About
DESCRIPTION Shakespeare Barn derives its name from its location sitting almost in the shadow of a beautiful listed Elizabethan house that is said to have hosted William Shakespeare on his travels between Stratford-Upon-Avon and London.
The barn itself is also 16th century being an outbuilding to the former farm and Inn.
The elevations are timber clad beneath a clay tile roof with leaded light windows and the interior is a blend of period charm and the contemporary.
One alteration the current owners have made is to create a sumptuous principle bedroom by removing a partition upstairs however this could easily be reinstated to provide 3 bedrooms again on the first floor.
The front door leads into the reception hall, a pretty welcome to the property there is an array of beams and timbers and exposed brick and stone work.
This is the hub of the barn and the staircase is galleried, there is marble effect porcelain floor tiles which continue on to the sitting room (both have underfloor heating).
The sitting room is an L-shape and thus can be used as living and dining rooms, the end area set up a media wall that has a great range of white hi gloss shelves, plinths and drawers.
Both rooms overlook the garden and from the dining room are French doors to the garden. Left off the hall is a nicely fitted shower room.
The kitchen enjoys teal coloured units, it is very light, bright and open in design with solid wood worktops.
Built in are a Neff double oven/grill and a 4 ring halogen hob and above that an ultra modern extractor hood.
Around the corner is another dining area or possible study/family room or even a further bedroom.
Adjacent the kitchen is a porch and utility that form what is an excellent boot room for rainy, muddy days and dogs, the utility having cupboards and countertops and a door to the garden.
On the first floor is the galleried landing and storage.
There are now two bedrooms, one of lavish proportions that could readily accommodate a dressing room and ensuite as well as the aforementioned division back to two separate bedrooms.
The other bedroom is a spacious double that has a wardrobe fitted. The main bathroom is white with chrome furniture, a hand held telephone type shower on the bath taps.
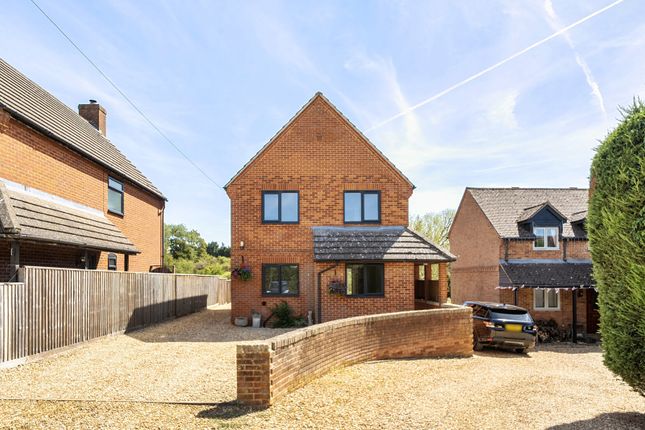
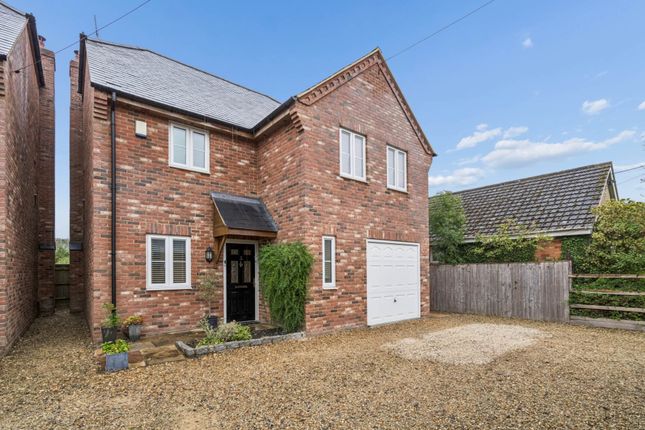
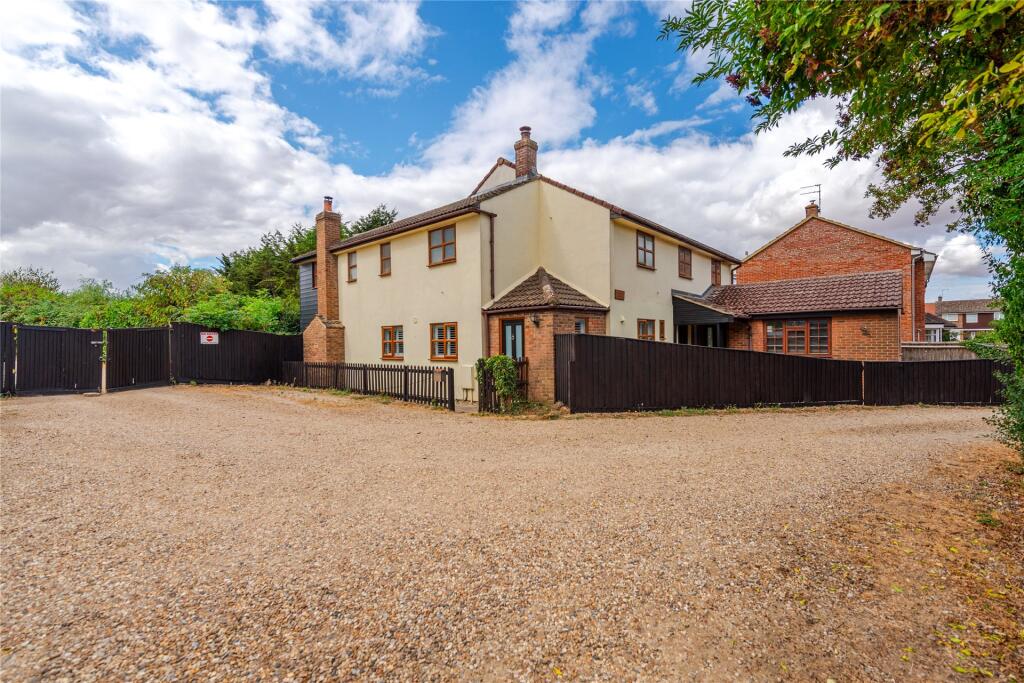
OUTSIDE A post and rail fence and wooden gates are at the boundary then gravelled parking for half a dozen vehicles and a patch of grass.
Gated access is down the side and a pillared porch covers the entrance. The rear is in the majority either an attractive flagstone and blue sets pattern or herringbone block paving.
Edging the lawn though is a border containing a few trees and the garden is well enclosed by panel fencing.
COUNCIL TAX BAND - Band F 3,626.49 per annum 2026/27 VIEWING - Strictly via the vendors agent W Humphries Ltd SERVICES - Mains water, drainage and electricity.
Oil fired central heating LOCATION Grendon Underwood is approximately nine miles west of Aylesbury between the Roman road of Akerman Street and Bernwode Forest, from which it derives its name.
Grendon Underwood offers a pleasant and convenient location ideal for family living with a history dating back to the 16th and 17th centuries, many attractive thatched cottages and noted buildings can be seen in the village today, including the 12th century church of St Leonard and the former Ship Inn now Shakespeare House where William Shakespeare is said to have penned A Midsummer Nights Dream.
The village has a general store with post office, a Public House, a sports field and play area, and there are great walks on the doorstep to Grendon Woods.
The surrounding market towns and villages provide a wealth of historical and interesting places to visit including Waddesdon Manor, Claydon House and Quainton Steam Railway.
Extensive shopping facilities are situated at Bicester and Aylesbury with Oxford and Milton Keynes slightly further afield. The A41 provides easy access into Aylesbury, Bicester and the M40 network.
Rail connections are fast and convenient on the Chiltern Turbo reaching London Marylebone in under an hour from Aylesbury.
The Bicester stations connect to Oxford and Birmingham and London is also under an hour. Services to Euston are available from Cheddington and Leighton Buzzard.
The Aylesbury line has been extended to Aylesbury Vale Parkway station which provides a frequent service to Marylebone from Fleet Marston.
EDUCATION Preparatory schools at Ashfold, Swanbourne and Oxford. Village Primary School at Grendon Underwood Waddesdon Secondary School. Public schools at Stowe, Berkhamsted and Oxford.
Grammar Schools at Aylesbury.
Value & comps
No previous sales on record.
Returns
Set an offer; the calculator follows it.
We're still gathering serviced-accommodation data for this area.
Archie refurb estimate: a Pro feature
0.0% below asking
This is not financial or investment advice. Prop AI Deals is not authorised by the Financial Conduct Authority (FCA) to provide investment advice.
All investment calculators, property analyses, and AI-generated insights are for informational purposes only. Property investment carries risk and may result in financial loss. All calculations should be independently verified and you should consult with FCA-authorised financial advisers before making any investment decisions.
Past performance does not guarantee future results. Tax implications vary by individual circumstances.
Deal
Properties like this can earn 2–3x BTL yields when converted to HMO, with retrofit costs around £10k/room. Sign in to see the full tier, yield projection, and cost breakdown.
Commercial properties like this can earn 30-50% higher yields when converted to residential under Class MA / Q / P / PA, with prior approval costing ~GBP 96/unit. Sign in to see the recommended route, yield uplift, and cost breakdown.
BRRR-suited properties can recycle 80-100% of investor capital on refi, leaving a high-yielding rental with most of the money out. Sign in to see the refurb cost stack, ARV projection, and refinance maths.
Detached + large garden = sub-division play. Pro tier unlocks the tier badge, plot size, uplift estimate, and regional land benchmark.
Short-lease flats trade at deep discount, but extending under the 1993 Act often costs far less than the discount. Pro tier unlocks the tier badge, premium breakdown, long-lease ARV and arbitrage maths.
See projected short-stay revenue vs a vanilla BTL for this property.
See real sub-let margins (HMO room rates & SA nightly rates) vs the landlord rent.
Area
Agent & docs

FAQ
About Main Street, Grendon Underwood, Buckinghamshire.
Explore nearby