4-bedroom detached house · HP18 0DG
For saleListed 53 days
Opportunity summary
See Archie’s verdict, returns by strategy and what to check before viewing.
About
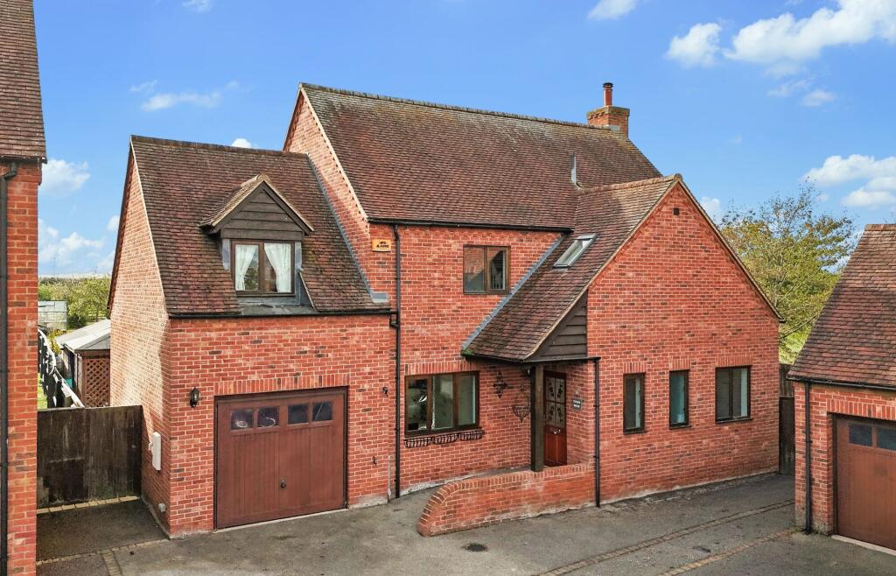
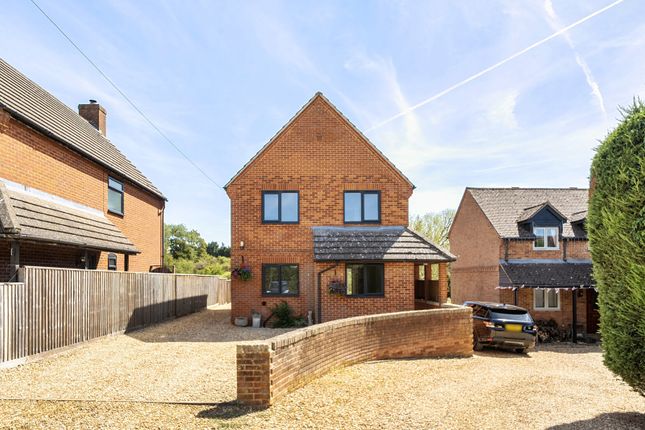
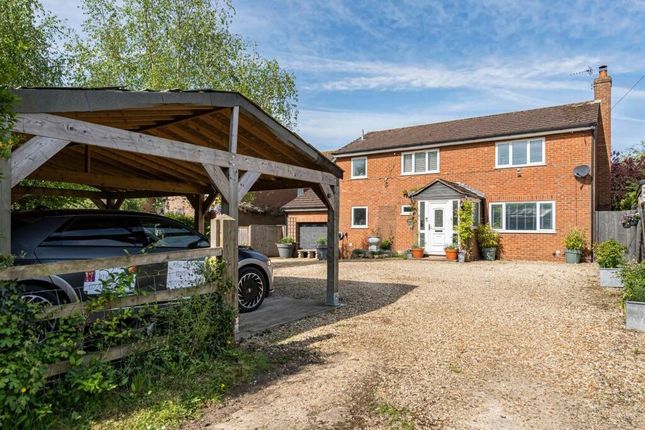
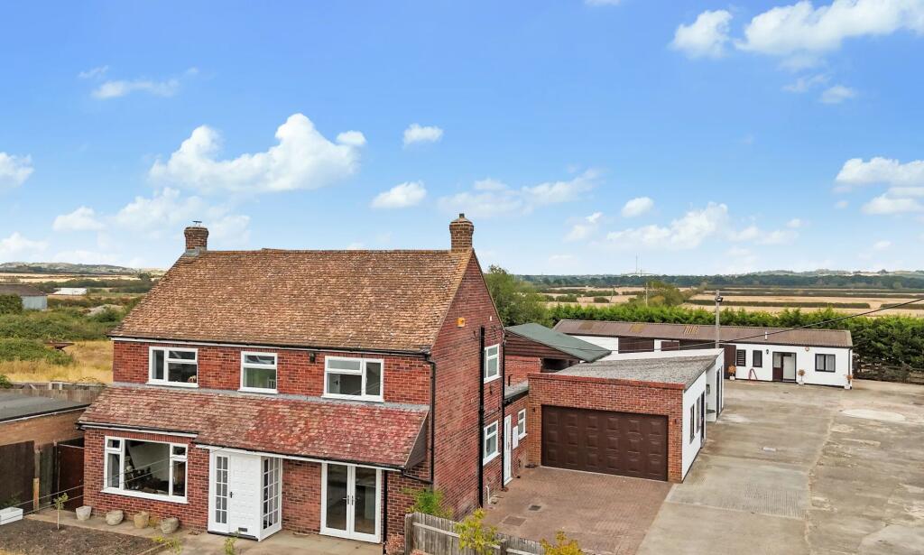
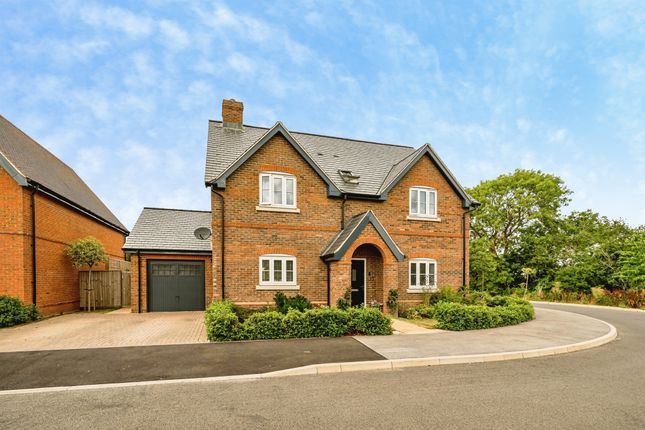
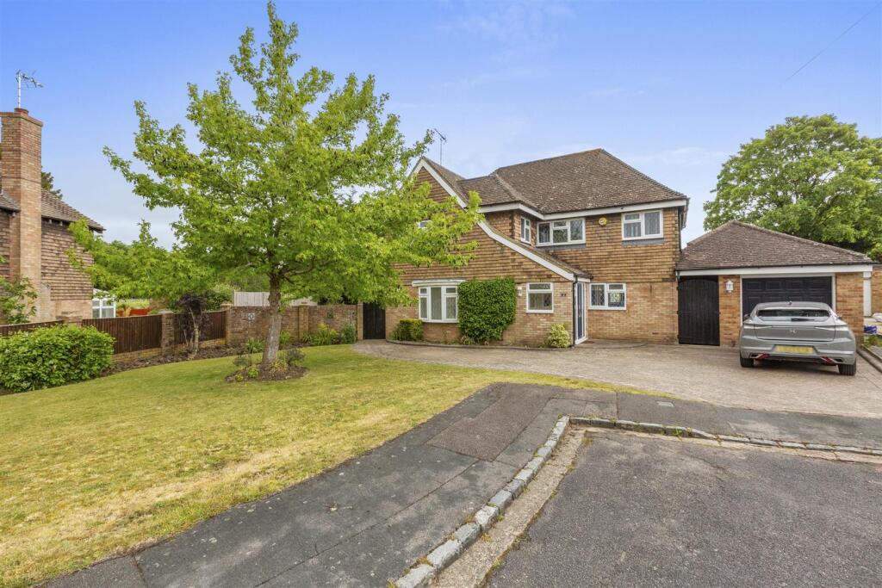
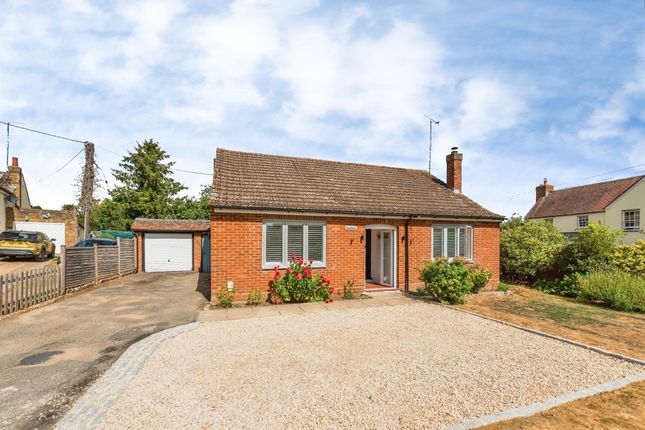
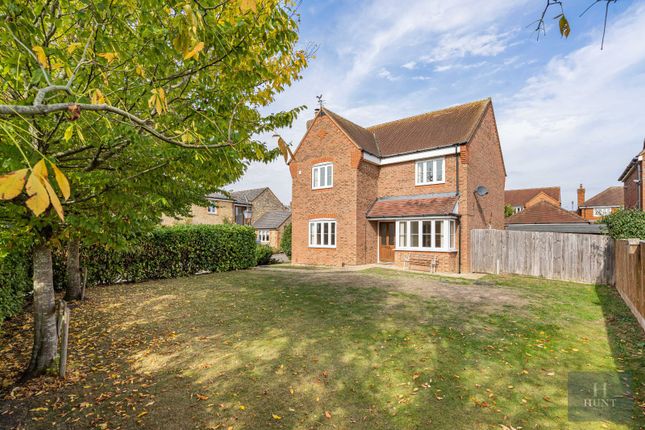
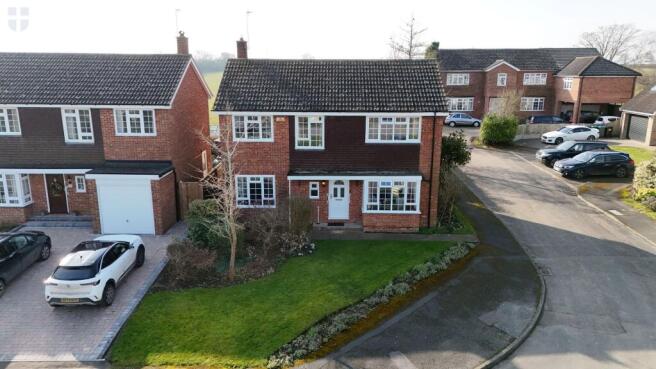
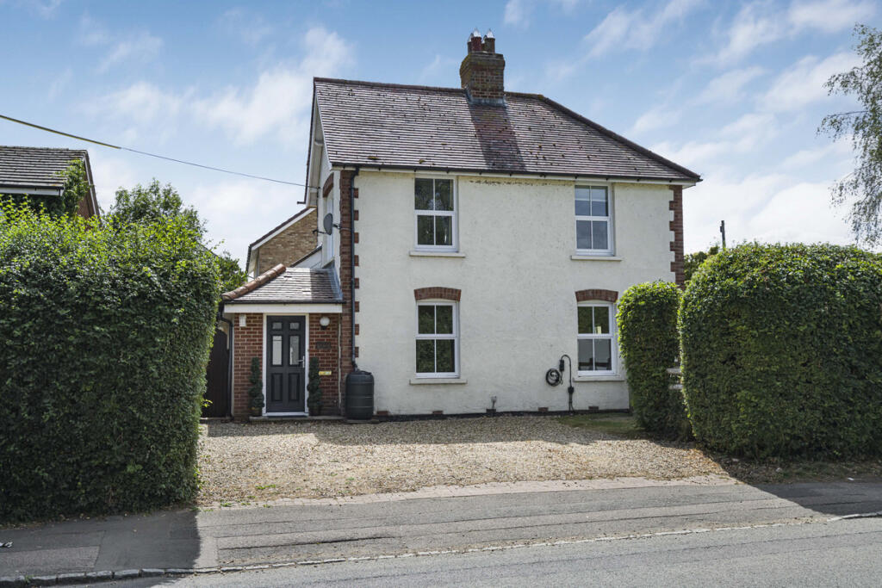
Description An impressive and exceptionally spacious family home, this beautifully presented property offers superbly balanced accommodation arranged across three floors, together with both an integral garage and an additional double garage.
Situated within the catchment area for highly regarded Buckinghamshire grammar schools, the property is ideally placed for families seeking excellent educational opportunities alongside village living.
The ground floor has been designed with everyday family life firmly in mind.
A generous entrance hall leads to a dedicated study, cloakroom and comfortable sitting room, where a feature fireplace and doors opening directly onto the garden create a warm and inviting setting.
The standout feature is undoubtedly the superb kitchen and dining room, extending to approximately 25 feet.
Beautifully appointed with extensive cabinetry and generous preparation space, it opens into a striking vaulted dining area framed by exposed timber beams and extensive glazing.
Bi-fold and French doors establish a wonderful connection with the garden, making this an exceptional space for entertaining. A separate utility room provides valuable practicality.
The first floor offers three substantial bedrooms alongside a family bathroom, with two bedrooms enjoying their own en-suite shower rooms.
The second floor is devoted to an impressive fourth bedroom, creating an excellent principal suite, guest room or private retreat.
Outside, the property is further enhanced by both an integral garage and a substantial detached double garage, offering outstanding parking, storage or workshop potential.
To the rear, the garden provides a delightful and private outdoor space, thoughtfully designed for both relaxation and entertaining.
A generous stone terrace immediately adjoins the house, creating the perfect setting for al fresco dining and summer gatherings, while the lawn is enclosed by mature hedging and established planting, offering an attractive backdrop and a good degree of seclusion.
The garden is ideally suited to families, with ample space for children to play and keen gardeners to enjoy.
A wonderfully versatile home combining scale, character and practicality in a highly desirable Buckinghamshire village setting, with excellent access to local amenities and countryside walks.
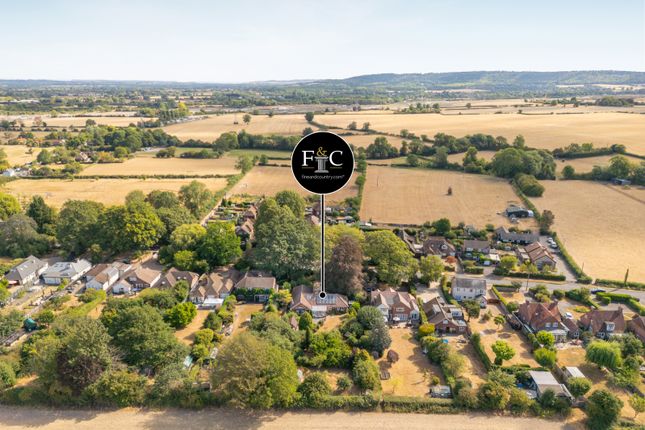
Situation Grendon Underwood is an attractive Buckinghamshire village positioned between Bicester, Buckingham and Aylesbury, combining a strong rural character with excellent access to surrounding towns.
The village offers a primary school, village hall, recreation facilities, a village shop and Post Office, together with a range of community amenities that contribute to its strong village atmosphere.
The A41 provides convenient links towards Bicester and Aylesbury, with the M40 accessible beyond Bicester for Oxford, London and the wider motorway network.
Bicester is around seven miles away and provides extensive shopping and leisure facilities, including the internationally renowned Bicester Village.
Bicester North and Bicester Village stations are among the closest mainline connections, with services towards London Marylebone, Oxford and Birmingham; Aylesbury Vale Parkway and Haddenham & Thame Parkway provide further commuter options.
The village is well placed for Buckinghamshire's selective education system, with local property information identifying catchment access to Aylesbury Grammar schools, Sir Henry Floyd Grammar School and Waddesdon Church of England School.
Individual eligibility should always be confirmed through Buckinghamshire Council for the specific property address and year of entry.
Local authority Buckinghamshire Council Viewing By appointment with Cesare & Co, 48 High Street, Tring, Hertfordshire, HP23 5AG.
Important notice Although these particulars, together with any photographs and/or any floor plans, are intended to give a fair description of the property, they do not constitute any offer or any part of a Contract.
The Vendors, his Agents, Cesare & Co and persons in the employment do not give any warranty whatever in relation to this property. All measurements are approximate.
Any appliances and/or services mentioned within these particulars have not been tested or verified by the Agent. All negotiations should be conducted through Cesare & Co.
What3words /// coats.conforms.dispose Notice Please note we have not tested any apparatus, fixtures, fittings, or services.
Purchasers must undertake their own investigation into the working order of these items. All measurements are approximate and photographs provided for guidance only.
Value & comps
No previous sales on record.
Returns
Set an offer; the calculator follows it.
We're still gathering serviced-accommodation data for this area.
Archie refurb estimate: a Pro feature
0.0% below asking
This is not financial or investment advice. Prop AI Deals is not authorised by the Financial Conduct Authority (FCA) to provide investment advice.
All investment calculators, property analyses, and AI-generated insights are for informational purposes only. Property investment carries risk and may result in financial loss. All calculations should be independently verified and you should consult with FCA-authorised financial advisors before making any investment decisions.
Past performance does not guarantee future results. Tax implications vary by individual circumstances.
Deal
Properties like this can earn 2–3x BTL yields when converted to HMO, with retrofit costs around £10k/room. Sign in to see the full tier, yield projection, and cost breakdown.
Commercial properties like this can earn 30-50% higher yields when converted to residential under Class MA / Q / P / PA, with prior approval costing ~GBP 96/unit. Sign in to see the recommended route, yield uplift, and cost breakdown.
BRRR-suited properties can recycle 80-100% of investor capital on refi, leaving a high-yielding rental with most of the money out. Sign in to see the refurb cost stack, ARV projection, and refinance maths.
Detached + large garden = sub-division play. Pro tier unlocks the tier badge, plot size, uplift estimate, and regional land benchmark.
Short-lease flats trade at deep discount, but extending under the 1993 Act often costs far less than the discount. Pro tier unlocks the tier badge, premium breakdown, long-lease ARV and arbitrage maths.
See projected short-stay revenue vs a vanilla BTL for this property.
See real sub-let margins (HMO room rates & SA nightly rates) vs the landlord rent.
Area
Agent & docs
FAQ
About 3, The Ridings, Aylesbury
Explore nearby