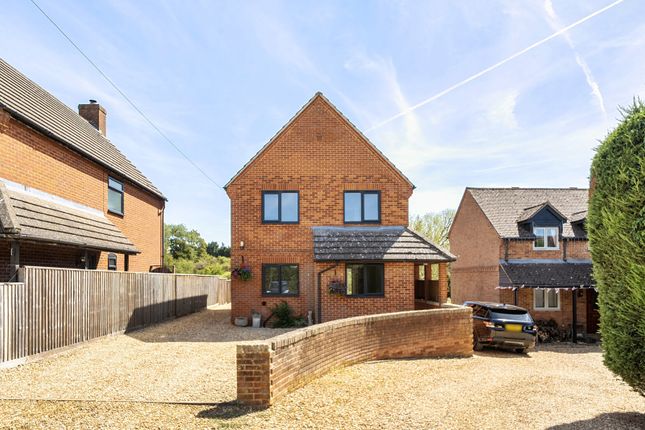
5-bedroom detached house · HP18 0UB
For saleListed 2 days
Opportunity summary
See Archie’s verdict, returns by strategy and what to check before viewing.
About
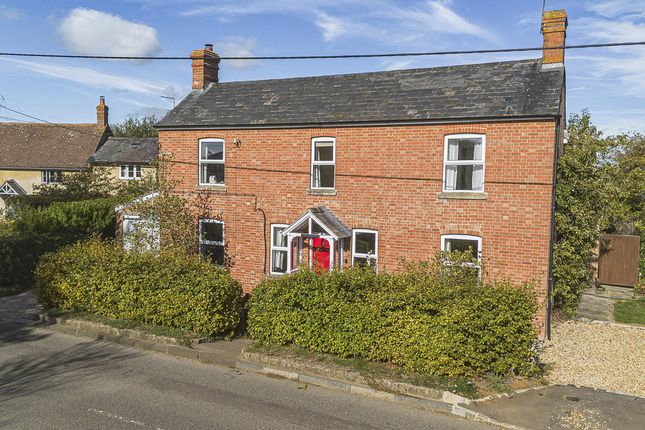
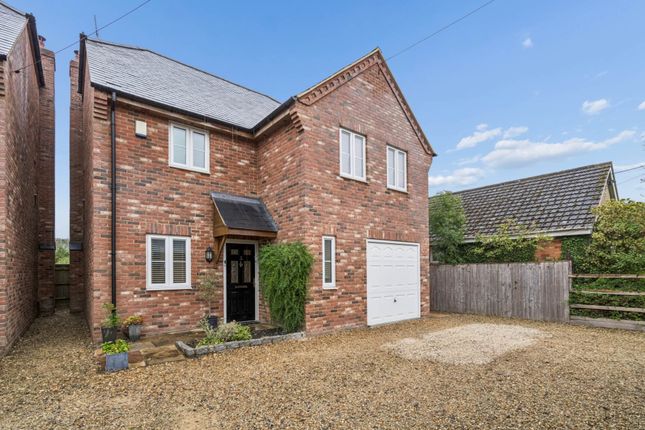
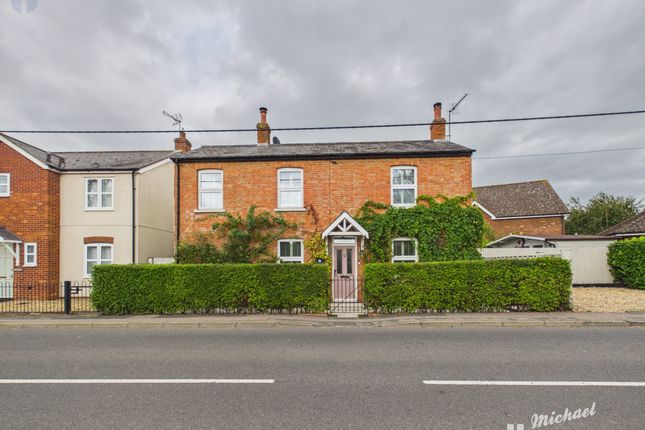
DESCRIPTION Horseshoes Close is a small cul de sac in the heart of the village and number 3 nestles in the back corner enjoying a superb open southerly aspect to the rear, its large garden backing onto farmland and fields.
Constructed in 2006 the house benefits from modern features you would expect, the whole of the ground floor enjoys underfloor heating, the rooms are generous sizes and light and the property has a Beam central vacuum system with strategically placed wall inlets throughout.
The entrance is from a patterned glass panel door into the hallway where there is a cloakroom with a wc and wash basin.
The flooring is limestone and this continues to the kitchen/dining room where there are a comprehensive selection of soft close, cream shaker style units and black granite effect worktops.
Integrated is a dishwasher and remaining a Samsung larder fridge/freezer and a Rangemaster cooking range equipped with 5 halogen hobs, warming plate, 2 ovens and a grill.
The kitchen window has a wonderful view over the garden and beyond.
In the utility room are more cupboards and worktops and spaces are provided for a tumble dryer and washing machine (plumbing in situ). The utilityroom also has a back door.
The sitting room hosts a handsome cast iron woodburning stove within a large fireplace and the sitting room floor is tiled. Double doors lead to the conservatory where there is a different floor tile.
The construction is brick and upvc, not everyones ideal build nowadays however the room itself really takes in the beautiful rural outlook.
On the landing there is a big airing cupboard and the staircase pivots to the second floor.
There are three double bedrooms on the first floor, the principal bedroom of excellent dimensions with an expansive choice of furniture including wardrobes and drawers.
Again, the view is wonderful and the ensuite shower room nicely fitted. Both guest bedrooms share said wonderful view, bedroom two being dual aspect.
In the family bathroom is a white suite of wc, wash basin and accompanying the bath are handheld and overhead rainfall shower options.
The paddle staircase delivers you to the attic room, I say room but ostensibly it is two areas and would make a perfect den of living room and bedroom or equally a pleasant studio/office or two with even further enhanced, elevated views.
We are informed that plumbing is available at one end of the attic rooms enabling potential for an ensuite to be installed.
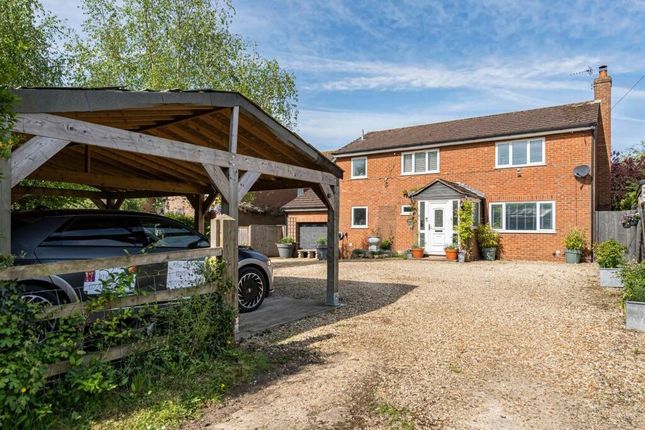
OUTSIDE At the front the tarmac driveway provides parking for 3 vehicles and then there is a single garage.
The rear garden extends to almost 200ft in depth and comprises a simple mix of stone patio and lawn with towards the back boundary an orchard made up of plum, pear, eating and cooking apples and adjacent the trees is a greenhouse.
On the patio stands a covered arbour, shed and dog kennel, the covered arbour by design to shelter a hot tub and the electrics are connected for this purpose.
Post and rail fencing mostly encompasses the garden so as not to block out the aforementioned views and along one edge is a particularly pretty Wedding Rose.
Gated access can be found on each side of the house. COUNCIL TAX Band F 3,569.64 per annum 2026/27 SERVICES Mains water, drainage and electricity. Oil fired central heating.
VIEWING Strictly via the vendors agent W Humphries Ltd LOCATION Grendon Underwood is approximately nine miles west of Aylesbury between the Roman road of Akerman Street and Bernwode Forest, from which it derives its name.
Grendon Underwood offers a pleasant and convenient location ideal for family living with a history dating back to the 16th and 17th centuries, many attractive thatched cottages and noted buildings can be seen in the village today, including the 12th century church of St Leonard and the former Ship Inn now Shakespeare House where William Shakespeare is said to have penned A Midsummer Nights Dream.
The village has a general store with post office, a Public House, a sports field and play area, and there are great walks on the doorstep to Grendon Woods.
The surrounding market towns and villages provide a wealth of historical and interesting places to visit including Waddesdon Manor, Claydon House and Quainton Steam Railway.
Extensive shopping facilities are situated at Bicester where you can find the internationally renowned Bicester Village and also Aylesbury, Oxford and Milton Keynes are slightly further afield.
The A41 provides easy access into Aylesbury, Bicester and the M40 network. Rail connections are fast and convenient reaching London Marylebone in under an hour from Aylesbury.
The Bicester stations connect to Oxford and Birmingham and London is also under an hour. Services to Euston are available from Cheddington, Leighton Buzzard and Milton Keynes.
EDUCATION Preparatory schools at Ashfold, Swanbourne and Oxford. Village Primary School at Grendon Underwood Waddesdon Secondary School. Public schools at Stowe, Berkhamsted and Oxford.
Grammar Schools at Aylesbury.
Value & comps
No previous sales on record.
Returns
Set an offer; the calculator follows it.
We're still gathering serviced-accommodation data for this area.
Archie refurb estimate: a Pro feature
0.0% below asking
This is not financial or investment advice. Prop AI Deals is not authorised by the Financial Conduct Authority (FCA) to provide investment advice.
All investment calculators, property analyses, and AI-generated insights are for informational purposes only. Property investment carries risk and may result in financial loss. All calculations should be independently verified and you should consult with FCA-authorised financial advisors before making any investment decisions.
Past performance does not guarantee future results. Tax implications vary by individual circumstances.
Deal
Properties like this can earn 2–3x BTL yields when converted to HMO, with retrofit costs around £10k/room. Sign in to see the full tier, yield projection, and cost breakdown.
Commercial properties like this can earn 30-50% higher yields when converted to residential under Class MA / Q / P / PA, with prior approval costing ~GBP 96/unit. Sign in to see the recommended route, yield uplift, and cost breakdown.
BRRR-suited properties can recycle 80-100% of investor capital on refi, leaving a high-yielding rental with most of the money out. Sign in to see the refurb cost stack, ARV projection, and refinance maths.
Detached + large garden = sub-division play. Pro tier unlocks the tier badge, plot size, uplift estimate, and regional land benchmark.
Short-lease flats trade at deep discount, but extending under the 1993 Act often costs far less than the discount. Pro tier unlocks the tier badge, premium breakdown, long-lease ARV and arbitrage maths.
See projected short-stay revenue vs a vanilla BTL for this property.
See real sub-let margins (HMO room rates & SA nightly rates) vs the landlord rent.
Area
Agent & docs
FAQ
About Horseshoes Close, Grendon Underwood, Buckinghamshire.
Explore nearby