3-bedroom semi-detached house · HP18 0SL
For saleListed 219 days
Opportunity summary
See Archie’s verdict, returns by strategy and what to check before viewing.
About
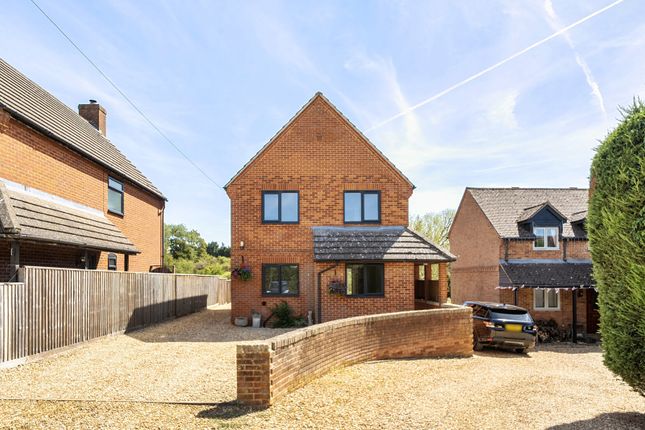
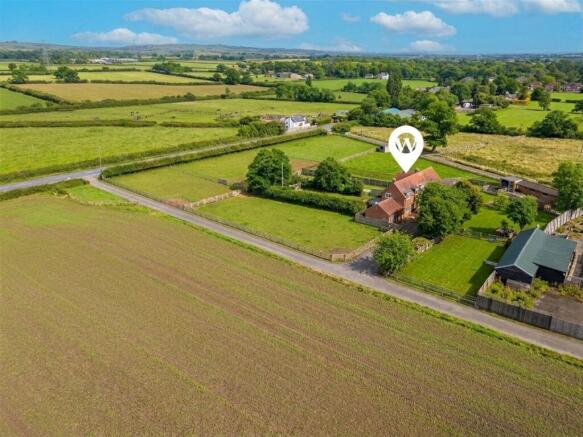
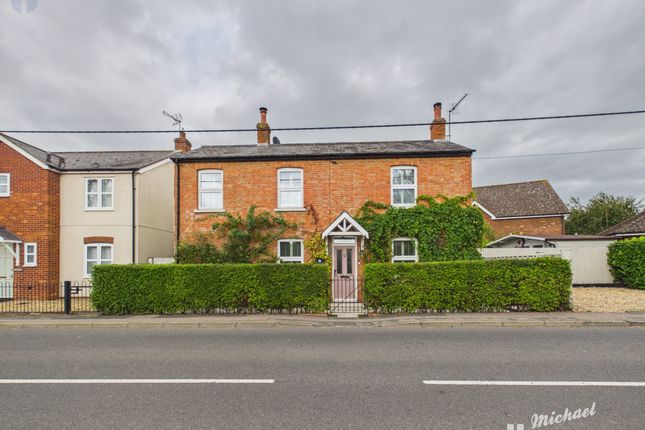
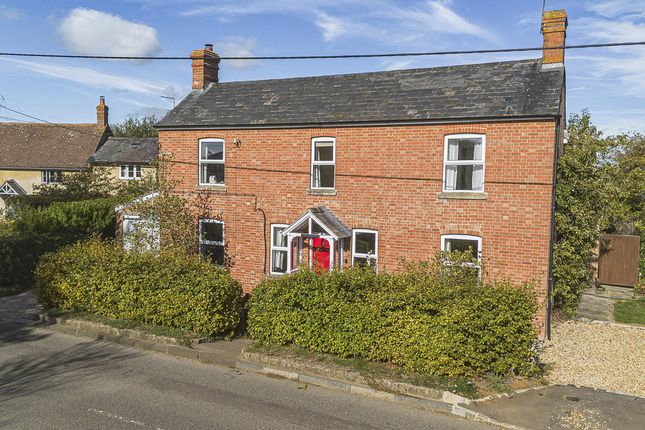
DESCRIPTION Rose Cottage offers something very rare, a seemingly perfectly usual 3 bedroom semi detached house on Grendon Underwoods Main Street but at the back is a stableyard and about an acre paddock.
The property itself is a modern home, well presented with a small lawned garden. The accommodation begins at the hall where the staircase is found, and a side window.
There are floorboards, and said floorboards continue through both reception rooms.
In the sitting room is a fireplace and a cast iron woodburning stove, an understairs cupboard and double doors into the dining room, which in turn has double glazed doors, this time to the garden.
The dining room opens to the kitchen. Here there are beech units and marble effect worktops incorporating a one and a half bowl sink.
Spaces are provided for a cooking range, under counter freezer, a washing machine and dishwasher (plumbing in situ).
The tiled floor extends to the large cloakroom and utility room where there are sage coloured units (concealed lighting) and a laminate surface with inset a circular sink.
A tall fridge is integrated and at the end of the room is a toilet. A stable door from the kitchen leads to the garage.
On the first floor are three bedrooms, two doubles and a single, the main bedroom with a contemporary ensuite shower room.
On the landing is the airing cupboard and the loft is partially boarded and has a light.
The family bathroom comprises a white suite of wc, wash basin and a panelled bath with a telephone style hand held shower attachment.
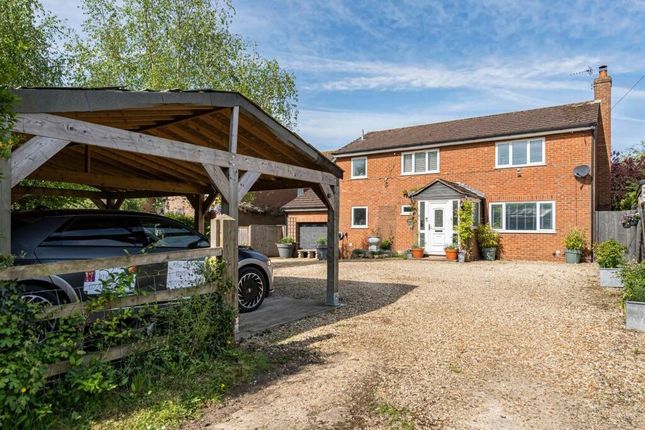
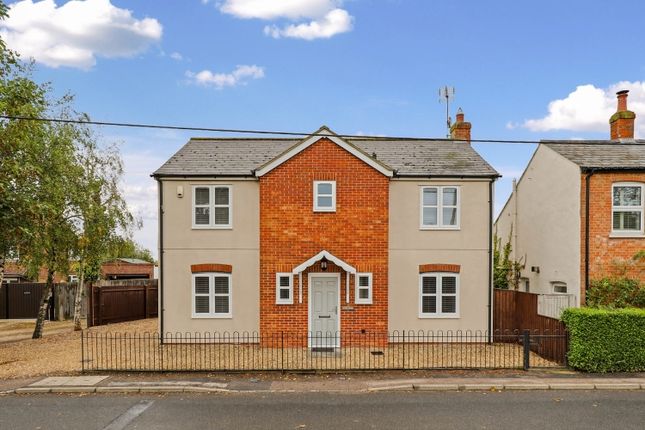
OUTSIDE To the front is a patch of grass behind wrought iron railings and steps up to the entrance that is sheltered by a porch canopy.
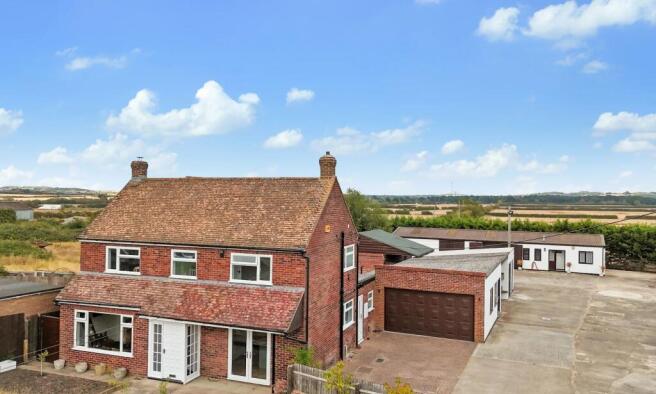
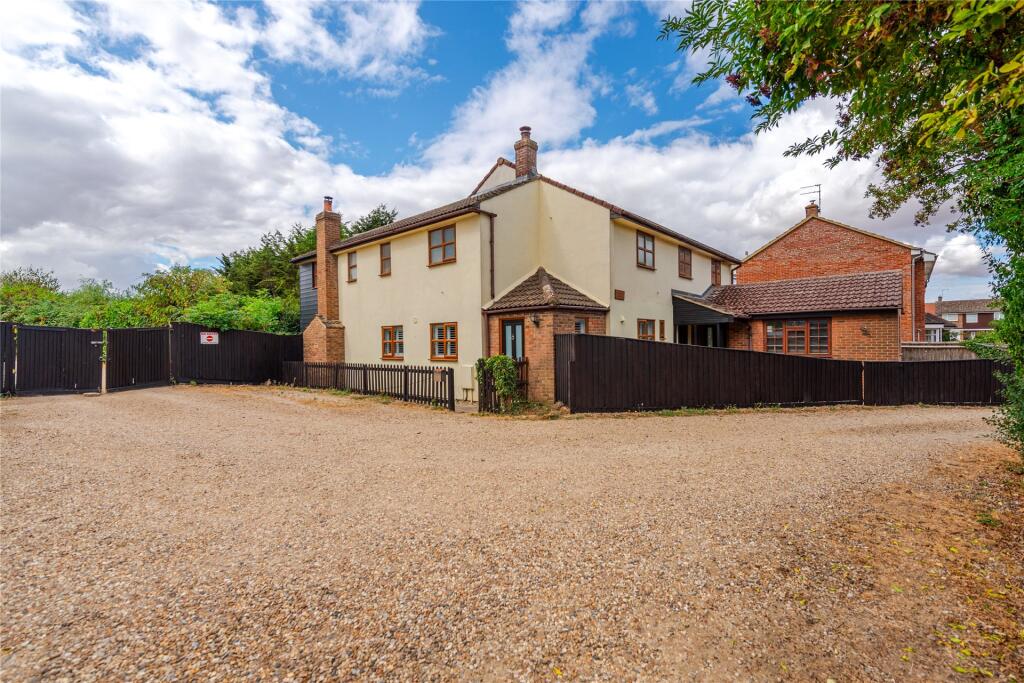
Down the side is a gravel driveway for 2 vehicles and then the twin doors to the garage. The back of the garage is open to allow easy access to the track.
Above the garage is great storage, a floored attic that has lighting. The aforementioned track is directly off the garden and approximately 100 metres long up to the yard and land beyond.
The plan within the brochure hopefully simplifies the set up but ostensibly the neighbouring property also has a yard and land that are served by the same track.
The yard is well organized for equestrian and leisure, for the former there is a stableyard and concrete apron.
The stables are timber upon a brick base as is the tack room, and over all this building is a hay loft. Adjoining the stables is a timber machinery store.
Mains power, lighting and water are connected to the stables and a triton shower in the tack room supplies hot water. Across the track is a shed and summerhouse with a decked terrace in between.
The summerhouse internally is timber clad and geared towards entertaining with a double sink, cupboards, worktops, and in essence a kitchen.
Mains power, lighting and hot and cold water are again connected. The block of land is level pasture enclosed by either post and rail or hedging and has a mains fed water trough.
RIGHTS OF WAY Rose Cottage owns the track which serves the yard and land. The neighbour has a right of way to use this track to access their yard and land.
COUNCIL TAX Band D 2,346.97 2025/26 LOCATION Grendon Underwood is approximately nine miles west of Aylesbury between the Roman road of Akerman Street and Bernwode Forest, from which it derives its name.
Grendon Underwood offers a pleasant and convenient location ideal for family living with a history dating back to the 16th and 17th centuries, many attractive thatched cottages and noted buildings can be seen in the village today, including the 12th century church of St Leonard and the former Ship Inn now Shakespeare House where William Shakespeare is said to have penned A Midsummer Nights Dream.
The village has a general store with post office, a Public House, a sports field and play area, and there are great walks on the doorstep to Grendon Woods.
The surrounding market towns and villages provide a wealth of historical and interesting places to visit including Waddesdon Manor, Claydon House and Quainton Steam Railway.
Extensive shopping facilities are situated at Bicester and Aylesbury with Oxford and Milton Keynes slightly further afield. The A41 provides easy access into Aylesbury, Bicester and the M40 network.
Rail connections are fast and convenient on the Chiltern Turbo reaching London Marylebone in under an hour from Aylesbury.
The Bicester stations connect to Oxford and Birmingham and London is also under an hour. Services to Euston are available from Cheddington and Leighton Buzzard.
The Aylesbury line has been extended to Aylesbury Vale Parkway station which provides a frequent service to Marylebone from Fleet Marston.
EDUCATION Preparatory schools at Ashfold, Swanbourne and Oxford. Village Primary School at Grendon Underwood Waddesdon Secondary School. Public schools at Stowe, Berkhamsted and Oxford.
Grammar Schools at Aylesbury. VIEWING - Strictly by appointment through the vendors agent W. Humphries at Waddesdon. SERVICES - Mains water, electricity & drainage. Oil fired central heating.
Value & comps
No previous sales on record.
Returns
Set an offer; the calculator follows it.
We're still gathering serviced-accommodation data for this area.
Archie refurb estimate: a Pro feature
0.0% below asking
This is not financial or investment advice. Prop AI Deals is not authorised by the Financial Conduct Authority (FCA) to provide investment advice.
All investment calculators, property analyses, and AI-generated insights are for informational purposes only. Property investment carries risk and may result in financial loss. All calculations should be independently verified and you should consult with FCA-authorised financial advisers before making any investment decisions.
Past performance does not guarantee future results. Tax implications vary by individual circumstances.
Deal
Properties like this can earn 2–3x BTL yields when converted to HMO, with retrofit costs around £10k/room. Sign in to see the full tier, yield projection, and cost breakdown.
Commercial properties like this can earn 30-50% higher yields when converted to residential under Class MA / Q / P / PA, with prior approval costing ~GBP 96/unit. Sign in to see the recommended route, yield uplift, and cost breakdown.
BRRR-suited properties can recycle 80-100% of investor capital on refi, leaving a high-yielding rental with most of the money out. Sign in to see the refurb cost stack, ARV projection, and refinance maths.
Detached + large garden = sub-division play. Pro tier unlocks the tier badge, plot size, uplift estimate, and regional land benchmark.
Short-lease flats trade at deep discount, but extending under the 1993 Act often costs far less than the discount. Pro tier unlocks the tier badge, premium breakdown, long-lease ARV and arbitrage maths.
See projected short-stay revenue vs a vanilla BTL for this property.
See real sub-let margins (HMO room rates & SA nightly rates) vs the landlord rent.
Area
Agent & docs
FAQ
About Main Street, Grendon Underwood, Buckinghamshire.
Explore nearby