We've tightened what earns a Pursue. A home now needs a published valuation, a strategy that still makes money after real running costs and lender stress tests, and no listing problems that would stop a mortgage. You'll see fewer Pursues, and each one has been checked harder.
See how verdicts work3-bedroom detached house · BN20 0DP
Sold STCListed 74 days
Opportunity summary
See Archie’s verdict, returns by strategy and what to check before viewing.
About
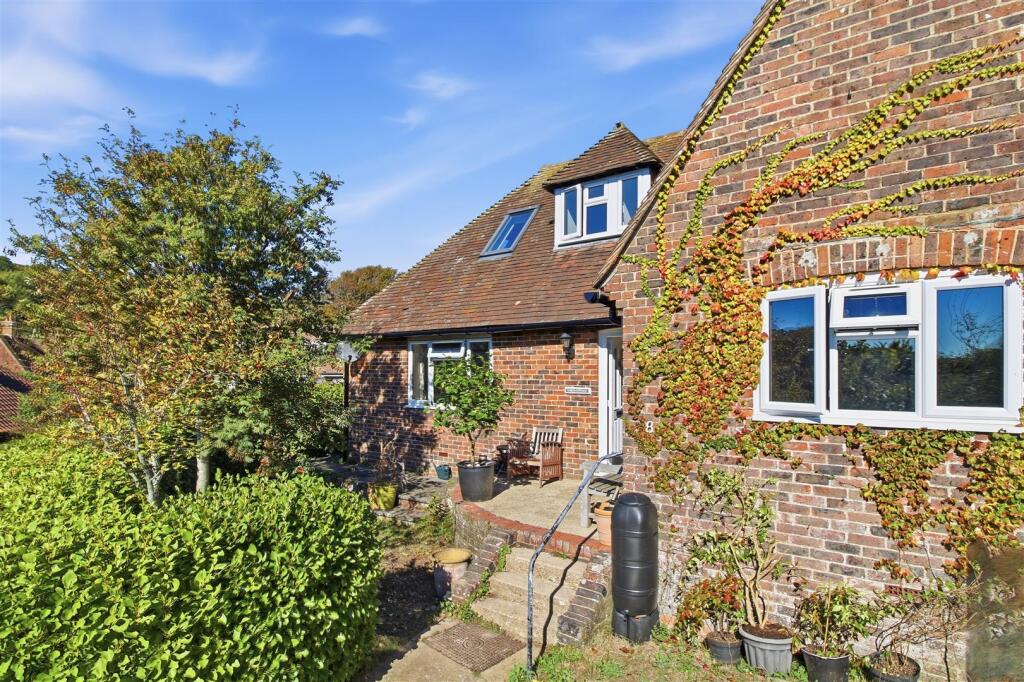
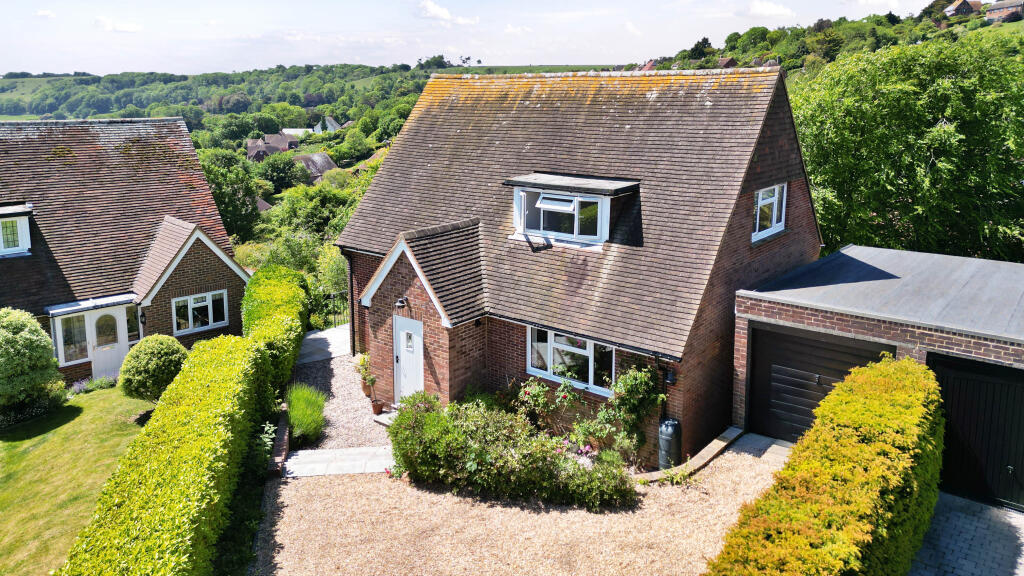
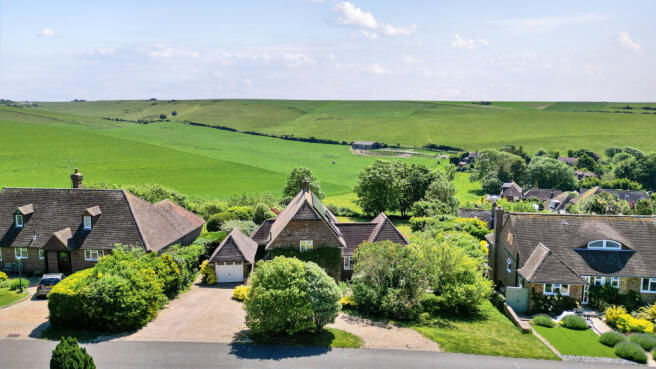
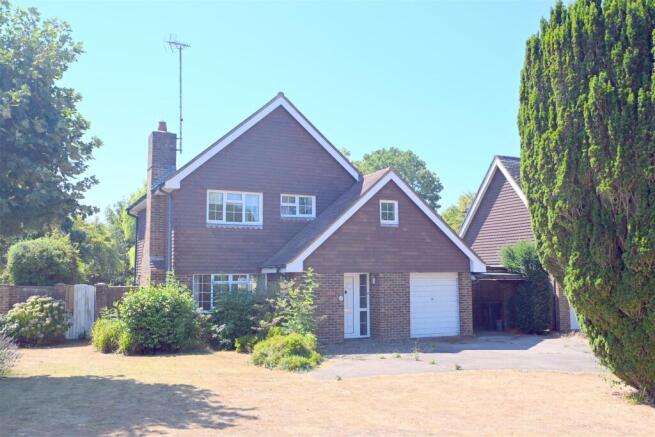
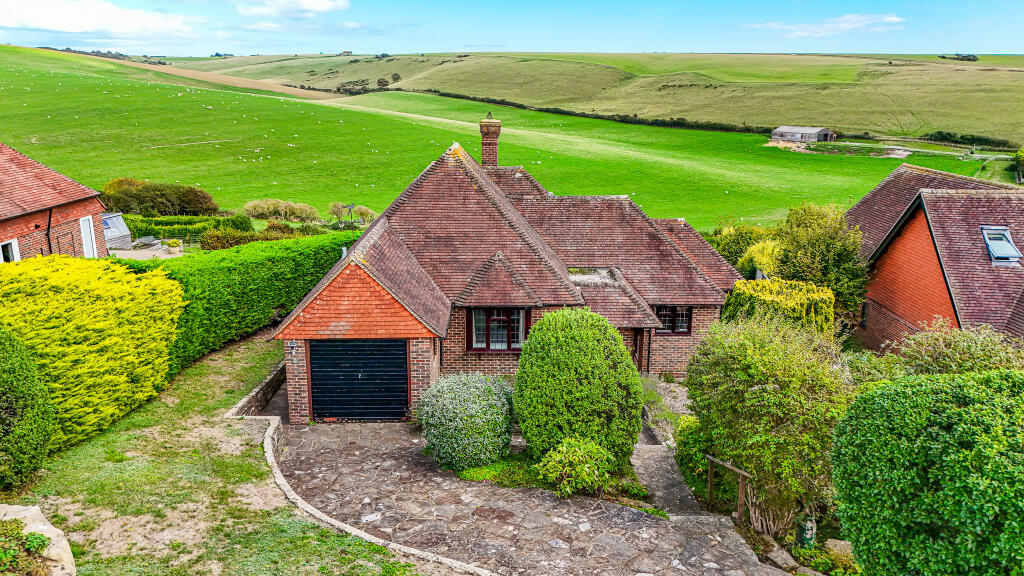
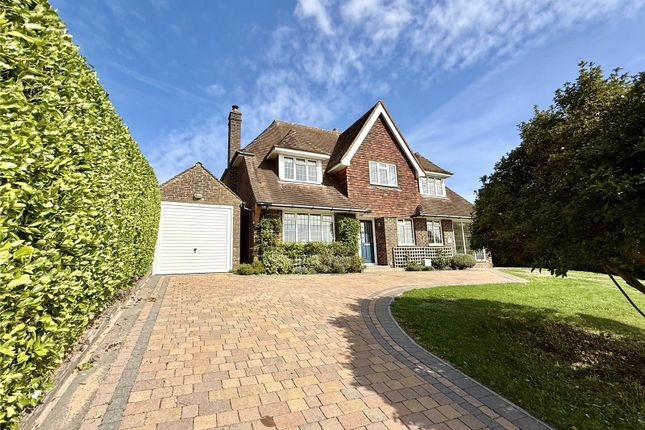
AFFORDING WONDERFUL VIEWS OVER THE DOWNLAND VILLAGE OF EAST DEAN TOWARDS THE DOWNS AND THE SEA – AN OUTSTANDING THREE BEDROOM DETACHED FLINT AND BRICK BARN CONVERSION ENVIABLY SITUATED ON THE OLD SIDE OF THE VILLAGE ENJOYING CLOSE PROXIMITY TO LOCAL SHOPS AND AMENITIES.
Arranged over two floors, the property affords remarkably spacious accommodation with principal rooms taking full advantage of the fine south westerly aspect towards the Downs.
Enhanced with a wealth of period character, the spacious accommodation comprises a 19’10 x 12’ sitting room with open fireplace and a well fitted open plan kitchen communicating with dining room with further fireplace and feature Rayburn.
The first floor accommodation provides three bedrooms, all of which enjoy the far reaching downland views.
Externally the property features delightful part flint walled gardens together with the benefit of a 20’2 x 13’8 detached flint built garage.
Offered with no onward chain, an early inspection is most highly recommended by the vendor’s sole agent as above The property occupies a sought after position within the favoured downland village of East Dean affording wonderful far reaching views over the village to the Downs beyond.
Local shops and amenities of the village are within a quarter of a mile together with a regular bus service connecting with Eastbourne town centre with its comprehensive range of shopping facilities, seafront and mainline railway station about four miles distant.
East Dean forms part of the South Downs National Park, surrounded by miles of open scenic downland.
ACCOMMODATION AND APPROXIMATE ROOM SIZES Double glazed front door opening into PART PANELLED ENTRANCE HALL with radiator.
SITTING ROOM 19’10 into bay window x 12’ (6.05m x 3.66m) enjoying views towards the Downs.
Open brick fireplace with tiled hearth and mantle above, beamed ceiling, inset down lights, built in floor cupboards with book shelves above, two wall light points, two radiators, double glazed doors opening onto adjoining paved and garden.
OPEN PLAN KITCHEN COMMUNICATING WITH DINING ROOM 19’4 x 13’ (5.89m x 3.96m) Enjoying lovely views over the village towards the Downs.
Fitted with an extensive range of built in shaker style units complemented with a full range of solid oak worktops, comprising under-mounted Belfast style sink having Quooker hot water tap with cupboard below.
Range of matching floor cupboards and drawers concealing Miele dishwasher and fridge, further matching floor cupboards with stone worktops providing a feature housing for the oil fired Rayburn with two hobs and double ovens, feature island unit with floor cupboards, drawers and worktop above, matching glazed display cabinet.
Open brick fireplace with quarry tiled hearth, beamed ceiling, inset down lights, shelved larder recess providing space for freezer.
PART PANELLED BATHROOM fitted with matching white suite comprising panelled bath having mixer tap with shower attachment, built in vanity unit with marble top with under-mounted sink with mixer tap and cupboard below, close coupled wc, inset down lights, two wall light points, radiator, built in shelved airing/utility cupboard with space and plumbing for washing machine, lagged copper cylinder hot water tank, built in under-stairs store cupboard.
Glazed door from the entrance hall opens into the BOOT ROOM with fitted bench seating, inset down lights, stable type double glazed door opening to rear garden.
Staircase from entrance hall rising to FIRST FLOOR LANDING with two feature velux windows, range of built in shelved floor cupboards concealing radiator, two wall light points.
BEDROOM 1 16’6 into bay window x 11’10 (5.03m x 3.61m) enjoying a bright double aspect and glorious far reaching views over the village towards the Downs and the sea.
Period cast iron fireplace, built in wardrobe cupboards with feature cushioned window seat, built in floor cupboards with shelving above, radiator, two wall light points.
BEDROOM 2 11’8 x 9’2 (3.56m x 2.79m) enjoying glorious far reaching views over the village towards the Downs. Radiator.
BEDROOM 3 9’ x 8’ (2.74m x 2.44m) enjoying glorious far reaching views over the village towards the Downs. Built in eaves store cupboard, further built in shelved cupboard.
SEPARATE WC fitted with matching white suite comprising low level wc, wash hand basin having tiled splashback, velux window, deep built in eaves store cupboard.
OUTSIDE Old Barn features delightful part flint walled gardens arranged to the front, side and rear of the property, the former are south facing and comprise an area of paved patio with raised flint walled beds with roses, mature shrubs and water feature.
Fine views are enjoyed from this area over the village towards the Downs.
The garden continues to the side of the house providing an area of lawn with shrub beds and access to the LOVELY MATURE AND SECLUDED REAR GARDEN laid in principle to lawn, flanked by well-established borders with flint wall and hedgerow to the boundary providing a high degree of privacy.
Adjoining the house is an area of paved patio with paved pathway leading to the garage.
Driveway off Cophall Lane providing an OFF ROAD PARKING SPACE and access to the DETACHED FLINT BUILT GARAGE 20’2 in depth x 13’8 in width (6.15m x 4.17m) with up and over door, electric light and points, personal door to rear.
Value & comps
No previous sales on record.
Returns
Set an offer; the calculator follows it.
We're still gathering serviced-accommodation data for this area.
Archie refurb estimate: a Pro feature
0.0% below asking
This is not financial or investment advice. Prop AI Deals is not authorised by the Financial Conduct Authority (FCA) to provide investment advice.
All investment calculators, property analyses, and AI-generated insights are for informational purposes only. Property investment carries risk and may result in financial loss. All calculations should be independently verified and you should consult with FCA-authorised financial advisers before making any investment decisions.
Past performance does not guarantee future results. Tax implications vary by individual circumstances.
Deal
Properties like this can earn 2–3x BTL yields when converted to HMO, with retrofit costs around £10k/room. Sign in to see the full tier, yield projection, and cost breakdown.
Commercial properties like this can earn 30-50% higher yields when converted to residential under Class MA / Q / P / PA, with prior approval costing ~GBP 96/unit. Sign in to see the recommended route, yield uplift, and cost breakdown.
BRRR-suited properties can recycle 80-100% of investor capital on refi, leaving a high-yielding rental with most of the money out. Sign in to see the refurb cost stack, ARV projection, and refinance maths.
Detached + large garden = sub-division play. Pro tier unlocks the tier badge, plot size, uplift estimate, and regional land benchmark.
Short-lease flats trade at deep discount, but extending under the 1993 Act often costs far less than the discount. Pro tier unlocks the tier badge, premium breakdown, long-lease ARV and arbitrage maths.
See projected short-stay revenue vs a vanilla BTL for this property.
See real sub-let margins (HMO room rates & SA nightly rates) vs the landlord rent.
Area
Agent & docs
FAQ
About Old Barn, Cophall Lane, East Dean, East Sussex
Explore nearby