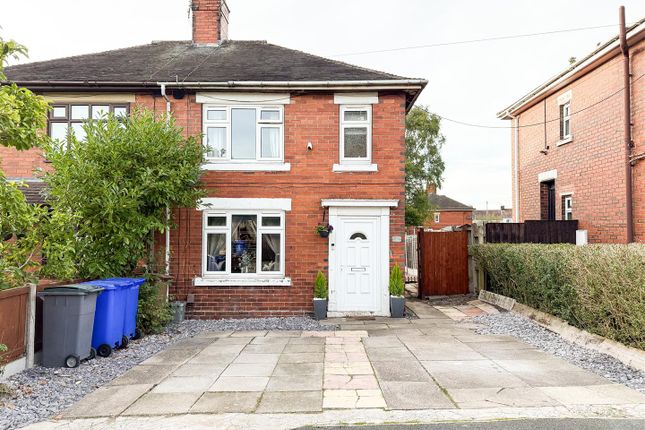
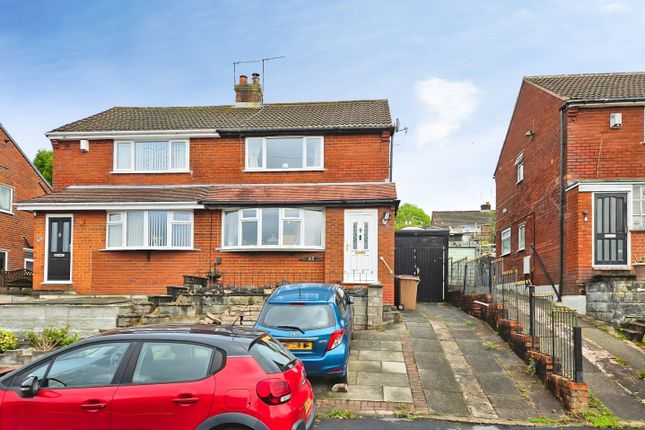
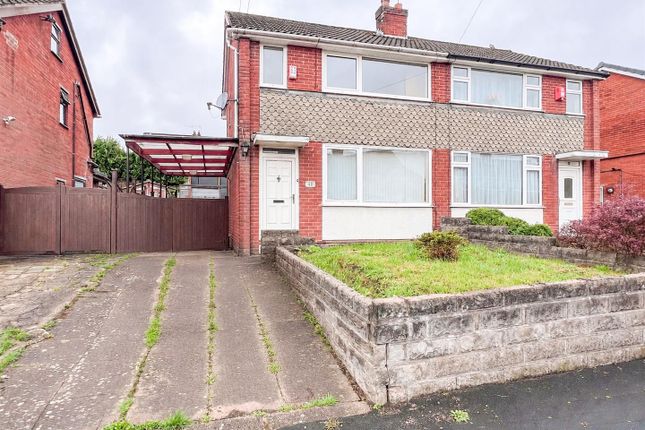
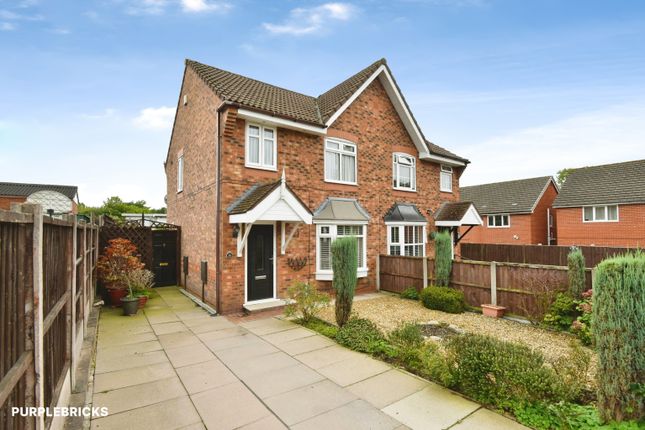
3-bedroom semi-detached house · ST6 8JT
Sold STCListed 193 days
Opportunity summary
See Archie’s verdict, returns by strategy and what to check before viewing.
About
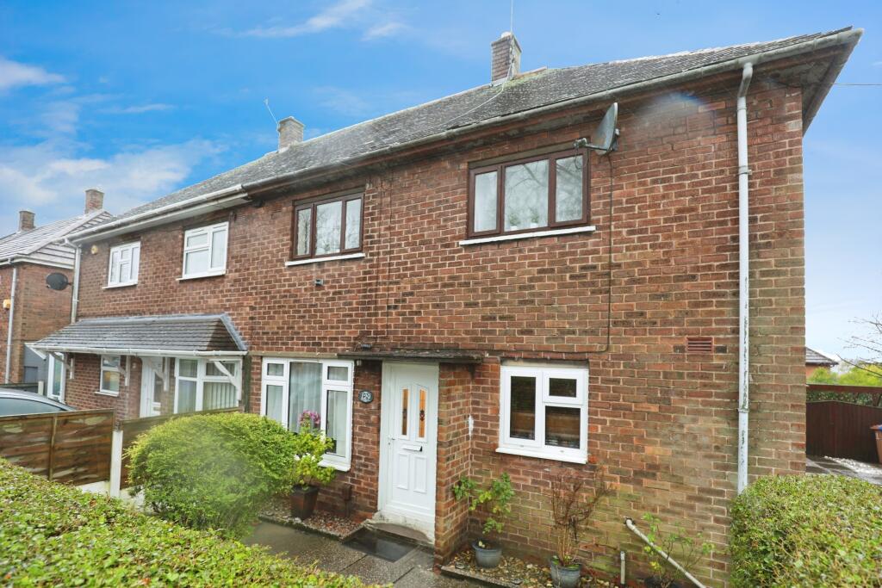
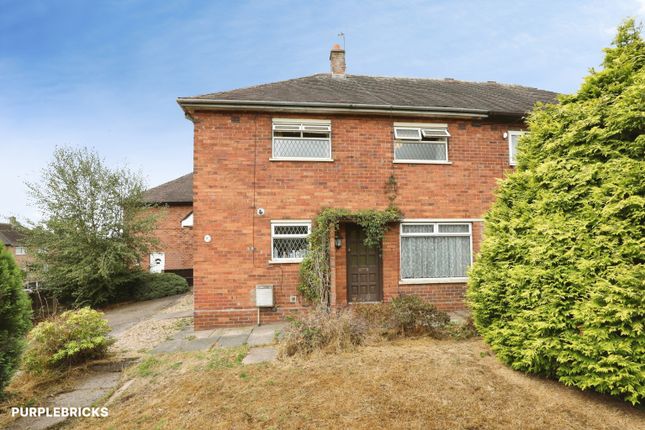
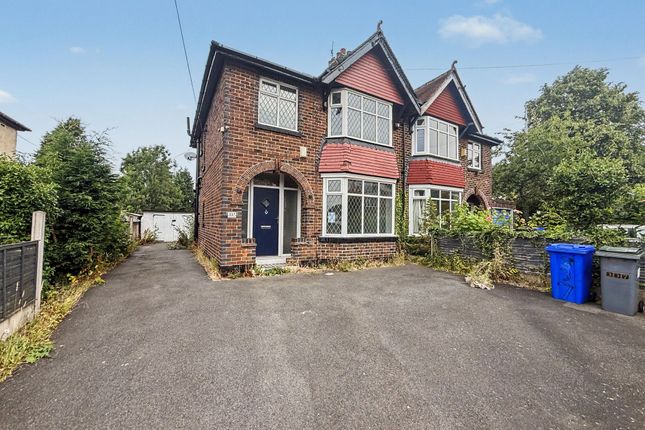
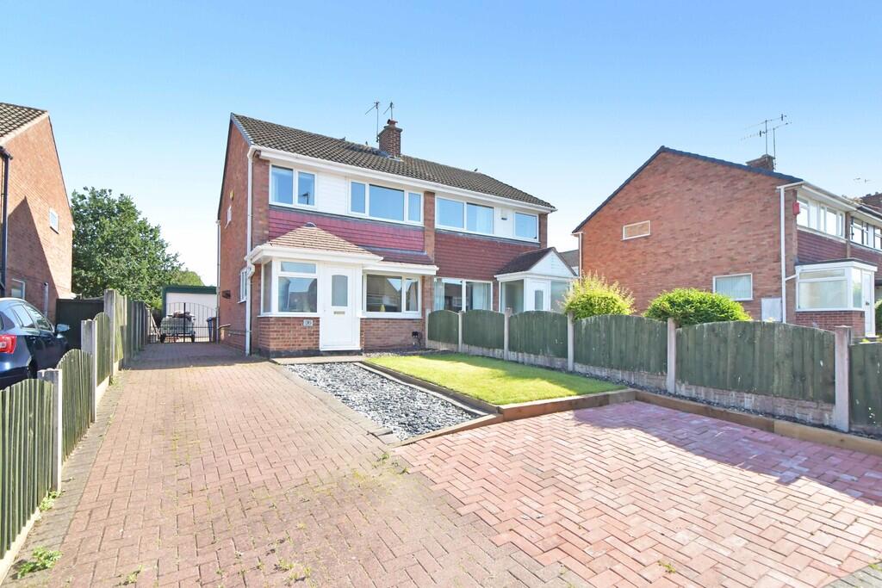
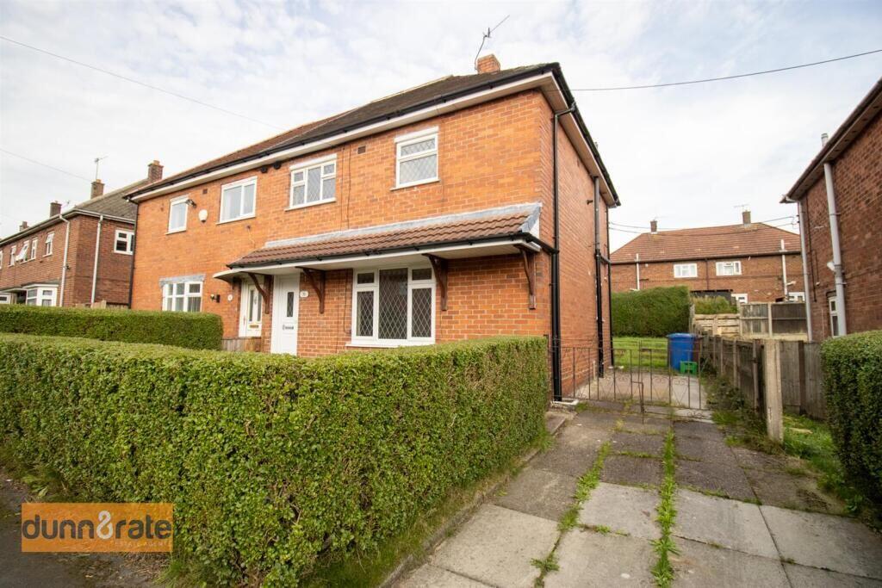
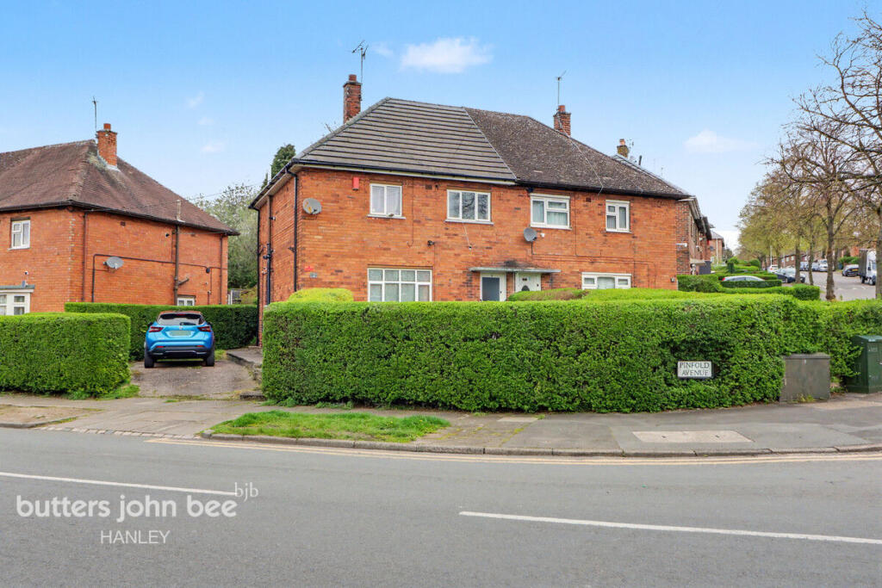
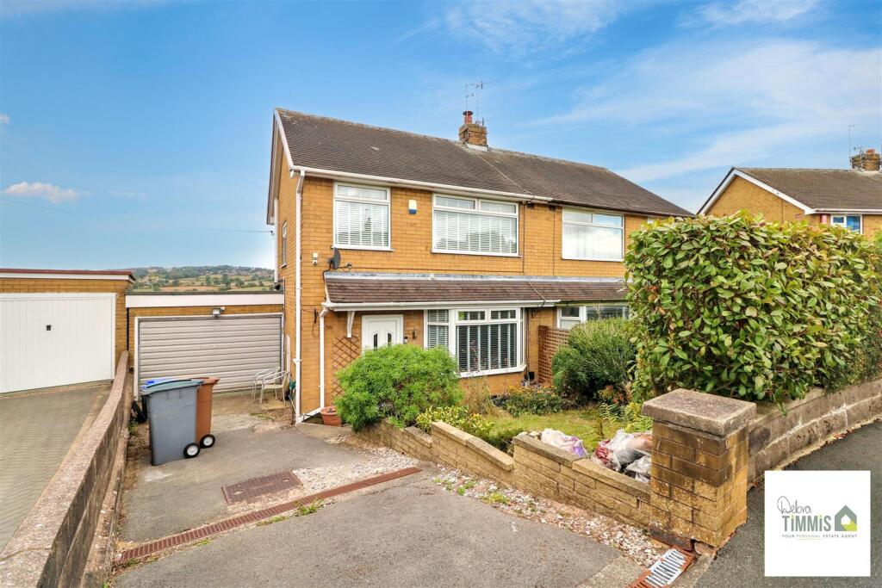
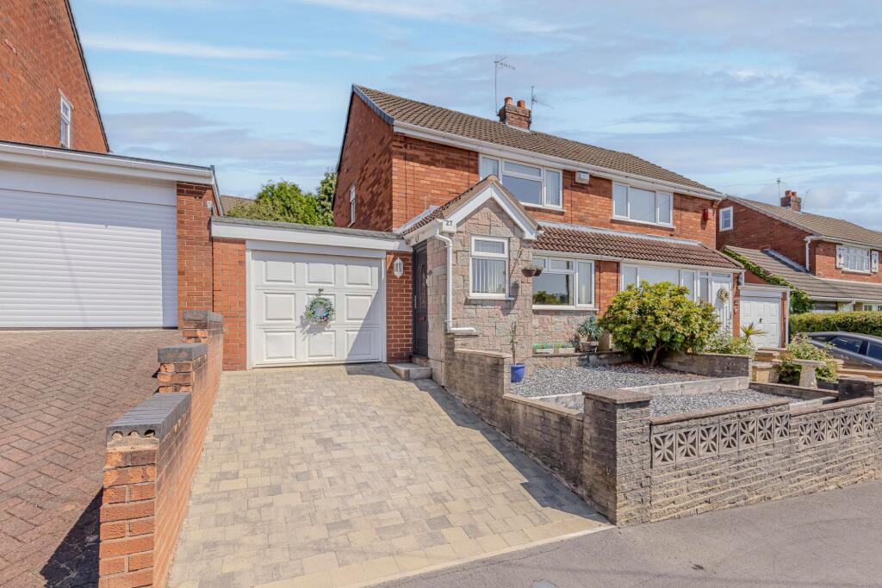
OVERVIEW This three-bedroom semi-detached house is offered for sale in Stoke-on-Trent and is presented in good condition, making it a practical choice for families, first-time buyers or investors.
The property provides well-balanced accommodation, including a comfortable reception room ideal for everyday living, a fitted kitchen with space for essential appliances, and a bathroom designed for convenience.
Upstairs, the three bedrooms offer flexible space that can be adapted to suit a growing family, home working, or guest accommodation.
The layout supports a functional lifestyle, with scope for personalisation or light modernisation to suit individual tastes.
With an EPC rating of D and Council Tax Band A, the property may appeal to buyers mindful of ongoing household costs.
The manageable size and straightforward layout also make it an accessible option for those seeking a home that is easy to maintain.
Externally, the property typically benefits from a private garden area, offering potential for outdoor seating, play space, or gardening.
As a semi-detached home, it provides a balance between privacy and community, often with side access and additional outdoor storage possibilities.
Situated within an established residential area of Stoke-on-Trent, the property is close to a range of everyday amenities, including local shops, schools, and green spaces, supporting a convenient and family-friendly lifestyle.
Overall, this property represents a solid opportunity to acquire a well-proportioned home in a popular location, with practical living space and potential to add value over time.
LIVING ROOM 10' 4" x 16' 2" (3.17m x 4.93m) The reception room provides a comfortable and versatile living space.
It offers good natural light through the main window and has enough room to accommodate sofas, a coffee table, and additional furniture such as shelving or a media unit.
The layout allows for easy arrangement to suit different lifestyles.
KITCHEN 11' 6" x 11' 4" (3.53m x 3.47m) The fitted kitchen is designed with practicality in mind, featuring a range of wall and base units that provide useful storage and worktop space for food preparation.
There is room for essential appliances such as a cooker, fridge/freezer, and washing machine. The layout supports efficient day-to-day use, with potential for updating or reconfiguration if desired.
UTILITY ROOM 8' 4" x 4' 7" (2.56m x 1.42m) The utility room offers additional functional space, ideal for laundry and household tasks.
It provides room for appliances such as a washing machine and tumble dryer, helping to keep the main kitchen area uncluttered.
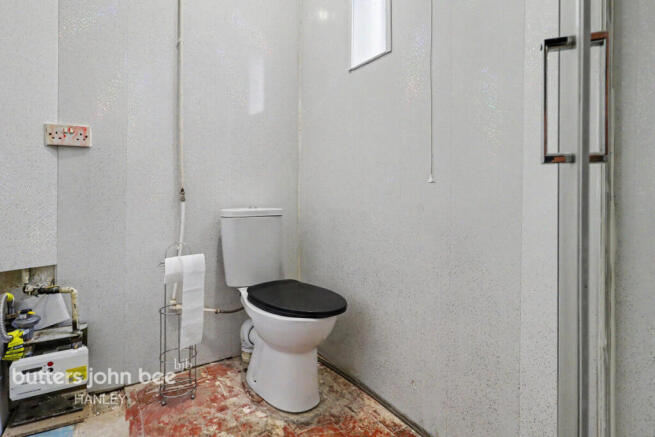
WC The ground floor WC adds everyday convenience, comprising a wash basin and toilet. It is particularly useful for guests and helps reduce demand on the main bathroom.
MASTER BEDROOM 10' 4" x 10' 9" (3.15m x 3.30m) The main bedroom is a generously sized double room, offering ample space for a bed, wardrobes, and additional furniture such as bedside tables or a chest of drawers.
It provides a peaceful and private setting within the home. Bedroom Two 10' 4" x 8' 5" (3.16m x 2.58m) The second bedroom is another well-sized room, suitable as a double or large single.
It can comfortably serve as a child's bedroom, guest room, or even a secondary main bedroom depending on needs.
Bedroom Three 8' 6" x 13' 7" (2.60m x 4.16m) The third bedroom is a more compact space, ideal for use as a single bedroom, nursery, or home office.
It offers flexibility and can be adapted to suit changing requirements over time.
BATHROOM 7' 9" x 5' 7" (2.38m x 1.72m) The bathroom is functional and well-proportioned,comprising a bath with overhead shower, wash basin, and WC.
It is arranged to maximise the available space while maintaining ease of use, and may offer scope for cosmetic improvement depending on preference.
Value & comps
No previous sales on record.
Returns
Set an offer; the calculator follows it.
We're still gathering serviced-accommodation data for this area.
Archie refurb estimate: a Pro feature
0.0% below asking
This is not financial or investment advice. Prop AI Deals is not authorised by the Financial Conduct Authority (FCA) to provide investment advice.
All investment calculators, property analyses, and AI-generated insights are for informational purposes only. Property investment carries risk and may result in financial loss. All calculations should be independently verified and you should consult with FCA-authorised financial advisors before making any investment decisions.
Past performance does not guarantee future results. Tax implications vary by individual circumstances.
Deal
Properties like this can earn 2–3x BTL yields when converted to HMO, with retrofit costs around £10k/room. Sign in to see the full tier, yield projection, and cost breakdown.
Commercial properties like this can earn 30-50% higher yields when converted to residential under Class MA / Q / P / PA, with prior approval costing ~GBP 96/unit. Sign in to see the recommended route, yield uplift, and cost breakdown.
BRRR-suited properties can recycle 80-100% of investor capital on refi, leaving a high-yielding rental with most of the money out. Sign in to see the refurb cost stack, ARV projection, and refinance maths.
Detached + large garden = sub-division play. Pro tier unlocks the tier badge, plot size, uplift estimate, and regional land benchmark.
Short-lease flats trade at deep discount, but extending under the 1993 Act often costs far less than the discount. Pro tier unlocks the tier badge, premium breakdown, long-lease ARV and arbitrage maths.
See projected short-stay revenue vs a vanilla BTL for this property.
See real sub-let margins (HMO room rates & SA nightly rates) vs the landlord rent.
Area
Agent & docs

FAQ
About Smithyfield Road, Norton le Moors
Explore nearby