We've tightened what earns a Pursue. A home now needs a published valuation, a strategy that still makes money after real running costs and lender stress tests, and no listing problems that would stop a mortgage. You'll see fewer Pursues, and each one has been checked harder.
See how verdicts work5-bedroom detached house · SO50 4RP
For saleListed 40 days
Opportunity summary
See Archie’s verdict, returns by strategy and what to check before viewing.
About
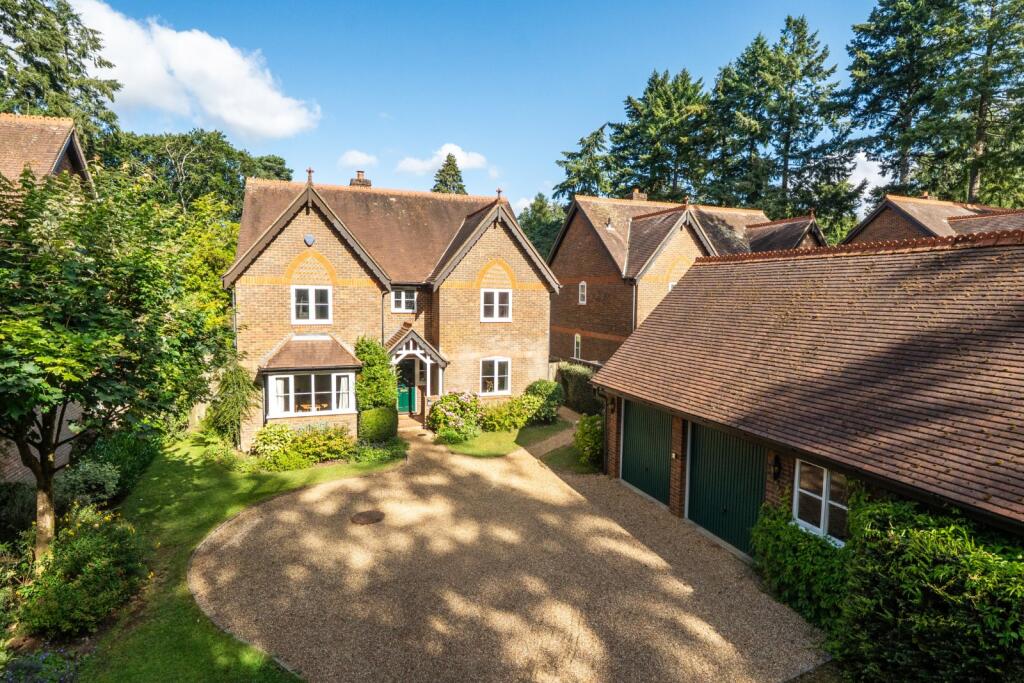
Introduction An exceptional and truly distinctive residence, this magnificent home occupies an established and secluded plot along one of the area’s most highly desirable roads.
Offering an impressive 4,263 sq ft of beautifully appointed accommodation arranged over two floors, the property presents a rare combination of scale, privacy, versatility and outstanding leisure facilities.
Meticulously designed and thoughtfully enhanced by the current owners, the home has been finished to an exacting standard, with high-quality fixtures, fittings and finishes creating an elegant yet welcoming environment throughout.
The accommodation is exceptionally versatile, perfectly balancing grand entertaining spaces with comfortable family living.
At the heart of the home is an impressive open-plan kitchen, dining and family room, complemented by a stylish bar area - an exceptional space for both relaxed family gatherings and sophisticated entertaining.
A particular highlight is the indoor heated swimming pool, creating a private leisure retreat within the home and offering the perfect setting for year-round enjoyment.
Further enhancing the property is a superb self-contained one-bedroom annexe, ideal for multi-generational living, guests, extended family or independent accommodation.
The property also benefits from multiple garages, providing an abundance of secure parking and storage rarely found in a home of this calibre.
With generously proportioned bedrooms, exceptional reception and entertaining spaces, extensive ancillary accommodation and a remarkable selection of lifestyle facilities, this outstanding residence offers an enviable standard of living.
Location The property is situated in the convenient location of Allbrook, just outside the market town of Eastleigh.
Set on the River Itchen between Winchester and Southampton, Eastleigh offers an excellent range of shops, leisure and entertainment facilities, including a Vue cinema and bowling complex.
The location is ideally positioned for access to both Winchester and Southampton, with Eastleigh’s mainline railway station providing direct services to London Waterloo, Winchester and Southampton.
Road communications are also excellent, with the M3 and M27 motorway networks within easy reach, while Southampton Airport is just a short drive away.
The nearby cathedral city of Winchester and the maritime city of Southampton offer an outstanding choice of cultural, educational, retail and leisure amenities, together with a wealth of historic landmarks, attractions and entertainment.
Inside Stepping into the property, you are welcomed by a generous and impressive entrance hall, setting the tone for the spacious and beautifully considered accommodation beyond.
Doors lead to the principal living spaces, while stairs descend to the lower ground floor and rise to the bedroom accommodation.
At the heart of this exceptional home is the magnificent 28ft kitchen/dining room - a truly impressive space designed with modern family living and entertaining firmly in mind.
Generous windows overlook the front aspect, while elegant French doors open directly onto the garden, creating a wonderful connection between the indoors and out.
The kitchen has been thoughtfully designed and finished with a stylish range of wall and base-level cabinetry, incorporating a combination of cupboards and drawers, complemented by luxurious quartz worktops and a substantial central island.
There is plentiful space for both a breakfast table and a large dining table, while the fully equipped bar area provides the perfect setting for entertaining guests and enjoying relaxed evenings at home.
This outstanding room is undoubtedly the social hub of the property.
A further door leads through to a well-appointed utility room, which benefits from a side entrance and provides access to the cloakroom facilities, combining practicality with the high standard of presentation found throughout the home.
The beautifully cosy lounge offers a more intimate space in which to unwind, featuring a characterful fireplace as an attractive focal point and doors opening onto the garden.
Whether enjoying a quiet evening or entertaining friends, this versatile reception room provides the perfect retreat.
The home office offers an equally impressive and versatile space, with a side-aspect window and French doors providing an abundance of natural light.
Ideal for those working from home, it could equally serve as a peaceful study or creative space. The bedroom accommodation is equally impressive, comprising four well-proportioned bedrooms.
The principal bedroom enjoys a sense of luxury and privacy, featuring a dedicated walk-in wardrobe area with an extensive range of fitted wardrobes, together with a stylish en-suite shower room.
Three further bedrooms are all beautifully appointed with fitted wardrobes, providing excellent storage and ensuring each room remains both practical and elegant.
These bedrooms are served by a beautifully presented family bathroom.
Annexe / swimming pool The lower ground floor offers an exceptional leisure and lifestyle space, centred around an impressive heated indoor swimming pool, designed for year-round enjoyment.
Generously proportioned, the space provides ample room for dedicated gym equipment and relaxed seating, complemented by a stylish shower room.
French doors open seamlessly onto the garden, creating a wonderful connection between the indoor and outdoor spaces and leading to a further private seating area - perfect for entertaining or unwinding in complete privacy.
A further door provides access to the superb self-contained annexe, which benefits from its own private entrance, offering exceptional flexibility and the opportunity to create a completely independent accommodation suite for guests, extended family or perhaps a home-from-home retreat.
Inside, the annexe features a generous double bedroom with striking vaulted ceilings, creating a wonderful sense of volume and light, together with a beautifully appointed en-suite shower room.
The heart of the annexe is the impressive open-plan kitchen, dining and living space.
A contemporary fitted kitchen forms one side of the room, while the generous living and dining areas provide a versatile setting for both relaxed everyday living and entertaining.
French doors open directly onto the rear garden, allowing natural light to flood the space and creating an effortless transition between the interiors and the beautifully landscaped outdoor surroundings.
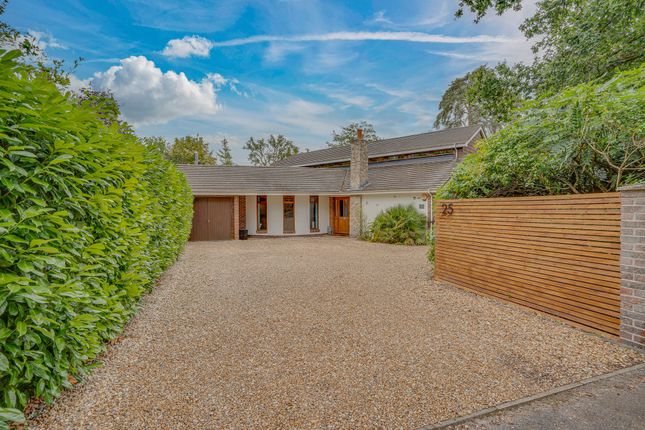
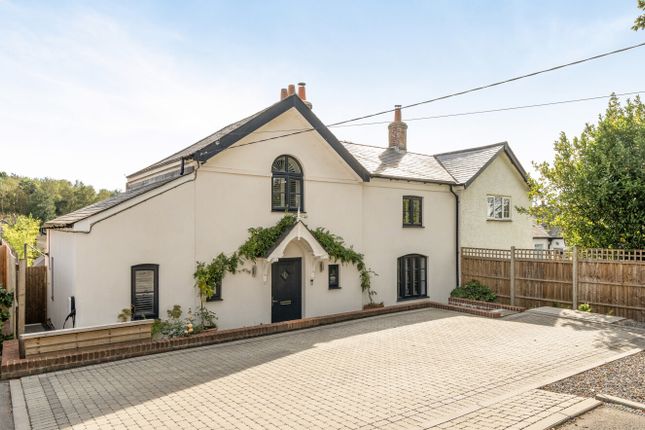
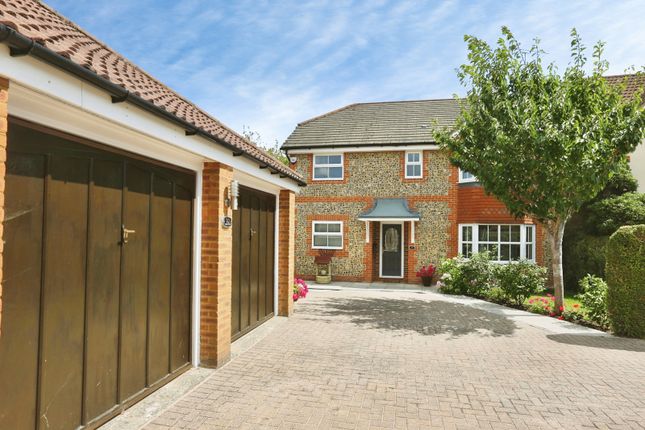
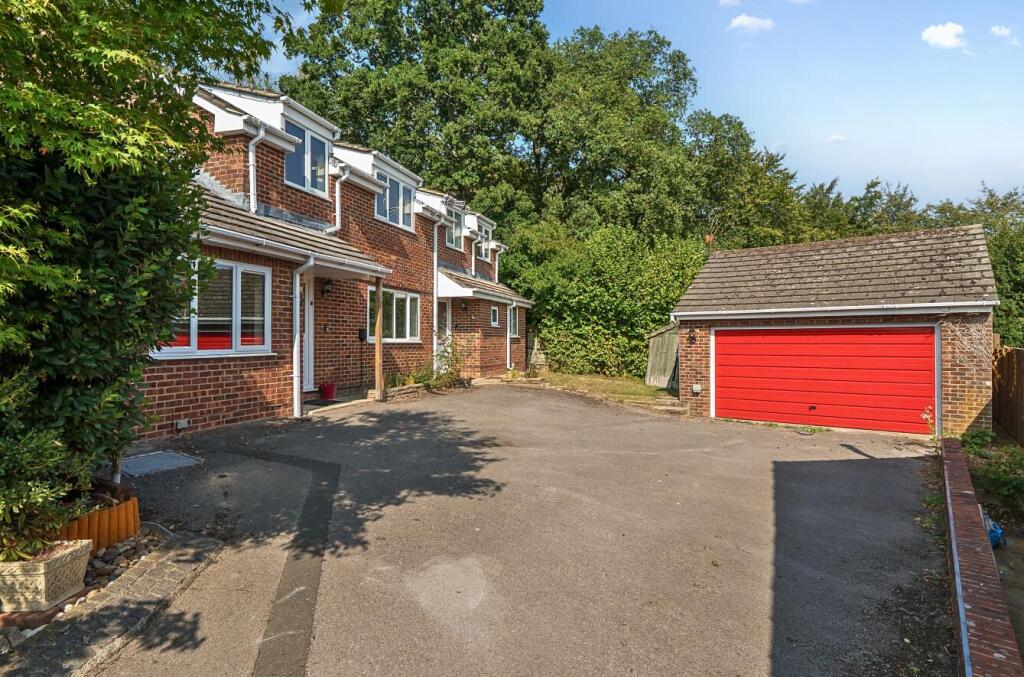
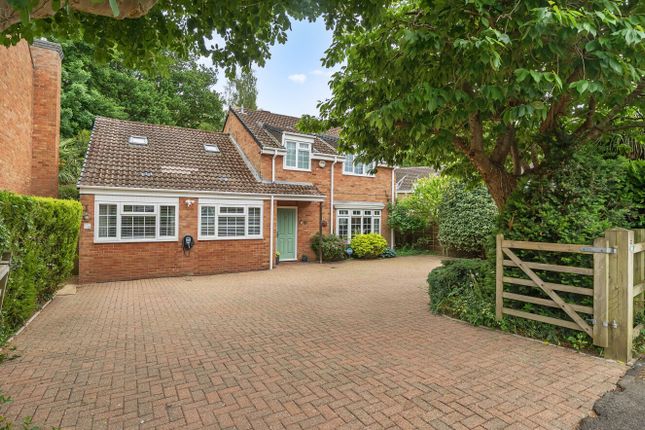
Outside The property enjoys an impressive frontage, providing generous off-road parking for multiple vehicles and creating an attractive approach to the home.
Pedestrian access is available to both sides, leading through to the beautifully secluded rear gardens, which are enhanced by an established and thoughtfully planted array of shrubs, mature trees and areas of manicured lawn.
The substantial garaging is accessed via electric doors, with the larger garage presenting an exciting opportunity to incorporate additional space into the annexe, subject to the necessary consents.
This offers considerable flexibility for those seeking to further enhance the already generous accommodation. To the rear, the property truly comes into its own.
The private and secluded garden is predominantly laid to lawn, complemented by two expansive paved terraces, perfectly positioned for al fresco dining, entertaining guests or simply enjoying the tranquil surroundings.
The garden is further enhanced by useful workshop and storage facilities.
Accessed from the garden, the cellar provides an additional and versatile space, ideal for storage and offering an especially appealing opportunity for wine storage, with its naturally cool environment providing an excellent setting for a private wine collection.
Together, the extensive parking, substantial garaging, secluded landscaped gardens and versatile additional spaces create an exceptional outdoor offering, combining practicality with an enviable sense of privacy and lifestyle appeal.
EPC Rating: C
Value & comps
No previous sales on record.
Returns
Set an offer; the calculator follows it.
We're still gathering serviced-accommodation data for this area.
Archie refurb estimate: a Pro feature
0.0% below asking
This is not financial or investment advice. Prop AI Deals is not authorised by the Financial Conduct Authority (FCA) to provide investment advice.
All investment calculators, property analyses, and AI-generated insights are for informational purposes only. Property investment carries risk and may result in financial loss. All calculations should be independently verified and you should consult with FCA-authorised financial advisers before making any investment decisions.
Past performance does not guarantee future results. Tax implications vary by individual circumstances.
Deal
Properties like this can earn 2–3x BTL yields when converted to HMO, with retrofit costs around £10k/room. Sign in to see the full tier, yield projection, and cost breakdown.
Commercial properties like this can earn 30-50% higher yields when converted to residential under Class MA / Q / P / PA, with prior approval costing ~GBP 96/unit. Sign in to see the recommended route, yield uplift, and cost breakdown.
BRRR-suited properties can recycle 80-100% of investor capital on refi, leaving a high-yielding rental with most of the money out. Sign in to see the refurb cost stack, ARV projection, and refinance maths.
Detached + large garden = sub-division play. Pro tier unlocks the tier badge, plot size, uplift estimate, and regional land benchmark.
Short-lease flats trade at deep discount, but extending under the 1993 Act often costs far less than the discount. Pro tier unlocks the tier badge, premium breakdown, long-lease ARV and arbitrage maths.
See projected short-stay revenue vs a vanilla BTL for this property.
See real sub-let margins (HMO room rates & SA nightly rates) vs the landlord rent.
Area
Agent & docs

FAQ
About 1 Oakfields, Eastleigh
Explore nearby