We've tightened what earns a Pursue. A home now needs a published valuation, a strategy that still makes money after real running costs and lender stress tests, and no listing problems that would stop a mortgage. You'll see fewer Pursues, and each one has been checked harder.
See how verdicts workDetached house · NP15 1LR
For saleListed 121 days
Opportunity summary
See Archie’s verdict, returns by strategy and what to check before viewing.
About
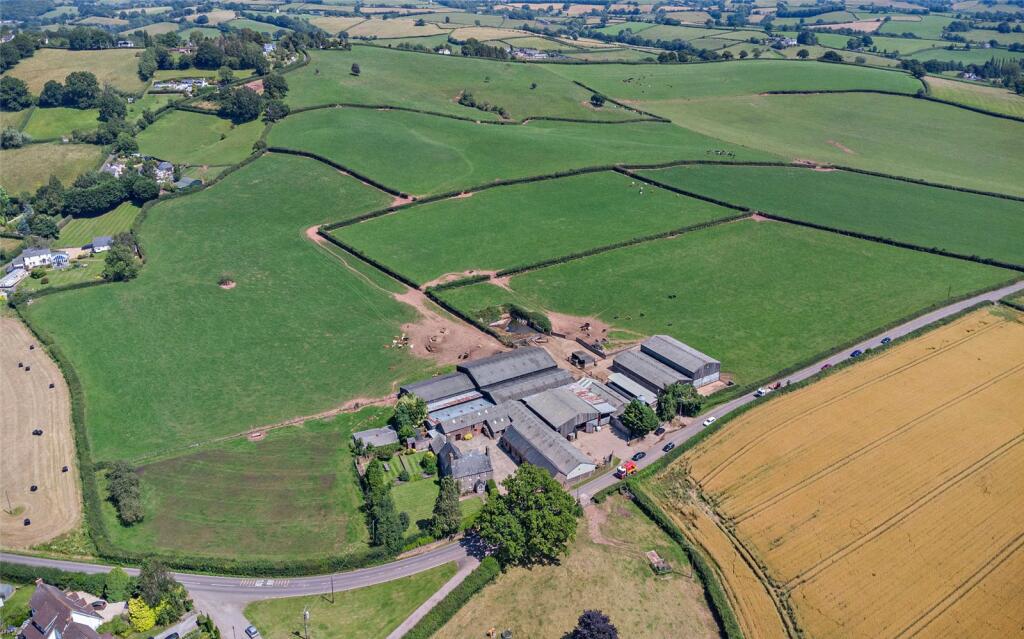
A remarkable country estate where classical grandeur meets contemporary luxury, set within a magnificent sweep of Monmouthshire countryside. In all, extending to about 161 acres.
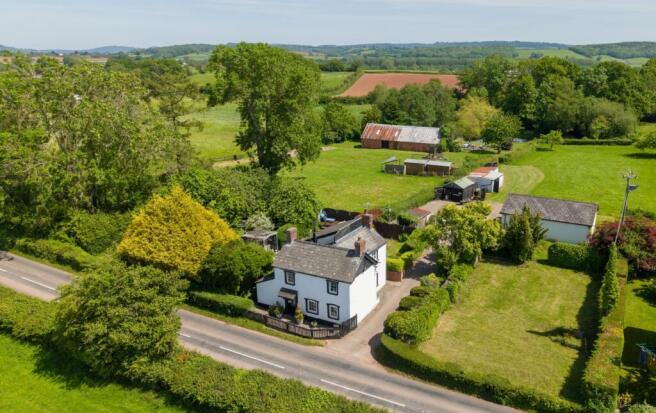
Description Approached along a private drive that winds gently through parkland and mature ancient woodland, Bertholey reveals itself with a quiet sense of theatre.
The journey culminates at an elevated position, where the principal house commands far-reaching views across rolling countryside, its elegant façade framed by formal gardens and a central fountain.
Bertholey is an exceptional Grade II listed residence, rebuilt in the early 2000s with meticulous attention to detail that honours its historic origins while delivering the comfort and performance of a modern home.
From the moment one steps inside, the atmosphere is one of understated grandeur.
A vast reception hall, defined by marble floors, classical columns and a sweeping staircase, sets the tone for a house designed for both entertaining and family life.
The interiors are richly detailed, with bespoke finishes and imported marble lending a sense of craftsmanship and permanence throughout.
The principal rooms flow effortlessly, offering a series of elegant spaces for formal gatherings alongside more intimate areas for everyday living.
Generous bedroom suites are arranged across the upper floors, creating a sense of privacy and separation, while a lift discreetly connects the levels of the house.
At the heart of the home’s lifestyle offering is the indoor leisure complex off the kitchen, a space dedicated to relaxation and wellbeing.
The heated swimming pool and associated facilities bring a resort-like quality to daily life, allowing the estate to be enjoyed throughout the year.
________________________________________ Gardens and grounds The immediate gardens surrounding the house are beautifully curated, blending formal structure with natural softness.
Lawns sweep away from the house, interspersed with mature planting, ornamental features and a tranquil pond, while a natural spring provides a unique and characterful water source.
Beyond the formal gardens, the estate opens into a wider landscape of parkland, ancient woodland and open pasture.
The sense of space and privacy is profound, with the land forming a natural buffer that enhances the estate’s tranquillity and seclusion.
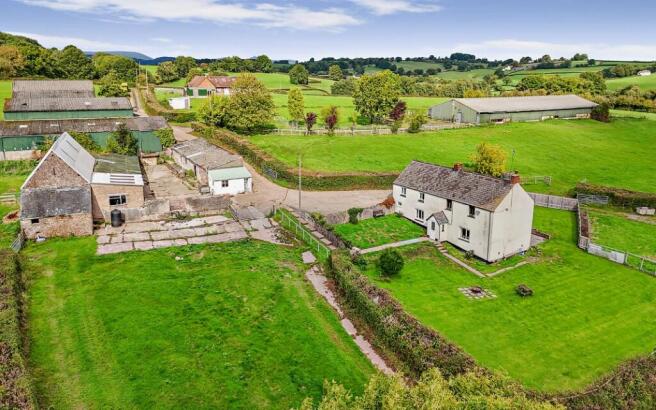
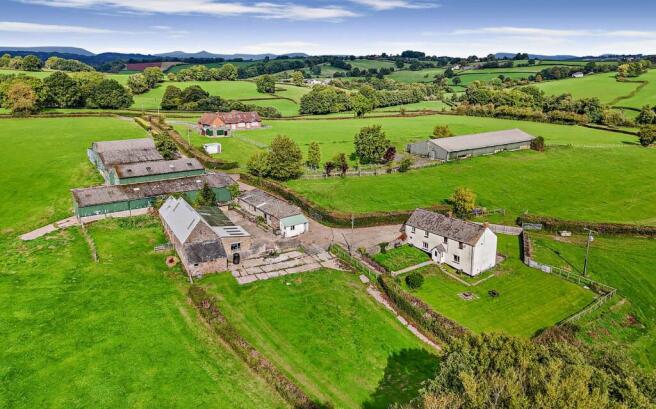
Outbuildings Within the grounds, alongside the main house and farmhouse range, there are the old stables and cart-shed block, the outbuilding block to the north of Bertholey and the Dovecote which are all listed.
There is also the Gardener’s Cottage alongside the walled garden. These are situated near the commercial units that provide an income and are rented out. Further details available upon request.
________________________________________ A versatile country estate Bertholey is more than a principal residence; it is a fully formed estate with a range of additional buildings that offer flexibility for multi-generational living, staff accommodation or creative and business uses.
The Farmhouse, Flat, Dovecote and Mill each contribute to the character and functionality of the estate, while a separate three-bedroom Gardener’s cottage provides independent accommodation set within its own grounds.
Traditional stone outbuildings add further interest, with potential for future adaptation, subject to the necessary consents, creating opportunities to tailor the estate to individual requirements.
________________________________________ Land and setting The estate extends to about 161 acres, including parkland, a substantial block of agricultural land laid predominantly to pasture, together with areas of woodland and a large wildlife ponds.
There is also a shooting range.
Whether approached as a private retreat, an equestrian haven or a rural lifestyle property with income potential, the land provides both beauty and versatility, underpinning the estate’s long-term appeal.
Location Despite its peaceful and secluded nature, Bertholey is remarkably accessible.
The historic town of Usk lies approximately three miles away, while the M4 (Junction 24) is approximately six miles distant, providing links to Newport, Cardiff, Bristol and beyond.
Square Footage: 17,863 sq ft Acreage: 161 Acres Additional Info Services Mains electricity Private water Private drainage via a septic tank Oil fired central heating Local Authority Monmouthshire.
Main House: Council Tax Band I Gardener’s Cottage Band E The Farmhouse Band F Dovecote Band D Business rates payable on the commercial units Designations The below buildings are Grade II Listed: The former farmhouse range The old stables and cart-shed block The outbuilding block to north of Bertholey The Dovecote The majority of the woodland is ancient woodland.
Basic Payment Scheme (BPS) The land is registered for the Basic Payment Scheme and the Entitlements are included in the sale.
The Vendor will make reasonable endeavours to transfer the relevant Entitlements to the Purchaser(s) after completion of the sale. Further details are available from the selling agents.
Whenever completion of the sale takes place, the payment for that year will be retained by the vendors. Agri-Environment Schemes The Farm is not entered into any Schemes.
Sporting, mineral and timber rights Sporting, mineral and timber rights over the land, so far as they are owned are included in the freehold sale.
Value Added Tax (VAT) Should the sale of the property or any right attached to it be deemed a chargeable supply for VAT purposes, such tax will be payable by the purchaser in addition to the sale price.
Machinery, Fittings & Contents Unless specifically described in these particulars, all other machinery, fittings and contents are excluded from the sale though some may be available by separate negotiation.
Further information is available from the vendor’s agents.
Wayleaves, Easements and Rights of Way The property is sold subject to and with the benefit of all rights, including rights of way, whether public or private, light, support, drainage, water, and electricity supplies and any other rights and obligations, easements and proposed wayleaves for masts, pylons, stays, cables, drains and water, gas and other pipes, whether referred to in the Conditions of Sale or not.
Please check with the Highways Department at the local County Council for the exact location of public footpaths/ bridleways.
Plans, Areas and Schedules Any available plans, areas, and schedules are for identification and reference purposes only.
The purchaser(s) shall be deemed to have satisfied himself as to the description of the property.
Any error or mis-statement shall not annul a sale or entitle any party to compensation in respect thereof. Viewing Strictly by appointment with Savills.
Health & Safety Given the potential hazards of a property with land, we would ask you to as vigilant as possible for your own safety when making your inspection, particularly around any machinery, livestock and ponds.
IMPORTANT NOTICE Savills, (any Joint Agents) and their clients give notice that: They are not authorised to make or give any representations or warranties in relation to the property either here or elsewhere, either on their own behalf or on behalf of their client or otherwise.
They assume no responsibility for any statement that may be made in these particulars.
These particulars do not form part of any offer or contract and must not be relied upon as statements or representations of fact. Any areas, measurements or distances are approximate.
The text, photographs and plans are for guidance only and are not necessarily comprehensive.
It should not be assumed that the property has all necessary planning, building regulation or other consents and Savills have not tested any services, equipment or facilities.
Purchasers must satisfy themselves by inspection or otherwise.
The reference to any mechanical or electrical equipment or other facilities at the property shall not constitute a representation (unless otherwise stated) as to its state or condition or that it is capable of fulfilling its intended function, and prospective purchasers should satisfy themselves as to the fitness of such equipment for their requirements.
They have not made any investigation into the existence or otherwise of any issues concerning pollution of the land, air or water contamination.
The purchaser is responsible for making their own inquiries in this regard. Photographs taken May 2026.
Value & comps
No previous sales on record.
Returns
Set an offer; the calculator follows it.
Short-let licence or registration needed
We're still gathering serviced-accommodation data for this area.
Archie refurb estimate: a Pro feature
0.0% below asking
This is not financial or investment advice. Prop AI Deals is not authorised by the Financial Conduct Authority (FCA) to provide investment advice.
All investment calculators, property analyses, and AI-generated insights are for informational purposes only. Property investment carries risk and may result in financial loss. All calculations should be independently verified and you should consult with FCA-authorised financial advisers before making any investment decisions.
Past performance does not guarantee future results. Tax implications vary by individual circumstances.
Deal
Properties like this can earn 2–3x BTL yields when converted to HMO, with retrofit costs around £10k/room. Sign in to see the full tier, yield projection, and cost breakdown.
Commercial properties like this can earn 30-50% higher yields when converted to residential under Class MA / Q / P / PA, with prior approval costing ~GBP 96/unit. Sign in to see the recommended route, yield uplift, and cost breakdown.
BRRR-suited properties can recycle 80-100% of investor capital on refi, leaving a high-yielding rental with most of the money out. Sign in to see the refurb cost stack, ARV projection, and refinance maths.
Detached + large garden = sub-division play. Pro tier unlocks the tier badge, plot size, uplift estimate, and regional land benchmark.
Short-lease flats trade at deep discount, but extending under the 1993 Act often costs far less than the discount. Pro tier unlocks the tier badge, premium breakdown, long-lease ARV and arbitrage maths.
See projected short-stay revenue vs a vanilla BTL for this property.
See real sub-let margins (HMO room rates & SA nightly rates) vs the landlord rent.
Area
Agent & docs

FAQ
About Llantrisant, Nr Usk, Monmouthshire, NP15
Explore nearby