We've tightened what earns a Pursue. A home now needs a published valuation, a strategy that still makes money after real running costs and lender stress tests, and no listing problems that would stop a mortgage. You'll see fewer Pursues, and each one has been checked harder.
See how verdicts work3-bedroom terraced house · LN8 3JL
For saleListed 46 days
Opportunity summary
See Archie’s verdict, returns by strategy and what to check before viewing.
About
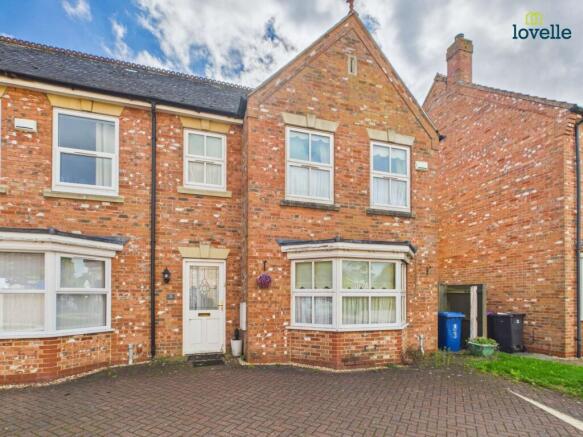
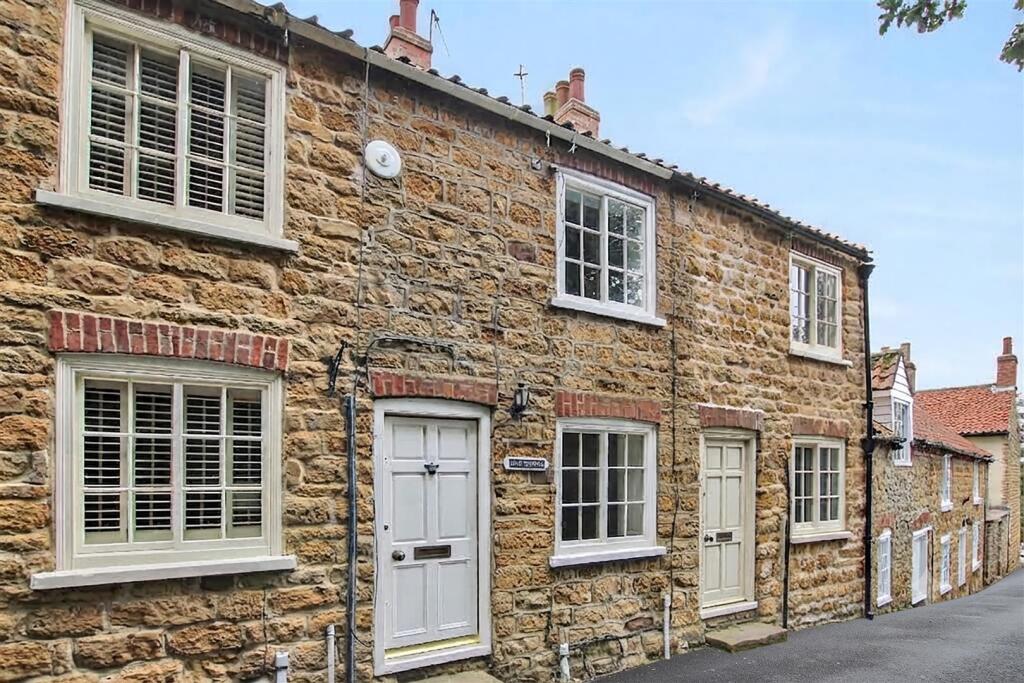
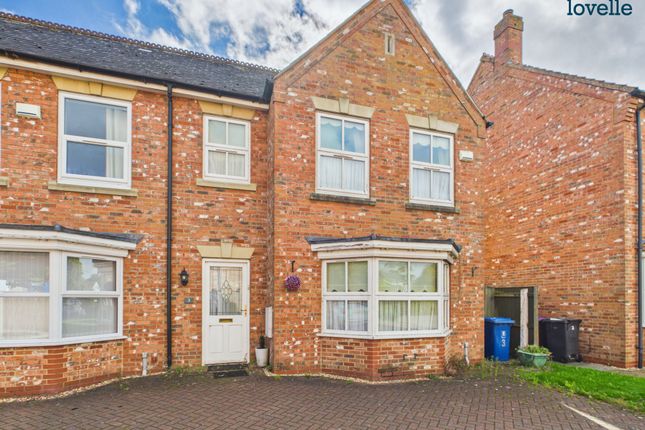
The Granary is a surprisingly substantial three-bedroom, three-storey townhouse, extending to approximately 1,528 ft² / 142 m² (GIFA) and forming part of the exclusive gated Church Mill development for the over 50s, in the heart of Market Rasen.
The development is arranged around the original Grade II Listed former corn mill, dating from circa 1830, and enjoys an attractive, peaceful setting beside the River Rase, while remaining within easy walking distance of most of the town centre and its excellent range of amenities.
The accommodation includes a good-sized Lounge Diner, Kitchen, substantial Principal Bedroom with Dressing Room and Ensuite Shower Room, two further Bedrooms and Bathroom.
Outside, there is parking for two vehicles, an attractive front garden and an open rear garden setting overlooking the river.
Overall, The Granary offers a rare combination of generous accommodation, characterful surroundings and excellent town-centre convenience within a peaceful and well-established development.
Market Rasen is a well-served Lincolnshire market town on the edge of the Lincolnshire Wolds, offering a good range of amenities, its own railway station and easy access to Market Rasen Racecourse, Willingham Woods and the surrounding countryside.
Lincoln is approximately 15 miles away, making Market Rasen an appealing location combining local convenience, attractive surroundings and excellent access to the city.
Entrance Hall - With UPVC double-glazed front entrance door with blind, attractive staircase up to first floor with built-in under-stairs storage cupboard, built-in broom/storage cupboard, coving, dado rail and radiator.
Glazed panelled door through to lounge diner, kitchen and Cloakroom - Appointed with a contemporary design-style wash hand basin with toiletry cabinet beneath, low-level WC, wall tiling to dado rail height and extractor vent.
Kitchen - With a delightful outlook over the rear garden running down to the beck and having a good range of contemporary design-style fitted units comprising: single drainer sink unit with cupboard space and room for laundry white goods beneath, and fitted worksurface extending around the adjoining wall to one side with a corner carousel cupboard and a further storage cupboard below, Neff ceramic hob to surface with accompanying glass-featured cooker hood above and the wall-mounted Worcester gas-fired central heating boiler set to one corner.
Adjoining the end of this worksurface area, there is a built-in Neff oven/grill with cupboard space above and a tier of two drawers below, room to one side for a fridge/freezer to be inset with cupboard space above and, to the corner, a large pull-out pantry unit.
To the opposite side of the sink unit, the fitted worksurface also extends around the adjoining wall with a corner carousel cupboard, further accompanying drawer and cupboard space and room for laundry white goods beneath, and above, a comprehensive range of wall cupboard space with a built-in Neff microwave.
There are tiled splashbacks to all fitted worksurface areas and a ceiling spotlight fitting.
Lounge Diner - Having a very pleasant westerly outlook over the front of the property and this charming close of quality homes, as well as a view to the rear over the open garden down to the beck.
There is a very appealing fireplace with an electric fire inset, an attractive moulded fire surround and an accompanying marble-style hearth. There is coving and two radiators.
Double-glazed panelled door with blind providing access out onto the rear garden patio area.
First Floor Landing - Having a deep walk-in airing cupboard with fitted shelves and radiator; coving and dado rail.
Return staircase up to second floor and door through to Principal Bedroom - With a delightful westerly view across this very attractive and exclusive development of homes in the heart of Market Rasen; coving and radiator.
Door through to Dressing Room - With an appealing view down over the open rear garden and across the beck; extensive built-in wardrobe space across one wall, coving and radiator.
Door through to Ensuite Shower Room - With an appealing easterly outlook to the rear and recently refurbished with a new shower cubicle with appropriate shower fitting and Mermaid board-style splashback; wash hand basin with tiled splashback surround and toiletry cupboard space below, low-level WC, tiling to all walls to at least dado rail height, radiator and inset ceiling spotlight fittings.
Bedroom 2 - With a delightful westerly outlook across this appealing close of homes; sloping ceilings in part, access to roof storage space at eaves, radiator and bedside light fittings.
Bathroom - With sloping ceilings in part, panelled bath across one wall with accompanying tiled splashback and mixer tap/shower fitting, pedestal wash hand basin with large vanity mirror above, low-level WC, tiling to all walls to at least dado rail height, wall-mounted toiletry cabinet, radiator and extract vent.
Bedroom 3 - With an easterly view down over the rear garden and the beck, sloping ceilings in part, access to roof space at ceiling level, access to roof space at eaves for storage and radiator.
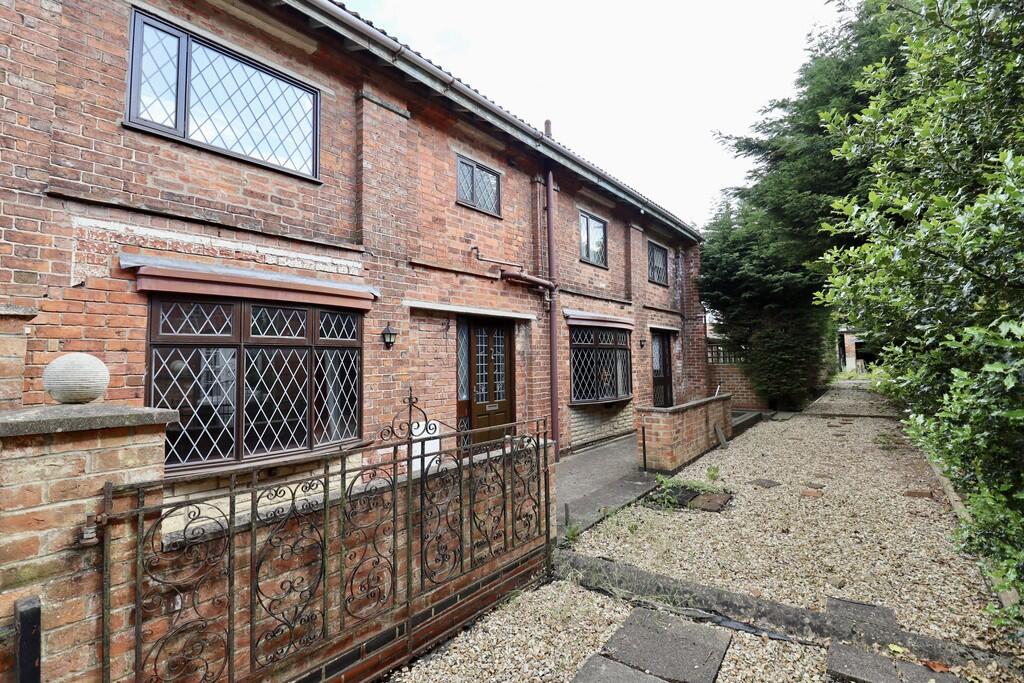
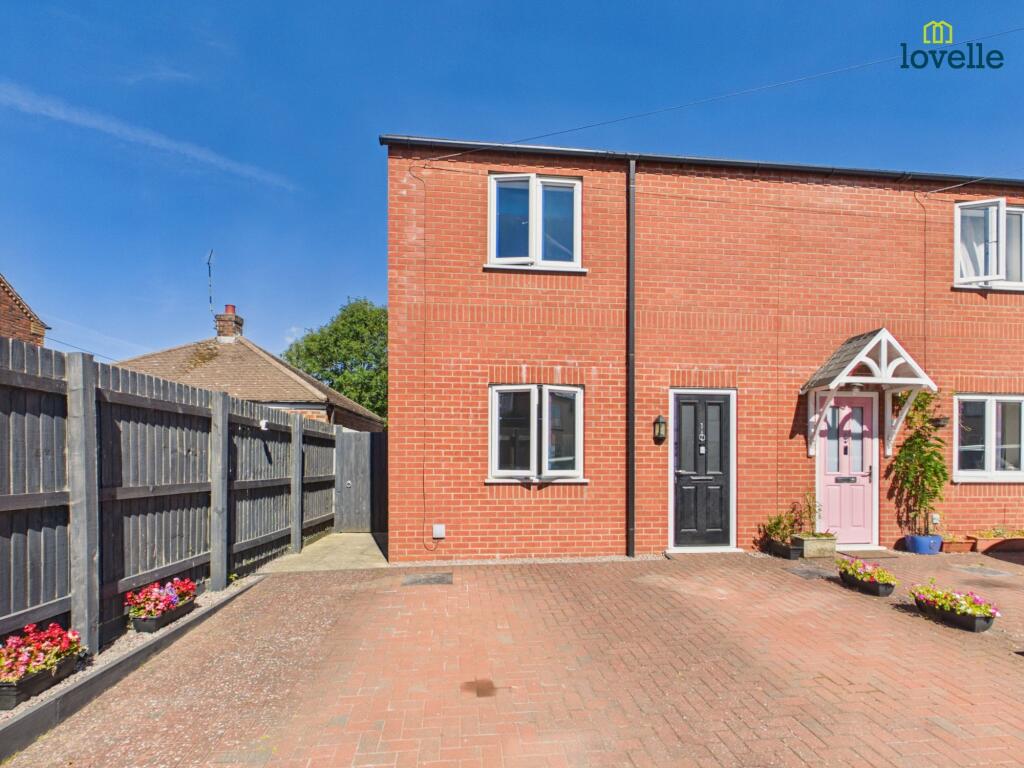
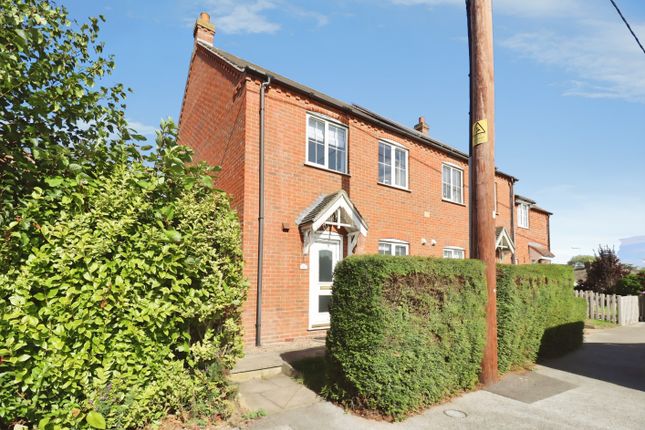
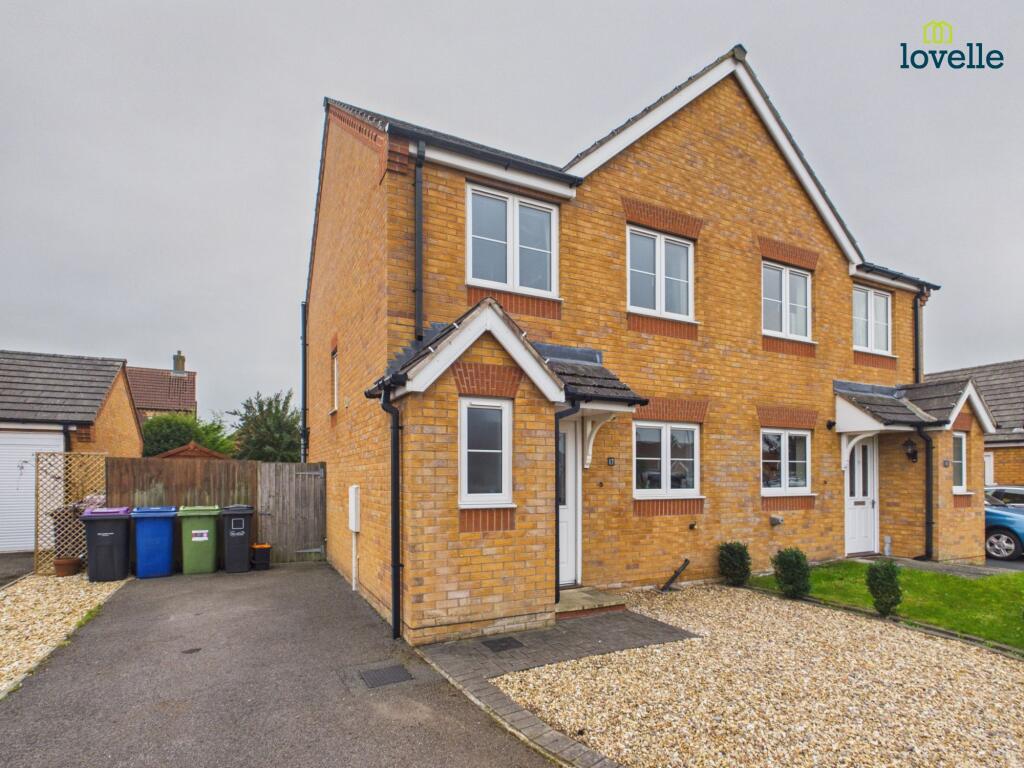
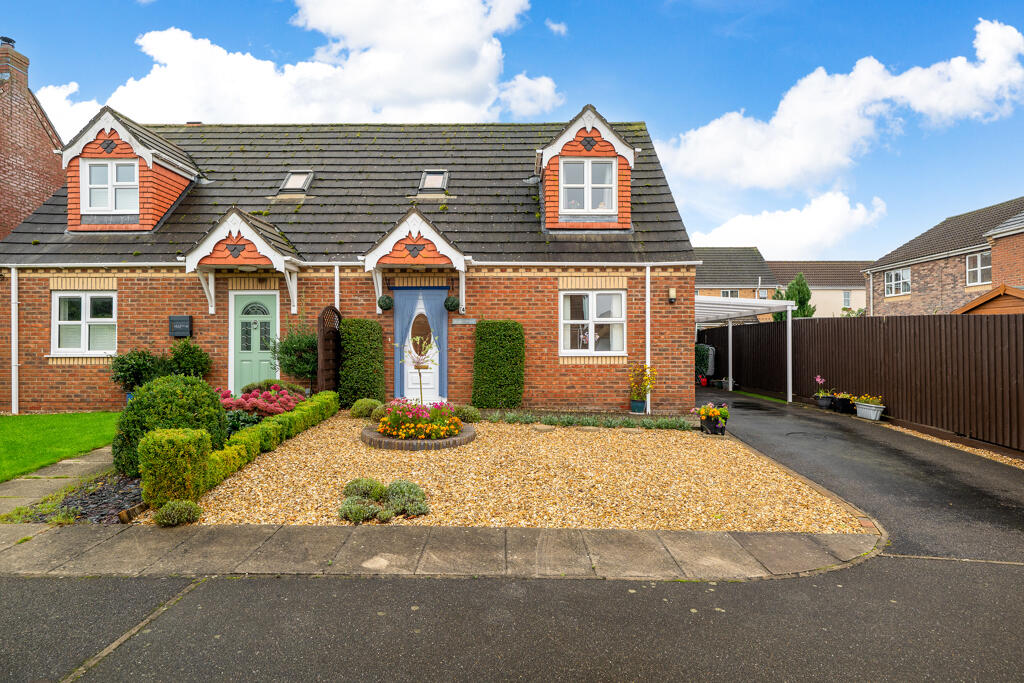
Outside - The house occupies a prominent position at the entrance to the close, with a block-paved driveway providing parking for two vehicles, an attractive front garden with gravel seating areas, planted borders and a period-style lantern light.
To the rear, the lounge diner opens onto a pleasant patio overlooking the lawned garden and beck, with the garden area retained as an open access route for the management company’s landscaping team.
There is also a visitors’ car park, outside water tap and light fitting.
Important Notices: - Tenure: Leasehold Lease Term: 999 years from 21/12/2014 Restrictions: Over 50’s residential occupation only - children and pets not permitted.
Church Mill Management Company Limited - Service Charge: £1500 a year which includes building insurance and maintenance of the property e.g gutter cleaning, garden maintenance and more.
River Flood Risk Rating: Low. Surface Water Risk Rating: Very Low. Conservation Area: Yes.
Value & comps
No previous sales on record.
Returns
Set an offer; the calculator follows it.
We're still gathering serviced-accommodation data for this area.
Archie refurb estimate: a Pro feature
0.0% below asking
This is not financial or investment advice. Prop AI Deals is not authorised by the Financial Conduct Authority (FCA) to provide investment advice.
All investment calculators, property analyses, and AI-generated insights are for informational purposes only. Property investment carries risk and may result in financial loss. All calculations should be independently verified and you should consult with FCA-authorised financial advisers before making any investment decisions.
Past performance does not guarantee future results. Tax implications vary by individual circumstances.
Deal
Properties like this can earn 2–3x BTL yields when converted to HMO, with retrofit costs around £10k/room. Sign in to see the full tier, yield projection, and cost breakdown.
Commercial properties like this can earn 30-50% higher yields when converted to residential under Class MA / Q / P / PA, with prior approval costing ~GBP 96/unit. Sign in to see the recommended route, yield uplift, and cost breakdown.
BRRR-suited properties can recycle 80-100% of investor capital on refi, leaving a high-yielding rental with most of the money out. Sign in to see the refurb cost stack, ARV projection, and refinance maths.
Detached + large garden = sub-division play. Pro tier unlocks the tier badge, plot size, uplift estimate, and regional land benchmark.
Short-lease flats trade at deep discount, but extending under the 1993 Act often costs far less than the discount. Pro tier unlocks the tier badge, premium breakdown, long-lease ARV and arbitrage maths.
See projected short-stay revenue vs a vanilla BTL for this property.
See real sub-let margins (HMO room rates & SA nightly rates) vs the landlord rent.
Area
Agent & docs

FAQ
About The Granary, 4 Church Mill Close, Market Rasen
Explore nearby