4-bedroom house · EH53 0TY
Listing removedListed 224 days
Opportunity summary
See Archie’s verdict, returns by strategy and what to check before viewing.
About
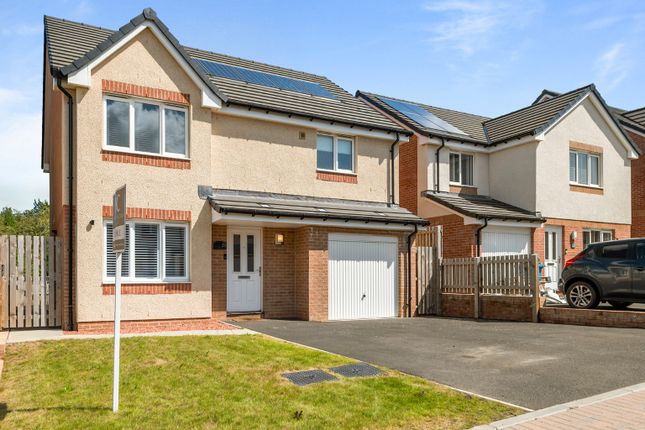
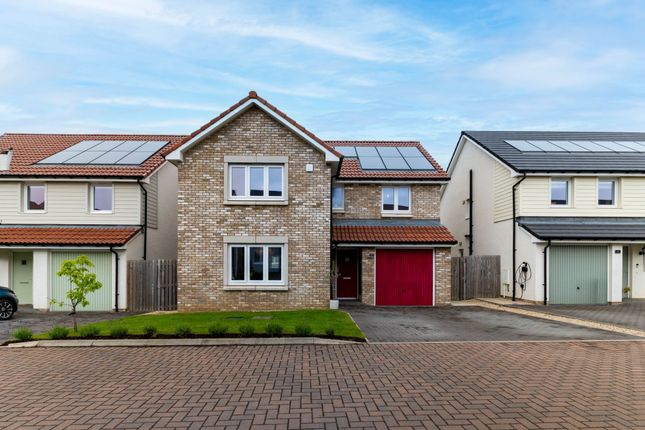
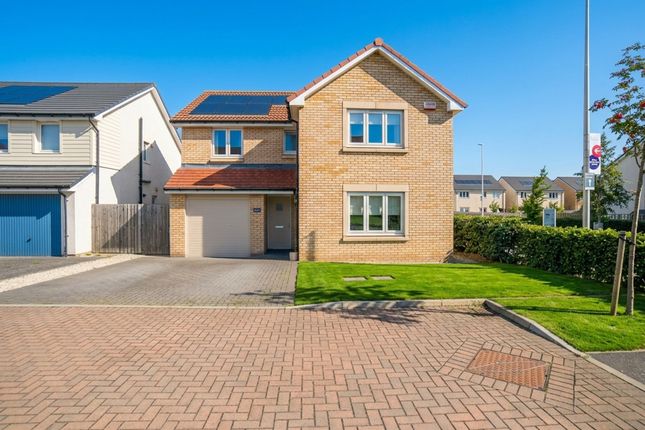
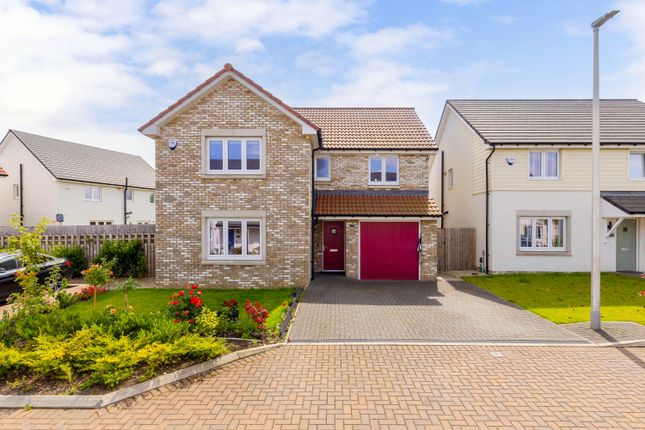
Welcome to Brodie Place, an exceptional four bedroom detached home with integral garage, set within the highly sought after Calderwood development in East Calder.
Built by Taylor Wimpey in 2023, this beautifully designed Geddes style property offers the perfect balance of contemporary design, thoughtful layout and stylish finishing touches, creating a home that is both practical for modern family living and effortlessly inviting from the moment you arrive.
From the outset, the property enjoys fantastic kerb appeal, with a smart frontage, neat landscaping and a double driveway leading to the integral garage, providing excellent off street parking.
The crisp exterior and modern lines set the tone for what lies beyond the front door.
Step inside and you are welcomed by a bright, spacious hallway, finished with crisp white walls and elegant decorative panelling that immediately creates a sense of style and refinement.
The soft grey carpeting running through the hallway and into the main living spaces adds warmth and comfort underfoot, while the generous proportions make this a truly impressive first impression.
The hallway also benefits from excellent practicality, with useful storage cupboards including a generous under stairs cupboard, ensuring everyday essentials can be neatly tucked away.
Positioned to the front right of the property, the living room is a wonderfully calm and inviting space that offers the perfect blank canvas for buyers to make their own.
A standout feature of this room is the bespoke built in shelving and bookcase wall, finished in a rich sage green tone, which instantly adds character, personality and a sense of luxury.
The shelving is beautifully styled with integrated lighting, creating warm pools of light that highlight books, décor and personal pieces, giving the room a boutique, designer feel.
This custom feature elevates the space beyond a typical new build living room and creates a stunning focal point that feels both sophisticated and homely.
Continuing down the hallway toward the rear of the home, the property opens up into the impressive open plan kitchen and dining area, which spans the full width of the house and truly forms the heart of the home.
Designed for both everyday living and entertaining, this bright and sociable space offers plenty of room for a large dining table, creating the perfect setting for family meals, gatherings with friends or relaxed weekend brunches.
The modern kitchen is beautifully finished with sleek light-toned cabinetry, contemporary chrome handles, and light worktops that complement the clean aesthetic of the space.
The stylish white metro tile splashback adds texture and visual interest while maintaining the bright, modern feel.
A gas hob with stainless steel splashback and extractor hood provides a practical cooking space, while integrated appliances ensure the kitchen remains streamlined and uncluttered, including an integrated fridge freezer, dishwasher and washing machine.
Thoughtfully designed storage solutions ensure everything has its place and the room also benefits from a fantastic additional storage cupboard, perfect for keeping household items neatly organised.
Flooded with natural light, the kitchen area also enjoys patio doors leading directly out to the rear garden, seamlessly connecting indoor and outdoor living.
The rear garden has been beautifully landscaped, creating a fantastic outdoor retreat.
A decked seating area positioned to the rear of the property captures the evening sun, making it the ideal spot for summer dining, relaxing with a drink after work or hosting friends and family.
A pathway leads through the garden, adding structure and interest to the space, while the overall layout offers a balance of seating areas and lawn, creating a garden that is both attractive and easy to maintain.
Completing the ground floor accommodation is a convenient downstairs WC, as well as internal access to the integral garage, further enhancing the practicality of the home.
Upstairs, the property continues to impress with four generous double bedrooms, making this an ideal home for growing families, those working from home or buyers simply seeking flexible living space.
The principal bedroom, positioned to the front right of the property, is a beautifully proportioned retreat featuring built-in wardrobe storage and a stylish en suite shower room with double shower, offering both comfort and convenience.
To the front left of the property you will find Bedroom Two, another spacious double bedroom that also benefits from built in wardrobes and enjoys access to a Jack and Jill bathroom arrangement shared with Bedroom Three.
Bedroom Three, currently utilised as a home gym, is yet another generous double room that demonstrates the versatility of the home’s layout.
Bedroom Four, located to the rear right of the property, enjoys pleasant views over the garden and is currently set up as a home office, although it comfortably functions as another double bedroom depending on the needs of the new owners.
Completing the upper floor is the family bathroom, finished with a modern three-piece suite including bath, creating a calm and functional space for daily routines.
The property is situated within Calderwood, one of East Calder’s most desirable modern developments, known for its thoughtfully designed streets, green spaces and strong community feel.
The location offers an excellent balance of semi-rural surroundings with superb connectivity, with nearby Livingston providing an extensive range of shopping, leisure and dining options, including Livingston Designer Outlet and The Centre.
The area is also ideal for commuters, with easy access to the M8 motorway, connecting Edinburgh and Glasgow, as well as nearby rail links at Kirknewton and Livingston North.
Excellent local schooling and scenic walking routes further enhance the appeal of this fantastic location.
Stylish, spacious and immaculately presented, Brodie Place offers the rare opportunity to secure a beautifully upgraded modern home within one of West Lothian’s most sought-after community a home ready for its next owners to simply move in and enjoy.
Home Report Value- £390,000 EPC - A Council Tax Band - F Square Ft- 1346 /125m2 The information contained within this advertisement is intended as a guide only and does not constitute an offer or contract.
While every effort has been made to ensure accuracy, measurements are approximate and provided for indicative purposes only.
All marketing content remains the copyright of BRIDGES PROPERTIES and may not be copied or reproduced without prior written consent. Marketing images are for illustrative purposes.
Contents and furnishings are excluded from the sale unless expressly stated otherwise.
EPC Rating: A Location The village of East Calder is undergoing a period of expansion and is ideally situated for commuting with train stations at Livingston, Uphall and Kirknewton, together with easy access to the A71 and M8/M9 motorway networks which offers links to Edinburgh and Glasgow.
In addition, there is an excellent bus services which operates Livingston, Bathgate and Edinburgh.
East Calder is also well placed for local shops, such as Tesco Express and other amenities such as schools, and pubs. Parking - Driveway
Value & comps
Land Registry doesn’t cover Scotland or Northern Ireland, so previous sales may not be on record.
Returns
Set an offer; the calculator follows it.
We're still gathering serviced-accommodation data for this area.
Archie refurb estimate: a Pro feature
0.0% below asking
This is not financial or investment advice. Prop AI Deals is not authorised by the Financial Conduct Authority (FCA) to provide investment advice.
All investment calculators, property analyses, and AI-generated insights are for informational purposes only. Property investment carries risk and may result in financial loss. All calculations should be independently verified and you should consult with FCA-authorised financial advisors before making any investment decisions.
Past performance does not guarantee future results. Tax implications vary by individual circumstances.
Deal
Properties like this can earn 2–3x BTL yields when converted to HMO, with retrofit costs around £10k/room. Sign in to see the full tier, yield projection, and cost breakdown.
Commercial properties like this can earn 30-50% higher yields when converted to residential under Class MA / Q / P / PA, with prior approval costing ~GBP 96/unit. Sign in to see the recommended route, yield uplift, and cost breakdown.
BRRR-suited properties can recycle 80-100% of investor capital on refi, leaving a high-yielding rental with most of the money out. Sign in to see the refurb cost stack, ARV projection, and refinance maths.
Detached + large garden = sub-division play. Pro tier unlocks the tier badge, plot size, uplift estimate, and regional land benchmark.
Short-lease flats trade at deep discount, but extending under the 1993 Act often costs far less than the discount. Pro tier unlocks the tier badge, premium breakdown, long-lease ARV and arbitrage maths.
See projected short-stay revenue vs a vanilla BTL for this property.
See real sub-let margins (HMO room rates & SA nightly rates) vs the landlord rent.
Area
Agent & docs
FAQ
About 11 Brodie Place, East Calder
Explore nearby