We've tightened what earns a Pursue. A home now needs a published valuation, a strategy that still makes money after real running costs and lender stress tests, and no listing problems that would stop a mortgage. You'll see fewer Pursues, and each one has been checked harder.
See how verdicts work3-bedroom detached house · BT23 7GU
Listing removedListed 72 days
Opportunity summary
See Archie’s verdict, returns by strategy and what to check before viewing.
About
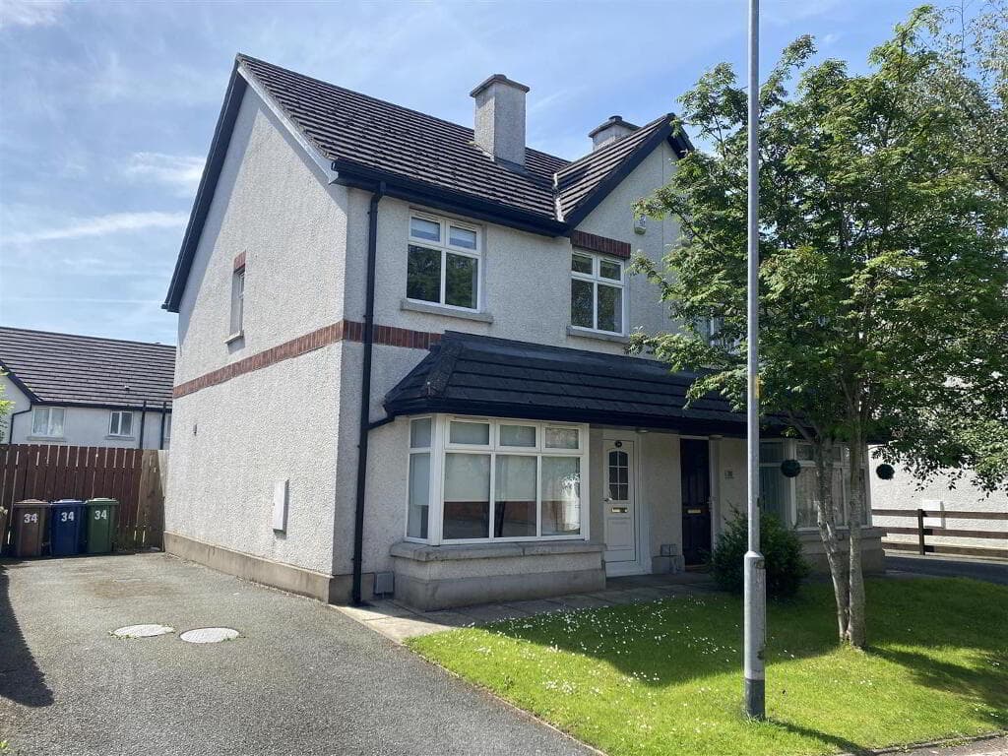
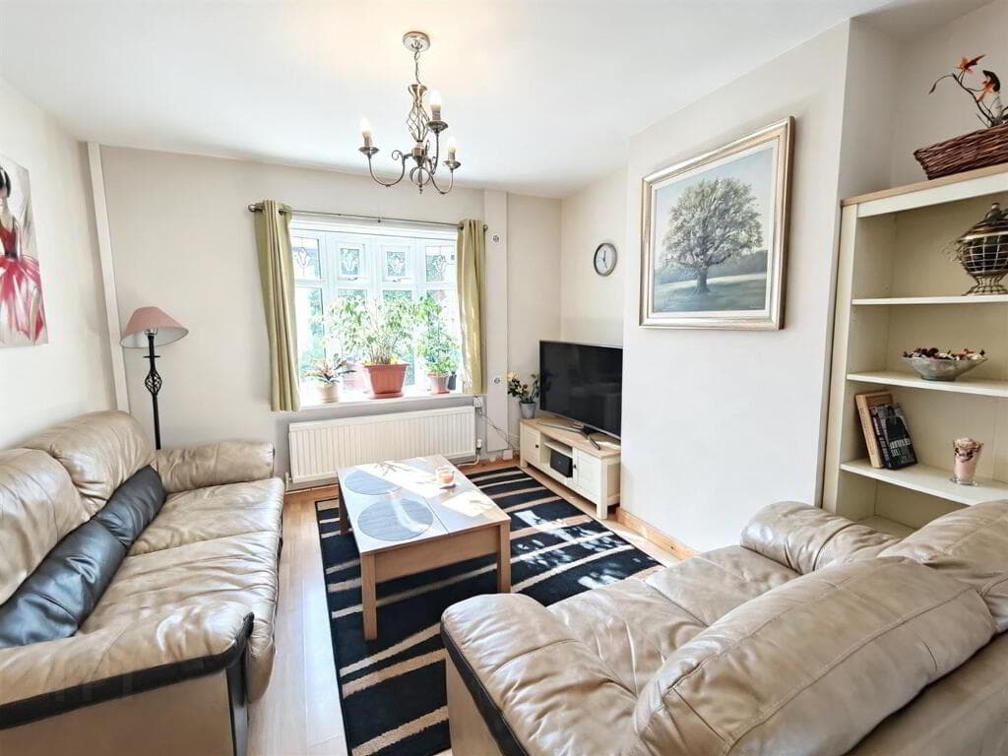
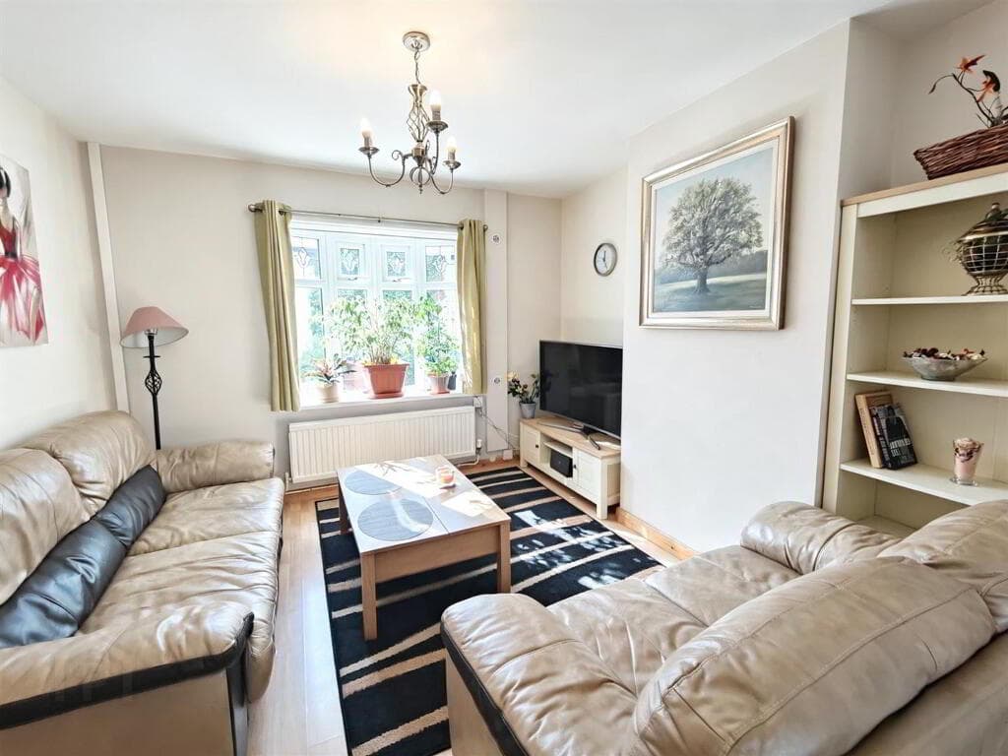
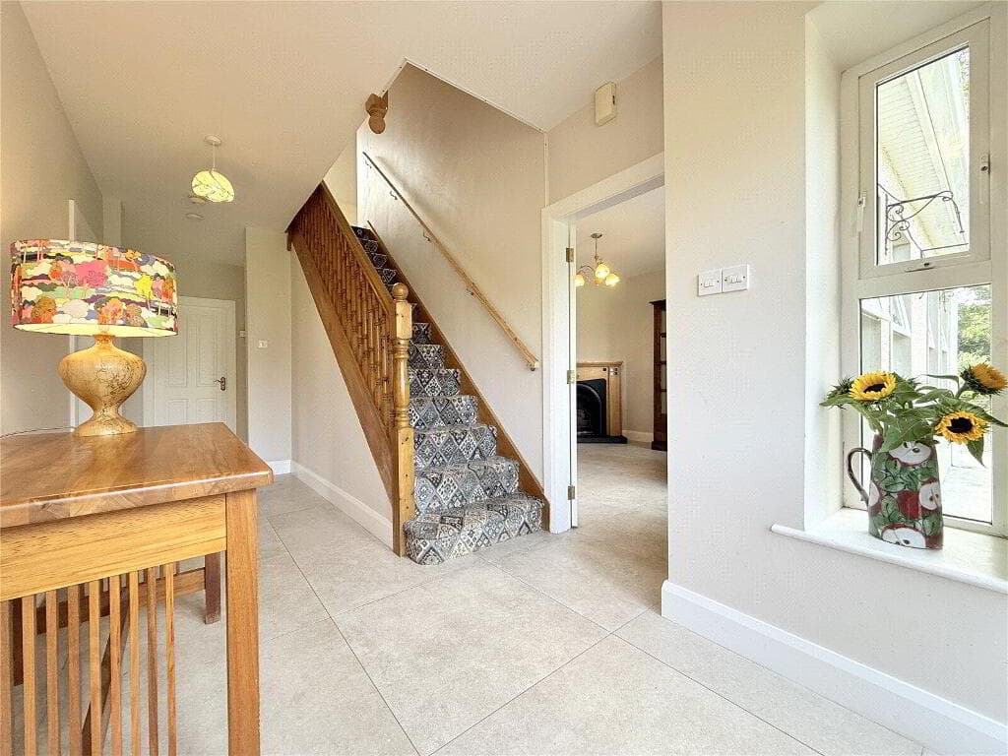
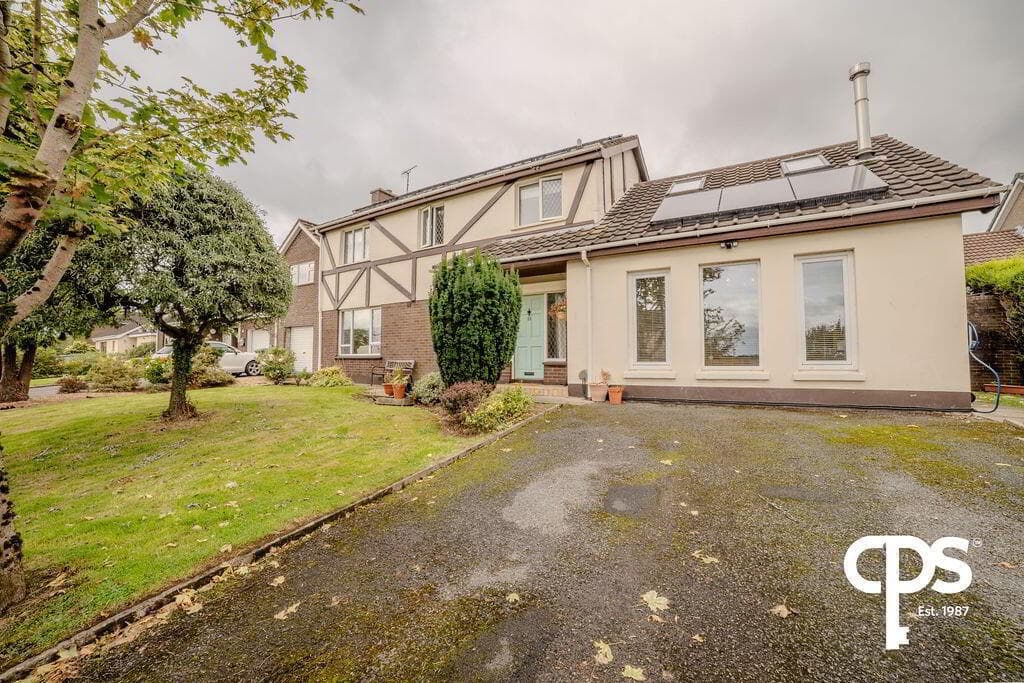
Attractive Detached Home Cul-de-Sac Position in Popular Residential Area Well Presented Throughout Leaving Little Left to Do but Move in and Enjoy Good Size Living Room with Solid Oak Wooden Floor, Attractive Fireplace and Fire Superb Fitted Kitchen Open Plan to Casual Dining/Family Area with uPVC Double Glazed French Doors onto the Rear Garden Three Well Proportioned Bedrooms Including Main Bedroom with En Suite Shower Room Bathroom with Three Piece Suite Additional Downstairs WC Phoenix Gas Heating uPVC Double Glazed Windows and Brand New Composite Front Door Front Garden in Lawns Tarmac Driveway with Parking Outstanding Fully Enclosed Rear Garden with Lawns, Landscaped Flowerbeds and Plants and Shrubs Two Terraces in Attractive Tobermore Paving Garden Shed Rear Garden Also Has an Excellent Degree of Privacy and Westerly Aspect Making it Ideal for Children at Play, Outdoor Entertaining or Enjoying the Sun In Close Proximity to Many Amenities Including Shops, Cafes, Restaurants, Schools and Leisure Centre Newtownards Has Excellent Convenience to a Number of Tourist Spots Such as Killynether Forest Park, Scrabo Tower, Helen's Tower and Mount Stewart House and Gardens Demand Anticipated to be High and From a Wide Range of Prospective Purchasers Including First Time Buyers, Young Professionals, Families and Those Looking to Downsize Recent Sales of Other Properties in This Development Have Proven to Have Been Extremely Successful and This One Should Be No Different Early Viewing Essential Located in this extremely popular residential development here is an ideal opportunity to purchase an attractive detached home which is well presented throughout little left to do but move in and enjoy.
The accommodation is bright, spacious and flexible comprising living room with solid oak wooden floor, attractive fireplace and open fire, as well as a fitted kitchen with casual dining/family area and uPVC double glazed French doors onto the rear garden.
Upstairs this fine home is further enhanced by having three well proportioned bedrooms including main bedroom with en suite shower room. There is also a bathroom with three piece suite.
Outside does not disappoint either.
There is a well presented front garden in lawns, tarmac driveway with parking and outstanding fully enclosed rear garden in lawns with landscaped flowerbeds, two terraces in Tobermore paving, garden shed, excellent degree of privacy and westerly aspect making it ideal for children at play, outdoor entertaining or enjoying the sun.
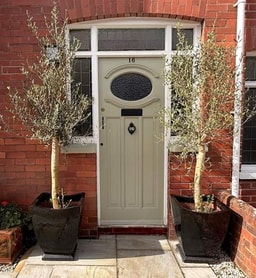
Other benefits include Phoenix Gas heating, uPVC double glazed windows and brand new composite front door as well as an additional downstairs WC.
This property is conveniently positioned with easy access to Newtownards’ thriving town centre and its variety of amenities which include shops, cafes, restaurants, schools and leisure centre.
There are also a number of tourist spots close by such as Killynether Forest Park, Scrabo Tower, Helen’s Tower and Mount Stewart House and Gardens.
Recent sales of other properties in this development have proven to have been extremely popular and this one should be no different.
Demand is anticipated to be high and from a wide range of prospective purchasers including first time buyers, young professionals, families and those looking to downsize.
A viewing is thoroughly recommended at your earliest opportunity so as to appreciate it in its entirety.
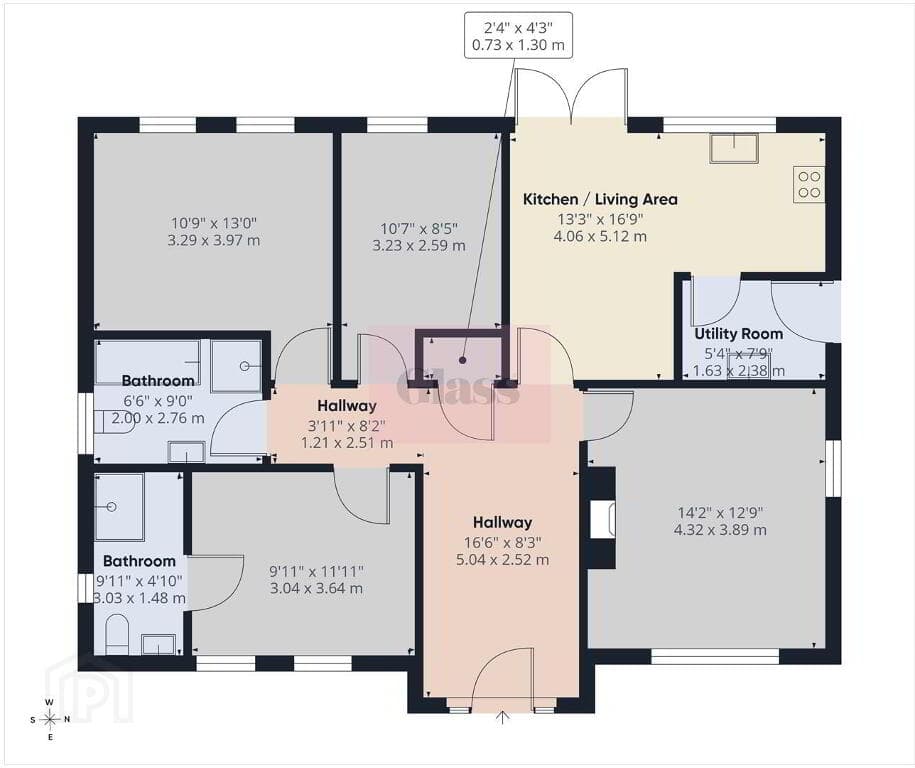
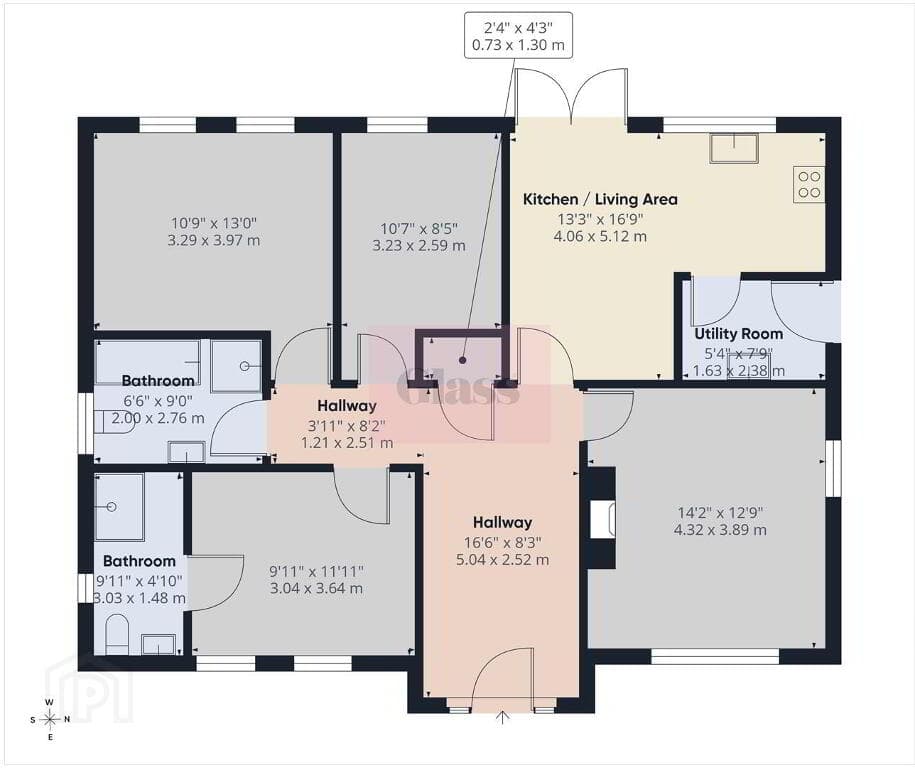
GROUND FLOOR Entrance Double glazed front door, double glazed side panels to enclosed entrance porch.
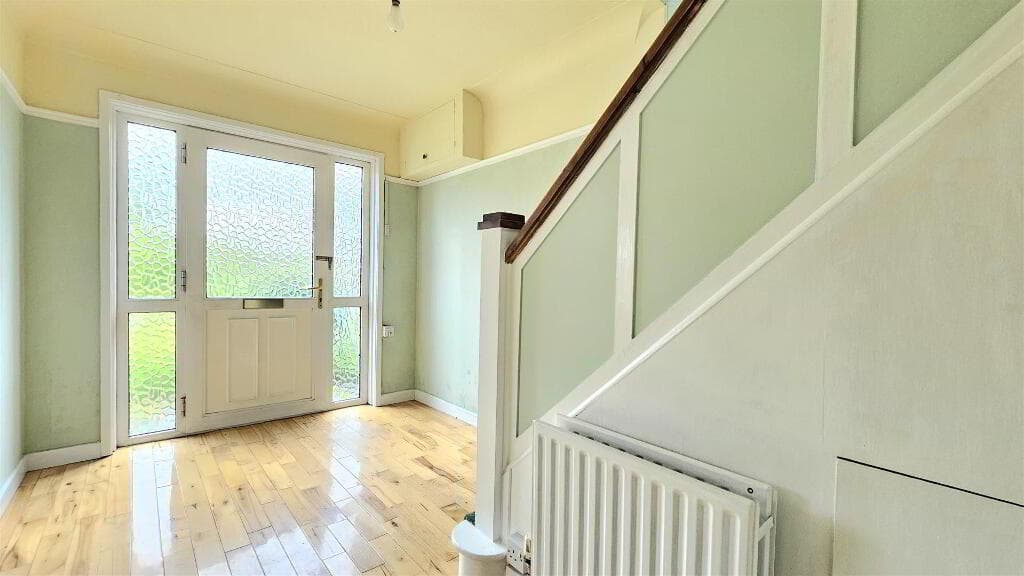
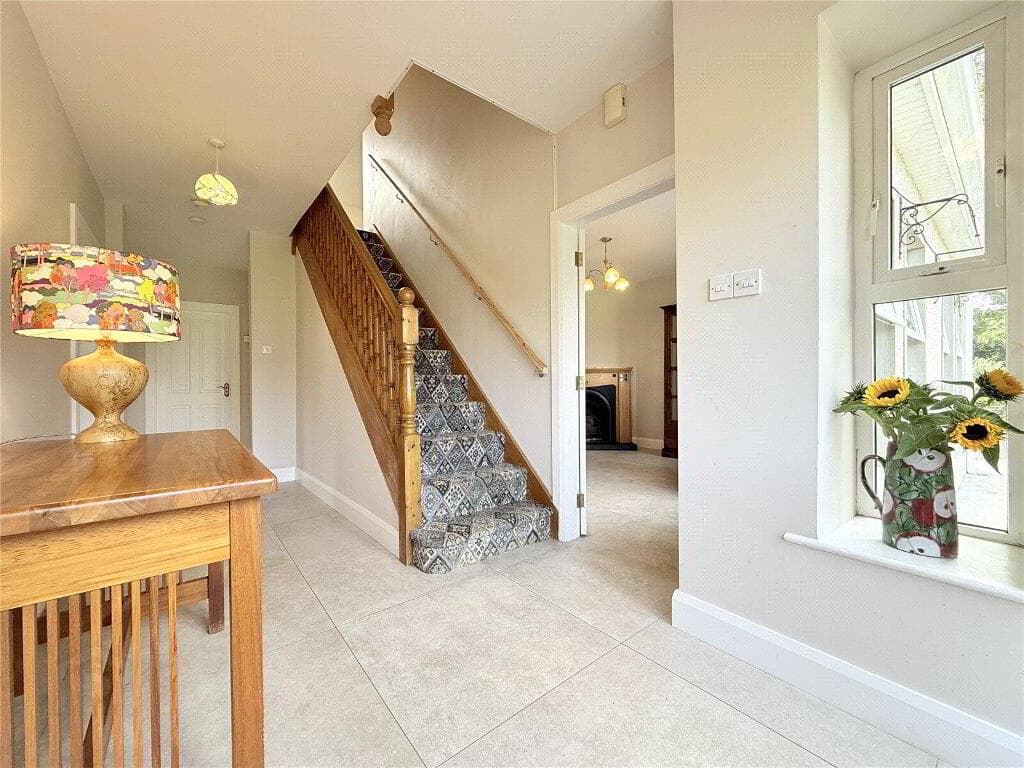
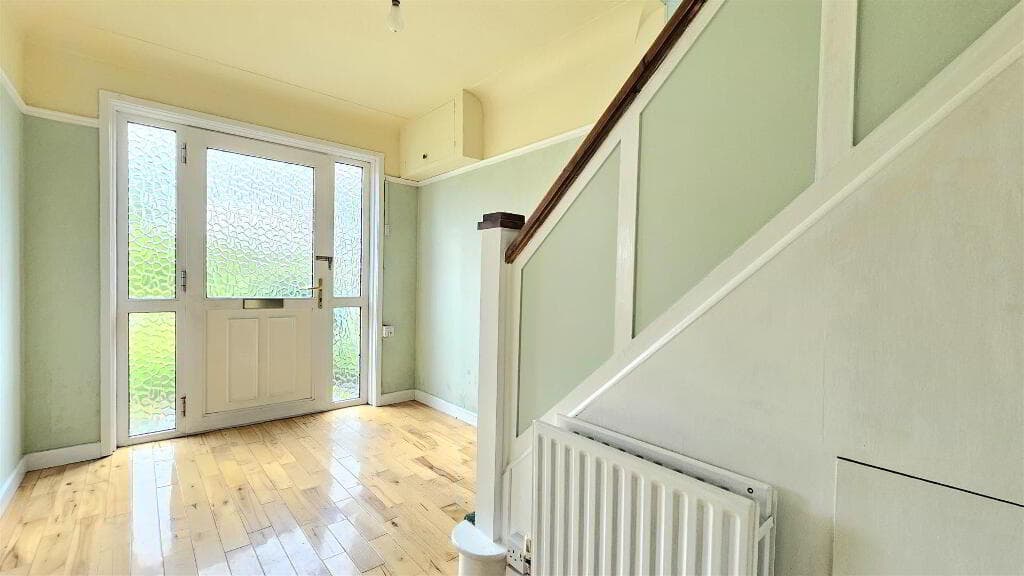
Enclosed Entrance Porch Solid oak wooden floor, glazed internal door with glazed and bevelled insets to reception hall. Reception Hall Storage under stairs with gas fired boiler.
Downstairs WC Two piece white suite comprising floating wash hand basin with mixer tap, low flush WC, fully tiled floor.
Living Room 3.96m x 3.96m into bay at widest points Solid oak wooden floor, attractive stone fireplace surround, cast iron inset, granite hearth.
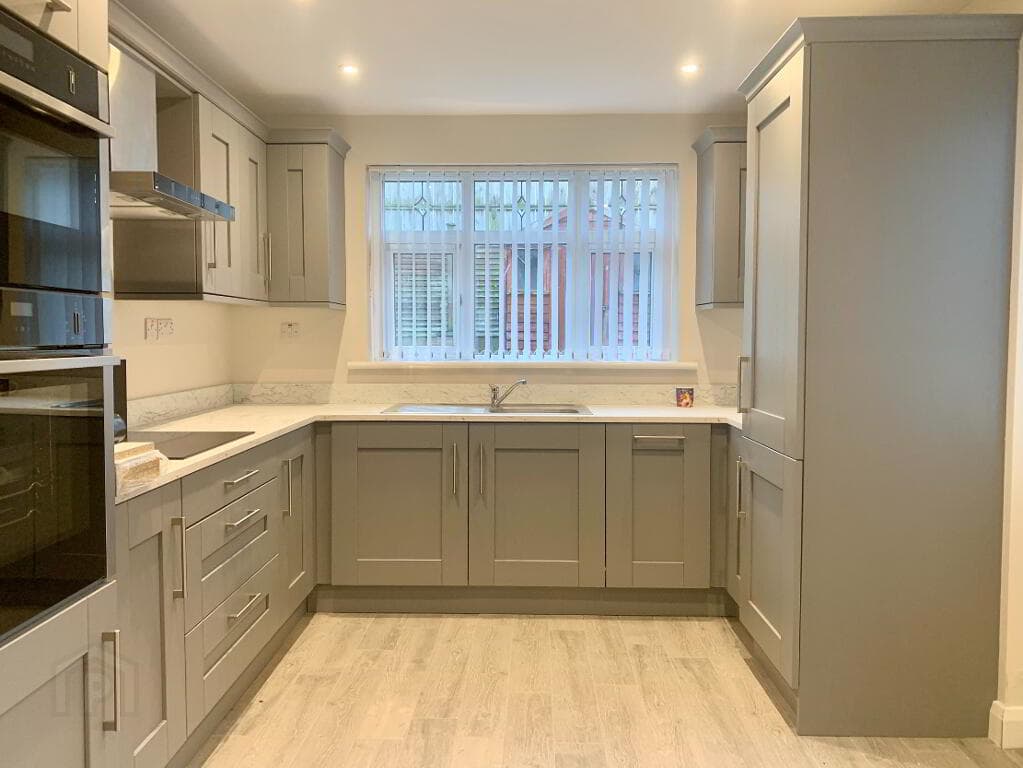
L-Shaped Kitchen Open Plan to Dining/Family Area 7.01m x 3.96m at widest points Range of high and low level Shaker style units, laminate work surfaces, integrated five ring gas hob, tiled splashback, extractor fan above, integrated double oven, space for fridge freezer, plumbed for washing machine, space for tumble dryer, integrated dishwasher, integrated wine rack, pelmet lighting, glass display cabinet, fully tiled floor, part tiled walls, uPVC double glazed French doors to outside.
FIRST FLOOR Landing Additional storage cupboard. Bedroom One 3.66m x 3.05m at widest points Laminate wood effect floor.
En Suite Shower Room Three piece suite comprising built-in shower cubicle, floating wash hand basin, mixer tap, low flush WC, laminate tile effect floor, laminate tile effect walls, extractor fan.
Bedroom Two 3.66m x 2.44m at widest points Laminate wood effect floor. Bedroom Three 3.05m x 2.74m at widest points Laminate wood effect floor.
Bathroom Three piece suite comprising panelled bath with mixer tap and shower over, wash hand basin with mixer tap, storage beneath, low flush WC, fully tiled floor, part tiled walls, heated towel rail, extractor fan.
Outside Front garden in lawns, tarmac driveway with parking, fantastic fully enclosed spacious rear garden in lawns with two terrace areas in Tobermore paving, flowerbeds in plants and shrubs, excellent degree of privacy and westerly aspect making an ideal space for children at play, outdoor entertaining or enjoying the sun, outside tap and garden shed.
As part of our obligations under the Money Laundering, Terrorist Financing and Transfer of Funds (Information on the Payer) Regulations 2017, all Estate Agents are required to verify the identity of purchasers involved in a property transaction.
To comply with these obligations, all purchasers will be required to complete Customer Due Diligence (AML) identity checks.
These checks are carried out on our behalf by our trusted third-party provider, Thirdfort. A charge will apply of £20 + VAT per purchaser.
Offering the peace and quiet of a semi-rural town, perfectly balanced with an abundance of amenities and attractions, Newtownards is regarded as one of the prime places to live in Northern Ireland.
Its close proximity to Belfast means it is perfect for the daily commuter who prefers the solace of a quieter setting for residency.
Many attractive homes enjoy the appeal of unrivalled idyllic seaside or rolling countryside views.
Value & comps
Land Registry doesn’t cover Scotland or Northern Ireland, so previous sales may not be on record.
Returns
Set an offer; the calculator follows it.
Short-let licence or registration needed
We're still gathering serviced-accommodation data for this area.
Archie refurb estimate: a Pro feature
0.0% below asking
This is not financial or investment advice. Prop AI Deals is not authorised by the Financial Conduct Authority (FCA) to provide investment advice.
All investment calculators, property analyses, and AI-generated insights are for informational purposes only. Property investment carries risk and may result in financial loss. All calculations should be independently verified and you should consult with FCA-authorised financial advisers before making any investment decisions.
Past performance does not guarantee future results. Tax implications vary by individual circumstances.
Deal
Properties like this can earn 2–3x BTL yields when converted to HMO, with retrofit costs around £10k/room. Sign in to see the full tier, yield projection, and cost breakdown.
Commercial properties like this can earn 30-50% higher yields when converted to residential under Class MA / Q / P / PA, with prior approval costing ~GBP 96/unit. Sign in to see the recommended route, yield uplift, and cost breakdown.
BRRR-suited properties can recycle 80-100% of investor capital on refi, leaving a high-yielding rental with most of the money out. Sign in to see the refurb cost stack, ARV projection, and refinance maths.
Detached + large garden = sub-division play. Pro tier unlocks the tier badge, plot size, uplift estimate, and regional land benchmark.
Short-lease flats trade at deep discount, but extending under the 1993 Act often costs far less than the discount. Pro tier unlocks the tier badge, premium breakdown, long-lease ARV and arbitrage maths.
See projected short-stay revenue vs a vanilla BTL for this property.
See real sub-let margins (HMO room rates & SA nightly rates) vs the landlord rent.
Area
Agent & docs

FAQ
About 9 River Hill Drive, Newtownards, BT23 7GU
Explore nearby