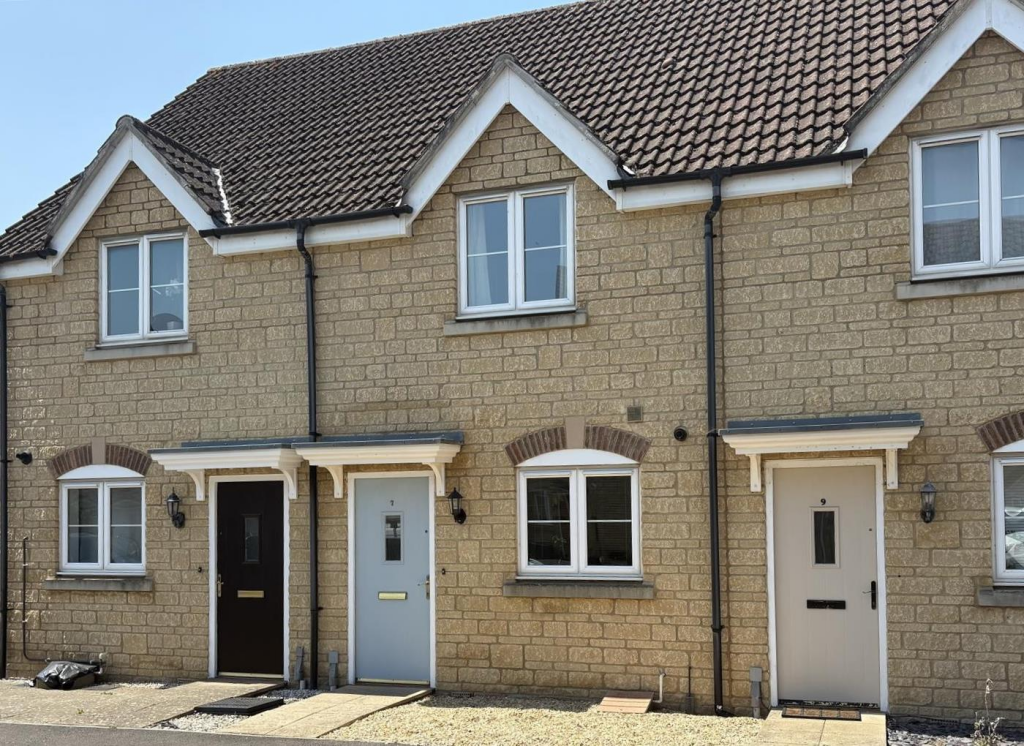
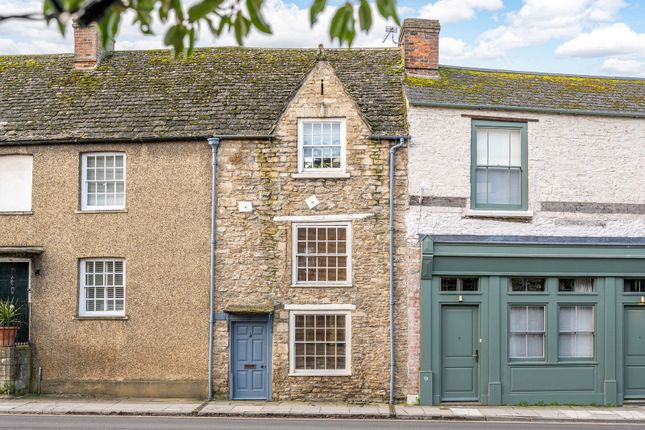
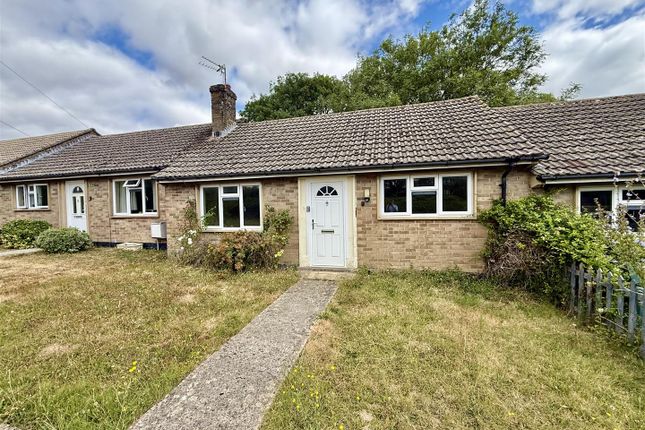
2-bedroom house · SN16 0BT
For saleListed 88 days
Opportunity summary
See Archie’s verdict, returns by strategy and what to check before viewing.
About
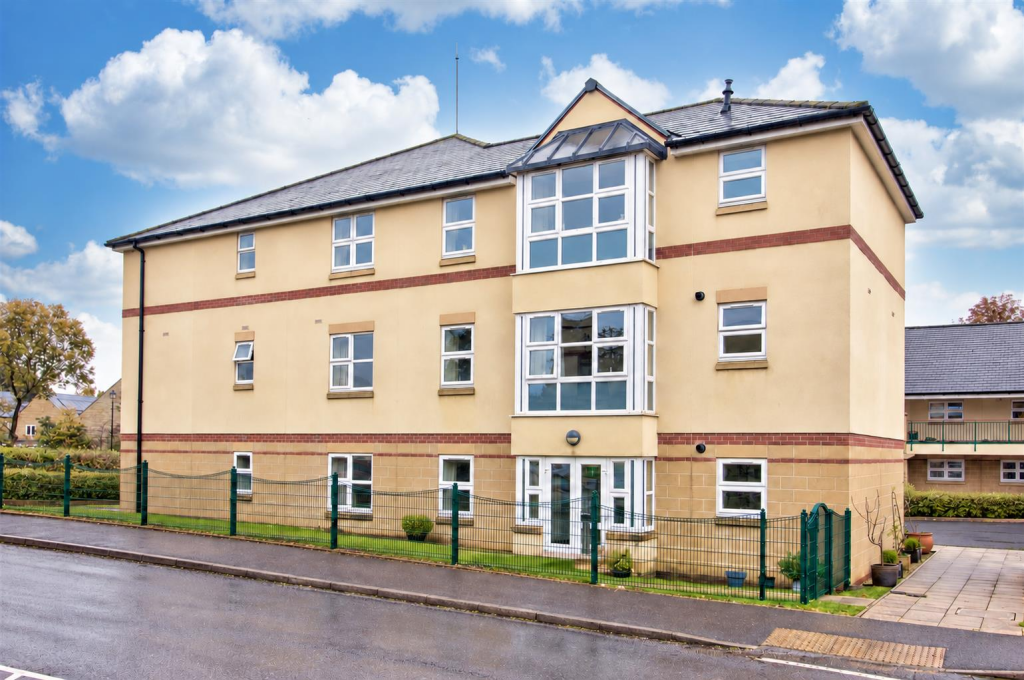
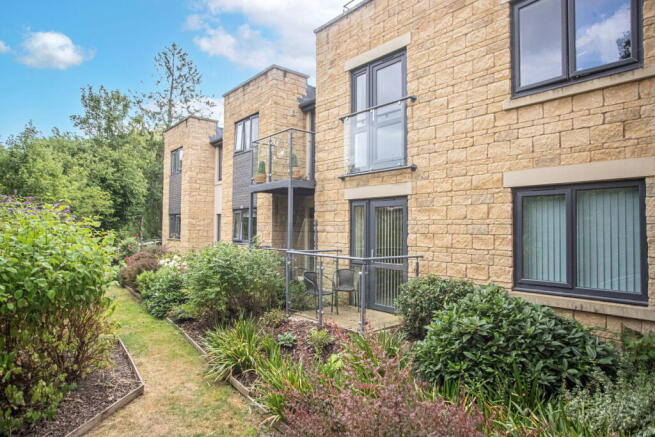
Riverside Living: 2 Bedroom Retirement Apartment William Lodge, Malmesbury | Available to Rent This modern two-bedroom apartment offers a stress-free lifestyle within the highly regarded William Lodge development.
Designed specifically for those aged 50+, the property balances private independent living with the convenience of a supportive community.
Apartment Features Private Balcony: Accessible directly from the living room, providing private outdoor space. Fully equipped kitchen with integrated appliances for a seamless move-in.
Double bedroom with built-in wardrobes and a contemporary shower room. Second Bedroom, or office/dining space. Virtual Tour Available: View the property layout immediately from home.
Visitors Apartment: A visitors apartment is located next door to 25 William Lodge for added convenience.
Why Choose William Lodge Renting in this development provides more than just an apartment; it offers a secure and social environment: Peace of Mind: Features a Lodge Manager to oversee the day-to-day running of the building.
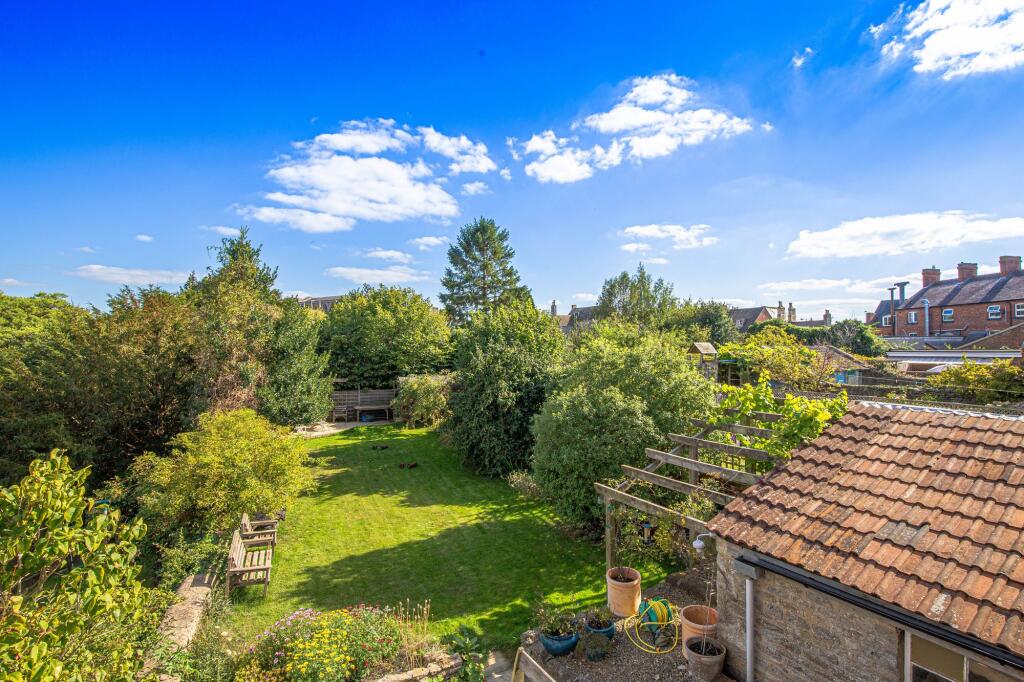
Community Spaces: Access to a beautifully furnished Owners’ Lounge and landscaped riverside gardens. Safety & Security: Equipped with a 24-hour emergency call system and secure entry.
Social Connectivity: Regular coffee mornings and events (optional to join) for a true community feel. Prime Location: A short, level distance to Malmesbury’s historic high street and local amenities.
Entrance Hall Access to loft space and boiler cupboard. Wall mounted video entry intercom system and emergency call button.
Living Room 3.1m x 5.99m UPVC double glazed window to front with UPVC double glazed door providing access to balcony.
Feature living flame fireplace with convector heater and marble style surround. Telephone and television points. Radiator. Kitchen 2.29m x 2.39m UPVC double glazed window to front.
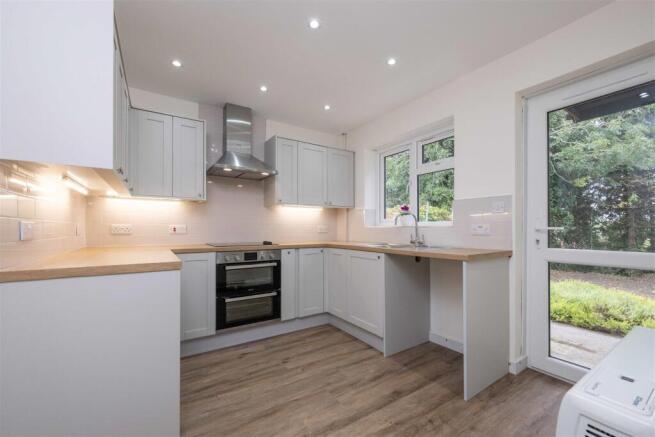
Matching range of wall and base units with worksurface over and metro tiled splashbacks. Inset stainless steel sink and drainer with mixer tap. Undercounter LED lighting.
Integrated larder style fridge, freezer, washer dryer and eye-level oven. Integrated halogen hob with stainless steel Zanussi extractor fan over. Wall mounted dimplex convection heater.
LED down lighters. Shower Room Fully tiled and enclosed shower cubicle with shower over. Pedestal wash hand basin with mixer tap and inset storage unit. Low-level close coupled WC.
Chrome heated towel rail. Extractor fan. Full height tiling. Emergency call button Bedroom One 4.93m x 5.59m UPVC double glazed window to front.
Fitted double wardrobe with sliding mirrored doors. Television point. Radiator. Bedroom Two 2.29m x 3.28m UPVC double glazed window to front. Radiator.
Balcony Balcony to front with composite decking. Metal balustrades with glass infills.
Parking - Allocated parking Disclaimer Property Particulars Disclaimer: Whilst every care has been taken in the preparation of these particulars, and they are believed to be correct, they are for guidance purposes only and do not constitute any part of a contract.
Any measurements, distances, and floorplans provided are approximate and should not be relied upon for purchasing carpets or furniture.
Prospective purchasers/tenants must satisfy themselves by inspection or otherwise as to the correctness of all details.
Photographs, computer-generated images (CGI), and virtual tours are shown for illustrative and marketing purposes only and may not accurately represent the property or its current condition.
Items such as furnishings, decorations, and the specific view from the property are not guaranteed.
The agent does not accept responsibility for any error, omission, or misstatement in these particulars.
We reserve the right to alter, amend, or withdraw the property from the market without prior notice.
Value & comps
No previous sales on record.
Returns
Set an offer; the calculator follows it.
We're still gathering serviced-accommodation data for this area.
Archie refurb estimate: a Pro feature
0.0% below asking
This is not financial or investment advice. Prop AI Deals is not authorised by the Financial Conduct Authority (FCA) to provide investment advice.
All investment calculators, property analyses, and AI-generated insights are for informational purposes only. Property investment carries risk and may result in financial loss. All calculations should be independently verified and you should consult with FCA-authorised financial advisors before making any investment decisions.
Past performance does not guarantee future results. Tax implications vary by individual circumstances.
Deal
Properties like this can earn 2–3x BTL yields when converted to HMO, with retrofit costs around £10k/room. Sign in to see the full tier, yield projection, and cost breakdown.
Commercial properties like this can earn 30-50% higher yields when converted to residential under Class MA / Q / P / PA, with prior approval costing ~GBP 96/unit. Sign in to see the recommended route, yield uplift, and cost breakdown.
BRRR-suited properties can recycle 80-100% of investor capital on refi, leaving a high-yielding rental with most of the money out. Sign in to see the refurb cost stack, ARV projection, and refinance maths.
Detached + large garden = sub-division play. Pro tier unlocks the tier badge, plot size, uplift estimate, and regional land benchmark.
Short-lease flats trade at deep discount, but extending under the 1993 Act often costs far less than the discount. Pro tier unlocks the tier badge, premium breakdown, long-lease ARV and arbitrage maths.
See projected short-stay revenue vs a vanilla BTL for this property.
See real sub-let margins (HMO room rates & SA nightly rates) vs the landlord rent.
Area
Agent & docs

FAQ
About Gloucester Road, Malmesbury, SN16
Explore nearby