We've tightened what earns a Pursue. A home now needs a published valuation, a strategy that still makes money after real running costs and lender stress tests, and no listing problems that would stop a mortgage. You'll see fewer Pursues, and each one has been checked harder.
See how verdicts work6-bedroom house · CB1 3PN
Listing removedListed 410 days
Opportunity summary
See Archie’s verdict, returns by strategy and what to check before viewing.
About
Full of warmth and versatility, with a layout that flows beautifully for both family life and entertaining.
The kitchen/diner sits at the heart of the ground floor and opens into a bright conservatory, making it the perfect space for gatherings that spill out into the garden on summer evenings.
The dining room adds an elegant, more formal setting for dinner parties, while the sitting room at the front offers a cosy retreat to relax and unwind.
A utility and shower room complete the ground floor, blending practicality with comfort. Upstairs, the home continues to impress with a well-balanced arrangement of bedrooms around a central landing.
The larger rooms provide comfortable family accommodation, while the smaller bedrooms can flex to suit your lifestyle – whether as children’s rooms, guest spaces, or even a home office.
A family bathroom serves this level, ensuring convenience for a busy household.
The top floor creates a true sense of escape, with a spacious main bedroom, its own en-suite, and a study that’s ideal for working from home or transforming into a private dressing room.
Outside, the large garden is a standout feature, offering a generous lawn for children to play, alongside a decked area perfect for barbecues and entertaining.
A detached double garage with an additional office adds further versatility, whether for work, hobbies, or storage.
Altogether, this property combines space, character, and lifestyle appeal, making it a wonderful long-term family home.
Coleridge Road is a highly convenient and well-connected location in Cambridge, offering excellent access to both the city centre and Cambridge Railway Station, which is within easy reach for fast services to London, Stansted Airport, and beyond.
The area benefits from regular bus routes, cycle paths, and quick road links to the A14 and M11, making it ideal for commuters.
Families are well served by a selection of highly regarded schools, including St Bede’s Inter-Church School and Coleridge Community College, with a choice of nurseries and primary schools nearby.
Local amenities are plentiful, with shops, cafés, and everyday services within walking distance, along with larger supermarkets and leisure facilities close by.
The green open spaces of Coleridge Recreation Ground and the nearby Parker’s Piece provide room to relax and enjoy the outdoors, while Mill Road’s vibrant mix of restaurants, bars, and independent stores is just a short stroll away.
Entrance Hall The entrance hall leads to a front sitting room, a dining room opening to the conservatory, a kitchen/diner, and a useful utility shower room.
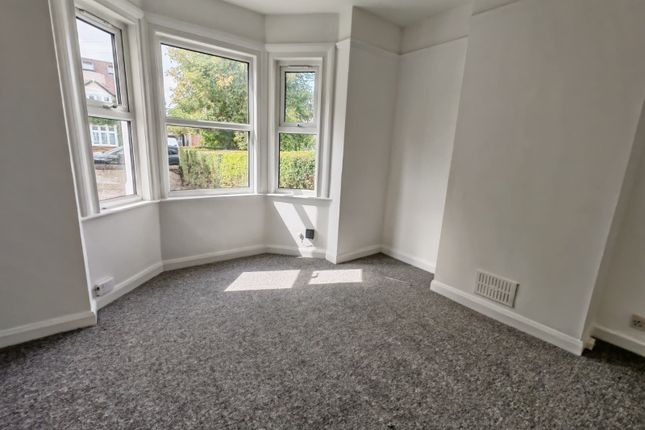
Sitting Room (3.77 m x 3.72 m (12'4" x 12'2")) This is a bright, welcoming room with a large bay-style window that allows plenty of natural light to pour in, creating a warm and airy feel.
The walls are painted white, enhancing the sense of space and reflecting the light throughout the room.
A feature fireplace provides a central focal point, while the original wooden floorboards add character and charm.
The ceiling has a subtle textured finish, and the overall layout gives the space a balanced and comfortable flow.
Dining Room (4.86 m x 3.41 m (15'11" x 11'2")) A bright and versatile reception / dining room with wooden flooring that adds warmth and character.
A fireplace creates a natural focal point, while the sliding glass doors at the rear open into the conservatory, allowing light to flow through and seamlessly connecting the two spaces.
The white walls keep the room feeling fresh and spacious, making it a flexible setting that can adapt to a variety of uses.
Kitchen / Breakfast Room (5.27 m x 4.25 m (17'3" x 13'11")) A bright and contemporary kitchen designed with both style and functionality in mind.
Gloss white cabinetry and sleek worktops give it a modern finish, while the bold red splashback adds a vibrant touch.
A central island provides extra workspace and storage, making it a practical hub for cooking and gathering.
Natural light pours in through a skylight and large sliding glass doors that lead into the conservatory, enhancing the sense of openness.
The adjoining dining space flows easily from the kitchen, creating a sociable setting for family meals and entertaining, while tiled flooring ties the whole space together with a warm, durable finish.
Conservatory (3.09 m x 7.28 m (10'2" x 23'11")) This conservatory is a stunning extension of the living space, filled with natural light from its wraparound windows and pitched ceiling.
The generous proportions create a versatile setting, equally suited for dining, entertaining, or simply relaxing while enjoying garden views.
The light wood flooring enhances the bright, airy feel, while direct access to the outside makes it perfect for indoor-outdoor living.
Utility / Shower Room Located on the ground floor, just off the entrance hall and beside the kitchen/diner.
This space combines practicality with convenience, housing essential utilities while also providing a shower and WC.
Its position makes it ideal for busy households, offering an extra bathroom on the ground floor as well as a useful area for laundry and everyday chores.
First Floor Landing The first-floor landing provides access to five bedrooms and the family bathroom.
Two of the bedrooms are generously sized, while the others offer excellent flexibility as children’s rooms, guest bedrooms, or home offices.
From here, a staircase continues to the top floor, where the private main suite and study are located, making the layout both practical and versatile for family living.
Second Bedroom (3.77 m x 2.99 m (12'4" x 9'10")) This is a bright and well-proportioned bedroom overlooking the front of the property.
A large window allows plenty of natural light to flood in, while white walls keep the space feeling fresh and open.
The wooden flooring adds warmth and character, and built-in storage along one wall makes the room highly practical as well as inviting.
Third Bedroom (3.65 m x 3.41 m (12'0" x 11'2")) This is a bright and spacious bedroom overlooking the rear of the property, with a large window framing pleasant garden views.
The crisp white walls enhance the natural light, while the wooden flooring adds a touch of warmth and character. Built-in storage is also featured, making the room both practical and inviting.
Fourth Bedroom (2.84 m x 2.11 m (9'4" x 6'11")) This is a bright single bedroom with a window overlooking the rear, bringing in natural light and pleasant views.
The clean white walls and wooden flooring create a fresh and simple backdrop, making the room versatile for use as a child’s bedroom, guest space, or home office.
Fifth Bedroom (2.64 m x 1.90 m (8'8" x 6'3")) This is a compact and light-filled bedroom with a window overlooking the rear, offering views of greenery outside.
The white walls keep the space fresh and bright, while the wooden flooring adds a warm finish. Its size makes it versatile – perfect as a child’s bedroom, guest room, or even a dedicated study.
Sixth Bedroom (2.45 m x 1.90 m (8'0" x 6'3")) This is a compact and versatile room overlooking the front of the property, with a window that brings in plenty of natural light.
The crisp white walls and warm wooden flooring create a fresh, inviting feel, while the simple layout makes it ideal as a child’s bedroom, guest room, or practical home office.
Bathroom This is a modern bathroom finished in a clean, white tile design with a subtle decorative border.
A corner shower unit makes excellent use of the space, while a fitted vanity and concealed-cistern WC provide a sleek, streamlined look.
A frosted window brings in natural light while maintaining privacy, and the dark flooring creates a smart contrast that adds to the contemporary feel.
Second Floor Landing / Study Area This is a bright and practical study area located on the top floor, with a skylight window bringing in plenty of natural light.
The sloping ceiling adds character, while the open layout makes it an ideal space for working from home, studying, or as a quiet reading nook.
Positioned just off the main bedroom and en-suite, it offers flexibility as part of a private top-floor suite.
Master Bedroom (4.36 m x 4.33 m (14'4" x 14'2")) This is a spacious top-floor bedroom with sloping ceilings and skylight windows that fill the room with natural light.
The neutral décor keeps the space bright and airy, while fitted wardrobes along one wall provide excellent built-in storage.
Its position at the top of the house gives it a sense of privacy, making it a comfortable retreat within the home.
En-Suite The en-suite bathroom is finished in a clean, modern style with white tiling and a decorative mosaic border for contrast.
A skylight window brings in natural light, making the space bright and inviting.
The room features a fitted bath, WC, bidet, and basin, offering a full and practical suite that complements the private top-floor bedroom perfectly.
Garages & Office (6.02 m x 3.08 m (19'9" x 10'1")) The property benefits from two adjoining garages and an office space located in a separate outbuilding.
The garages provide excellent secure parking and storage, with ample room for vehicles, bicycles, or workshop use.
Attached to this is a dedicated office, offering a quiet and private environment away from the main house-perfect for home working, hobbies, or running a small business.
This combination of practical storage and versatile workspace adds real flexibility to the property, appealing to modern lifestyles.
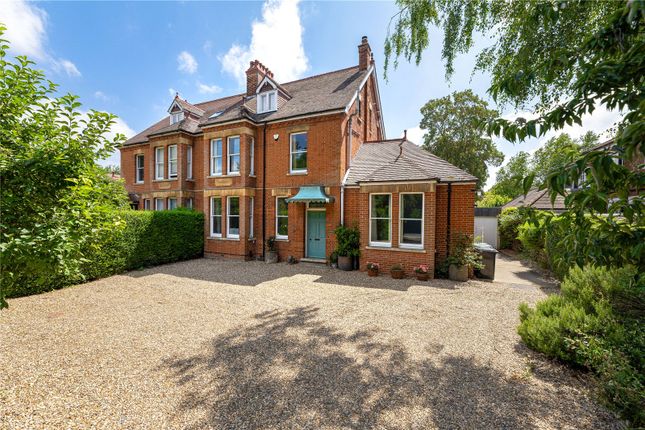
External Areas The exterior of this property is full of character and charm, with a traditional façade at the front and a long, private garden stretching out at the rear.
From the street, the home presents a neat frontage with off-road parking, while the rear opens up to a large garden featuring a lawn, established planting, and a decked seating area – perfect for relaxing or entertaining.
At the far end of the garden, the property benefits from two garages and a dedicated office space, accessible from a rear lane.
This setup offers excellent practicality – whether for secure parking, workshop use, hobbies, or home working – all while maintaining privacy from the main house.
The aerial view highlights just how generous and well-arranged the outdoor space is, making it a standout feature of this Cambridge home.
Value & comps
No previous sales on record.
Returns
Set an offer; the calculator follows it.
We're still gathering serviced-accommodation data for this area.
Archie refurb estimate: a Pro feature
0.0% below asking
This is not financial or investment advice. Prop AI Deals is not authorised by the Financial Conduct Authority (FCA) to provide investment advice.
All investment calculators, property analyses, and AI-generated insights are for informational purposes only. Property investment carries risk and may result in financial loss. All calculations should be independently verified and you should consult with FCA-authorised financial advisers before making any investment decisions.
Past performance does not guarantee future results. Tax implications vary by individual circumstances.
Deal
Properties like this can earn 2–3x BTL yields when converted to HMO, with retrofit costs around £10k/room. Sign in to see the full tier, yield projection, and cost breakdown.
Commercial properties like this can earn 30-50% higher yields when converted to residential under Class MA / Q / P / PA, with prior approval costing ~GBP 96/unit. Sign in to see the recommended route, yield uplift, and cost breakdown.
BRRR-suited properties can recycle 80-100% of investor capital on refi, leaving a high-yielding rental with most of the money out. Sign in to see the refurb cost stack, ARV projection, and refinance maths.
Detached + large garden = sub-division play. Pro tier unlocks the tier badge, plot size, uplift estimate, and regional land benchmark.
Short-lease flats trade at deep discount, but extending under the 1993 Act often costs far less than the discount. Pro tier unlocks the tier badge, premium breakdown, long-lease ARV and arbitrage maths.
See projected short-stay revenue vs a vanilla BTL for this property.
See real sub-let margins (HMO room rates & SA nightly rates) vs the landlord rent.
Area
Agent & docs

FAQ
About 133 Coleridge Road, Cambridge
Explore nearby