6-bedroom house · CB1 7UZ
Listing removedListed 129 days
Opportunity summary
See Archie’s verdict, returns by strategy and what to check before viewing.
About
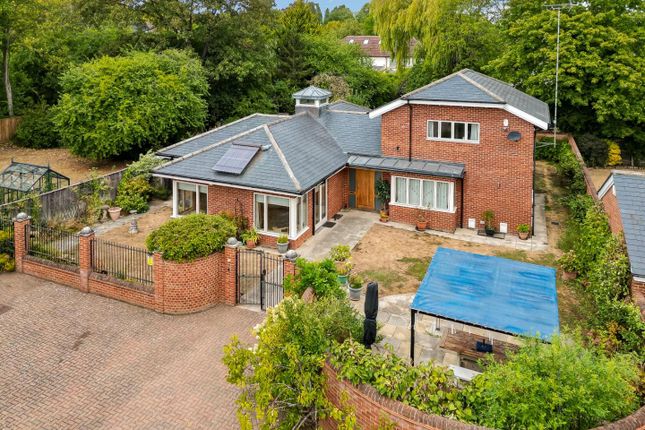
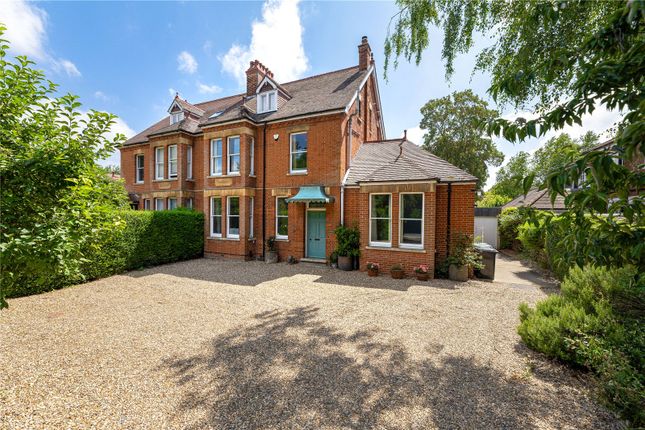
A charming, double-fronted, 1920’s family home offering substantial accommodation including 6 bedrooms and occupying a large plot on a well-established and sought-after road to the south of the city centre.
This superb 1920’s residence occupies a large, mature plot on Hills Avenue, located a short distance from the city centre, Addenbrooke’s Hospital and excellent local schooling.
The property has been significantly improved and extended in recent years, with the most notable improvements being a full-width rear extension and a loft conversion, creating an open plan kitchen/dining/family room and two double bedrooms with a bathroom, respectively.
The end result is a tremendous, characterful home of generous proportions, which has been sympathetically adapted for family living.
Set well back from the road, the property is approached via a gravel driveway, flanked by a mature garden, which leads to a storm porch.
The welcoming entrance hallway has wooden flooring, stairs to the first floor and access to all of the reception rooms.
The charming living room features a wood-burning stove with a tiled hearth and glazed double doors opening into the kitchen/family room.
There is a study/double bedroom, which is complimented by an adjoining shower room, fitted with a three-piece suite.
The spacious, extended kitchen/dining/family room has a wealth of light courtesy of Velux windows and two sets of French doors providing views of and access to the rear garden.
The well-equipped kitchen includes a double electric oven, five-burner gas hob with a stainless splashback and extractor hood over, space for a fridge/freezer and plumbing for both a washing machine and a dishwasher.
On the first floor, there is a family bathroom, which is predominantly tiled and fitted with a three-piece suite including a panelled bath with a mains shower over, a pedestal wash basin and a WC.
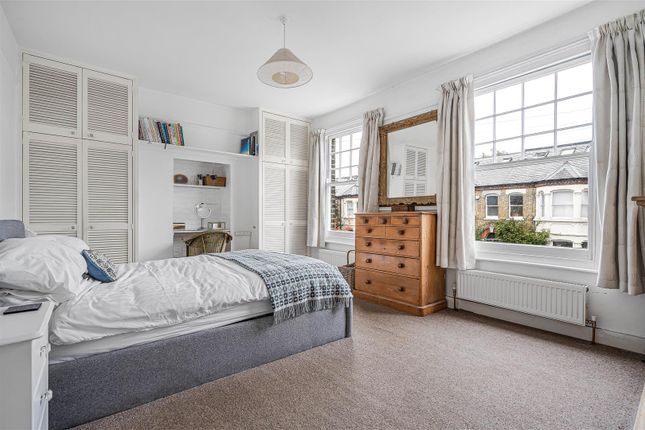
There are three bedrooms, all of which are double in size, with the largest benefitting from a dual aspect.
On the second (top) floor, there is a further three-piece shower room and two double bedrooms, both of which have access to storage eaves.
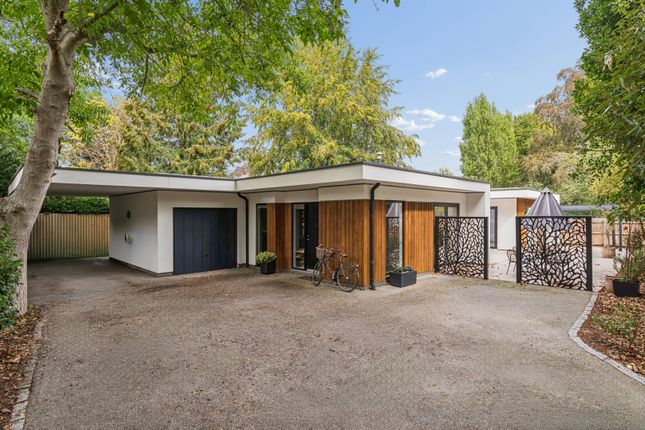
At the front of the property there is gravel driveway which provides off-road parking for 2+ vehicles and a shelter for cycles.
The front garden is set back behind a boundary wall and is particularly pleasant, featuring a mature silver birch tree and a variety of flowers, herbs and shrubs.
Shared gated access leads to the sizeable rear garden, which is predominantly laid to lawn.
It features a patio area perfectly suited to al fresco dining, a variety of established trees and shrubs, and two timber sheds, one of which has power connected.
Location Hills Avenue is located just off Hills Road, conveniently placed for the city centre, railway station and M11.
Local shopping, churches and the public library are close by as is Morley Memorial Primary School.
Other schools, of the state and independent sectors are also to be found on the south side of the city along with Long Road and Hills Road Sixth Form colleges.
It is also in easy reach of Addenbrooke's Hospital and Cherry Hinton Hall where there is a playground and a park for children.
Tenure Freehold Services Main services connected include: Water, electricity, gas and mains drainage. Statutory Authorities Cambridge City Council.
Council Tax Band - D Fixtures And Fittings Unless specifically mentioned in these particulars, all fixtures and fittings are expressly excluded from the sale of the freehold interest.
Viewing Strictly by appointment through the vendor’s sole agents, Redmayne Arnold and Harris.
Value & comps
No previous sales on record.
Returns
Set an offer; the calculator follows it.
We're still gathering serviced-accommodation data for this area.
Archie refurb estimate: a Pro feature
0.0% below asking
This is not financial or investment advice. Prop AI Deals is not authorised by the Financial Conduct Authority (FCA) to provide investment advice.
All investment calculators, property analyses, and AI-generated insights are for informational purposes only. Property investment carries risk and may result in financial loss. All calculations should be independently verified and you should consult with FCA-authorised financial advisers before making any investment decisions.
Past performance does not guarantee future results. Tax implications vary by individual circumstances.
Deal
Properties like this can earn 2–3x BTL yields when converted to HMO, with retrofit costs around £10k/room. Sign in to see the full tier, yield projection, and cost breakdown.
Commercial properties like this can earn 30-50% higher yields when converted to residential under Class MA / Q / P / PA, with prior approval costing ~GBP 96/unit. Sign in to see the recommended route, yield uplift, and cost breakdown.
BRRR-suited properties can recycle 80-100% of investor capital on refi, leaving a high-yielding rental with most of the money out. Sign in to see the refurb cost stack, ARV projection, and refinance maths.
Detached + large garden = sub-division play. Pro tier unlocks the tier badge, plot size, uplift estimate, and regional land benchmark.
Short-lease flats trade at deep discount, but extending under the 1993 Act often costs far less than the discount. Pro tier unlocks the tier badge, premium breakdown, long-lease ARV and arbitrage maths.
See projected short-stay revenue vs a vanilla BTL for this property.
See real sub-let margins (HMO room rates & SA nightly rates) vs the landlord rent.
Area
Agent & docs

FAQ
About 67, Hills Avenue, Cambridge
Explore nearby