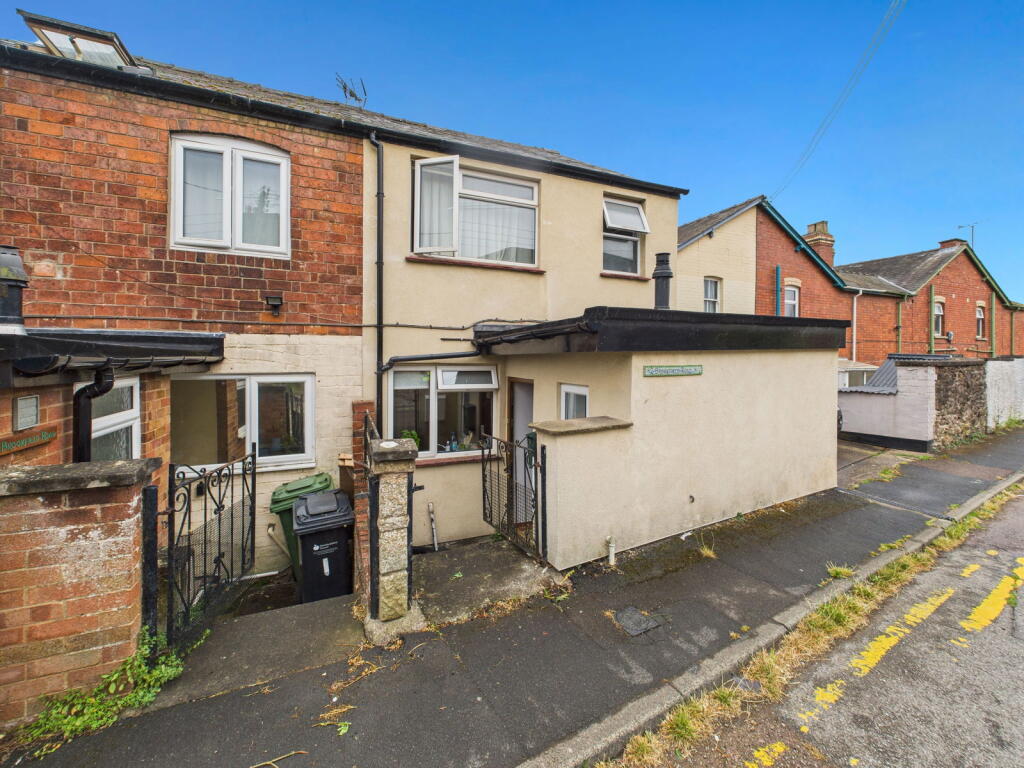
3-bedroom terraced house · HR9 7HU
For saleListed 15 days
Opportunity summary
See Archie’s verdict, returns by strategy and what to check before viewing.
About
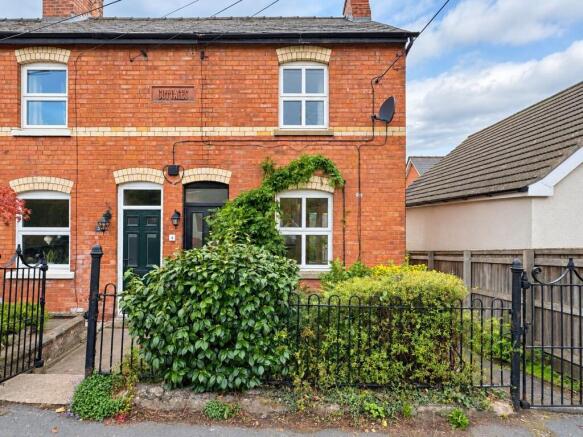
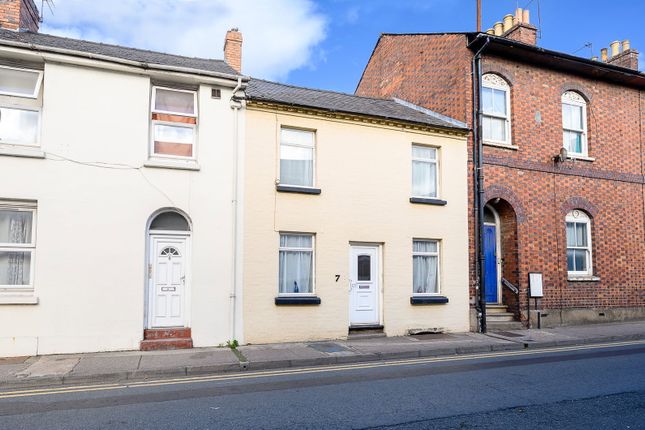
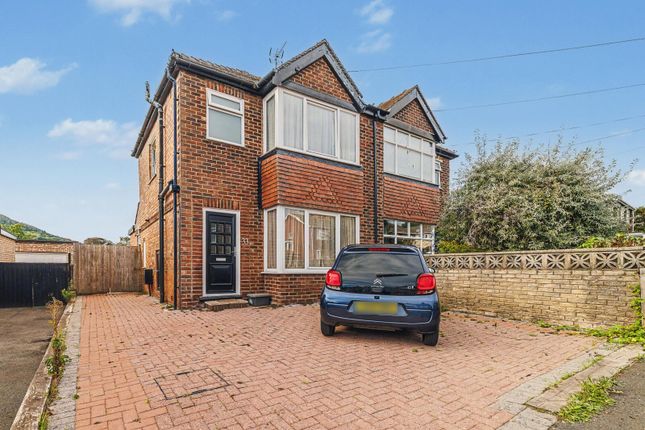
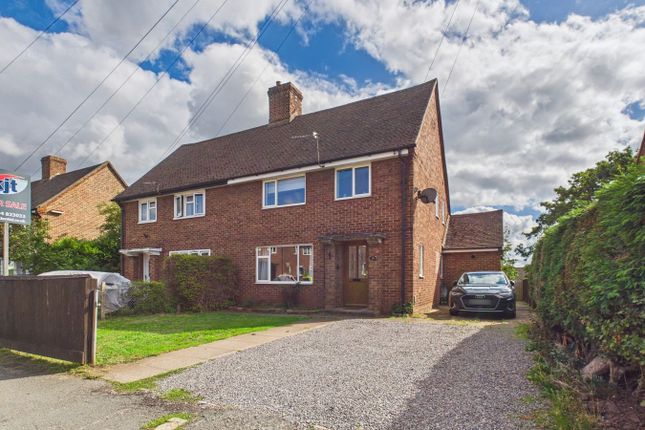
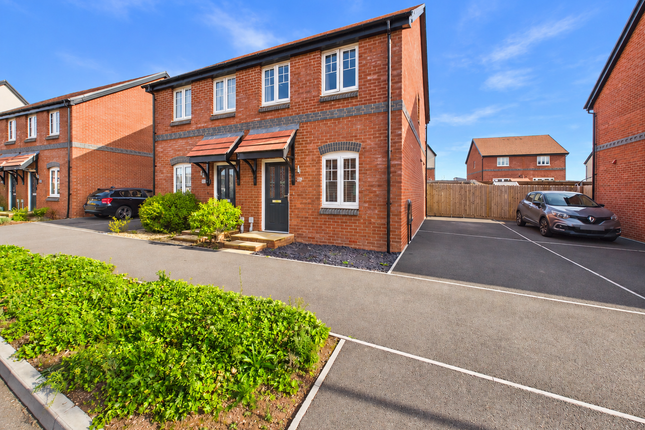
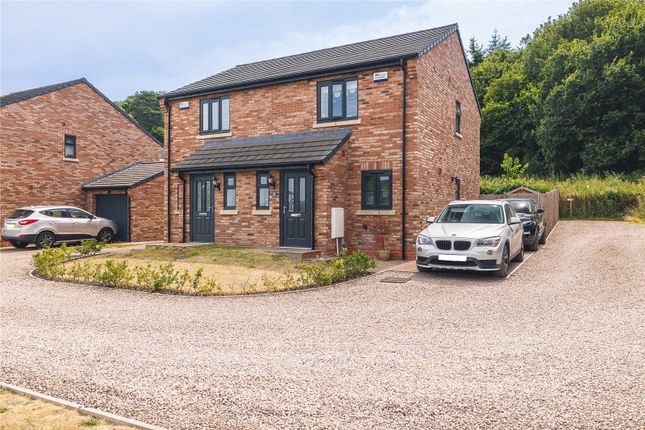
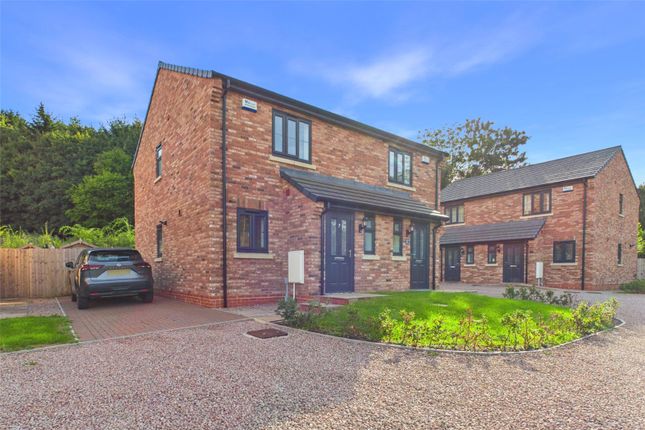
The Property Hub are delighted to offer this recently renovated character property, which has been thoughtfully adapted from its original two-bedroom layout to provide three bedrooms, with further potential for the new owners to develop.
To the front of the property, an entrance porch provides a useful space for coats and shoes before leading into the welcoming living room, which features an attractive fireplace.
From here, the accommodation continues into the modern kitchen/diner, fitted with contemporary units and worktops, an integrated dishwasher, sink, oven, hob and extractor, together with space for a fridge/freezer.
Beyond the kitchen is a separate utility room, providing additional fitted storage and space for both a washing machine and tumble dryer. A door leads directly out to the rear garden.
The ground floor is completed by a modern bathroom, fitted with a sink, toilet and bath with an overhead shower.
There is also access from the kitchen to the basement, which is currently used for additional storage.
On the first floor, the main bedroom is a generous double room enjoying a pleasant outlook towards the front of the property.
The original second bedroom has been divided to create two further rooms, one of which is currently used as an additional bedroom.
The other is a smaller room which was originally intended to be converted into a shower room.
Plumbing can be pulled from the kitchen below and a heated towel rail has been fitted, giving the new owners the opportunity to complete the conversion if required.
A further staircase leads to the second floor, where the beginnings of an attic conversion can be found.
The space currently benefits from floorboards and a skylight and was intended by the current owners to become an additional bedroom.
Subject to any necessary permissions, this could provide an excellent opportunity to further increase the accommodation, or alternatively continue to use the space for storage.
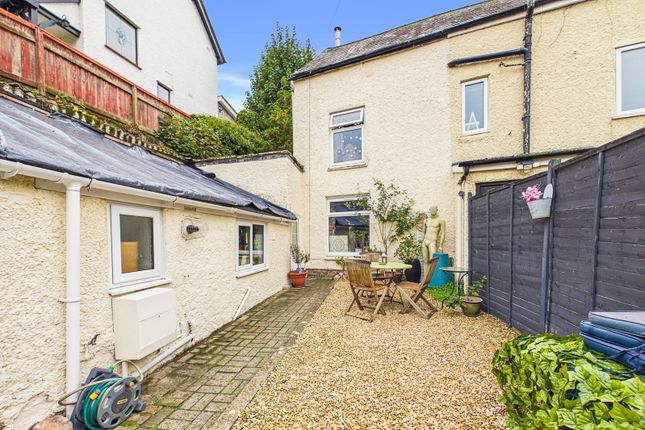
Outside, the rear garden is predominantly laid to lawn, with a concrete pathway extending up to a rear patio area.
The patio sits in front of the property's single garage, which is positioned to the rear and accessed via Forth Avenue. The garden also benefits from an outdoor tap and external power sockets.
Offering character, flexible accommodation and considerable scope for further improvement, this property would make an interesting home for buyers looking for a property they can continue to adapt and develop to suit their needs.
Council Tax Band: B (Herefordshire Council) Tenure: Freehold Basement 12.0ft x 11.83ft Fitted with power and lighting with one window.
Ground Floor Kitchen/Diner 11.75ft x 11.5ft Tiled flooring and ceiling light. Fitted radiator and one UPVC window. Intergraded dishwasher and space for fridge-freezer.
Living Room 12.17ft x 11.83ft Exposed wood floorboard and ceiling light. Fitted radiator and one UPVC window.
Utility 6.17ft x 7.33ft Tiled flooring and ceiling light. One window and space for tumble dyer and washing machine.
Bathroom 6.17ft x 5.42ft Tiled flooring and ceiling light. Fitted towel rail and one UPVC window. Fitted with sink, toilet and bath with overhead shower.
First Floor Bedroom 1 12.25ft x 11.83ft Carpet flooring and pendent light. One UPVC window and fitted radiator.
Bedroom 2 7.0ft x 8.75ft Carpet flooring and pendent light. One UPVC window and fitted radiator. Bedroom 3 4.75ft x 7.33ft Carpet flooring and pendent light.
One UPVC window and fitted towel rail. Second Floor Attic Room 11.58ft x 13.75ft Wooden floorboards and skylight.
Outside Parking On street parking with garage to the rear of the property. Garage 7.75ft x 16.83ft Concrete flooring and up & over door.
Garden Lawned garden with concrete pathway and patio. Power sockets and outdoor tap.
Network Signal EE- Good outdoor 02- Good outdoor Three- Good outdoor Vodafone- Good outdoor Please verify via Ofcom.
Buyer Information It is a regulatory requirement that we complete an ID verification for every party involved in purchasing the property. The fee for each verification is £25 including VAT.
Value & comps
No previous sales on record.
Returns
Set an offer; the calculator follows it.
We're still gathering serviced-accommodation data for this area.
Archie refurb estimate: a Pro feature
0.0% below asking
This is not financial or investment advice. Prop AI Deals is not authorised by the Financial Conduct Authority (FCA) to provide investment advice.
All investment calculators, property analyses, and AI-generated insights are for informational purposes only. Property investment carries risk and may result in financial loss. All calculations should be independently verified and you should consult with FCA-authorised financial advisors before making any investment decisions.
Past performance does not guarantee future results. Tax implications vary by individual circumstances.
Deal
Properties like this can earn 2–3x BTL yields when converted to HMO, with retrofit costs around £10k/room. Sign in to see the full tier, yield projection, and cost breakdown.
Commercial properties like this can earn 30-50% higher yields when converted to residential under Class MA / Q / P / PA, with prior approval costing ~GBP 96/unit. Sign in to see the recommended route, yield uplift, and cost breakdown.
BRRR-suited properties can recycle 80-100% of investor capital on refi, leaving a high-yielding rental with most of the money out. Sign in to see the refurb cost stack, ARV projection, and refinance maths.
Detached + large garden = sub-division play. Pro tier unlocks the tier badge, plot size, uplift estimate, and regional land benchmark.
Short-lease flats trade at deep discount, but extending under the 1993 Act often costs far less than the discount. Pro tier unlocks the tier badge, premium breakdown, long-lease ARV and arbitrage maths.
See projected short-stay revenue vs a vanilla BTL for this property.
See real sub-let margins (HMO room rates & SA nightly rates) vs the landlord rent.
Area
Agent & docs
FAQ
About Greytree Rise, Ross-on-Wye
Explore nearby