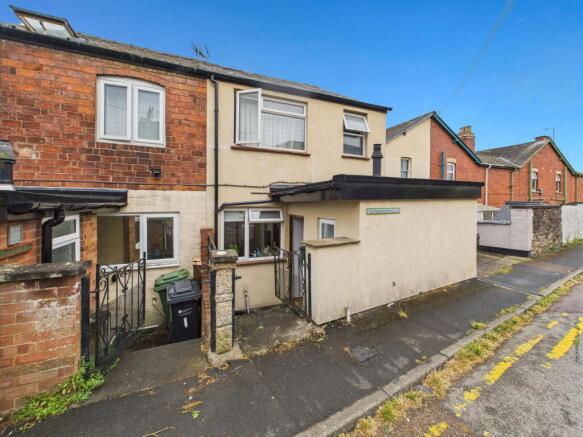
3-bedroom terraced house · HR9 7EW
Listing removedListed 233 days
Opportunity summary
See Archie’s verdict, returns by strategy and what to check before viewing.
About
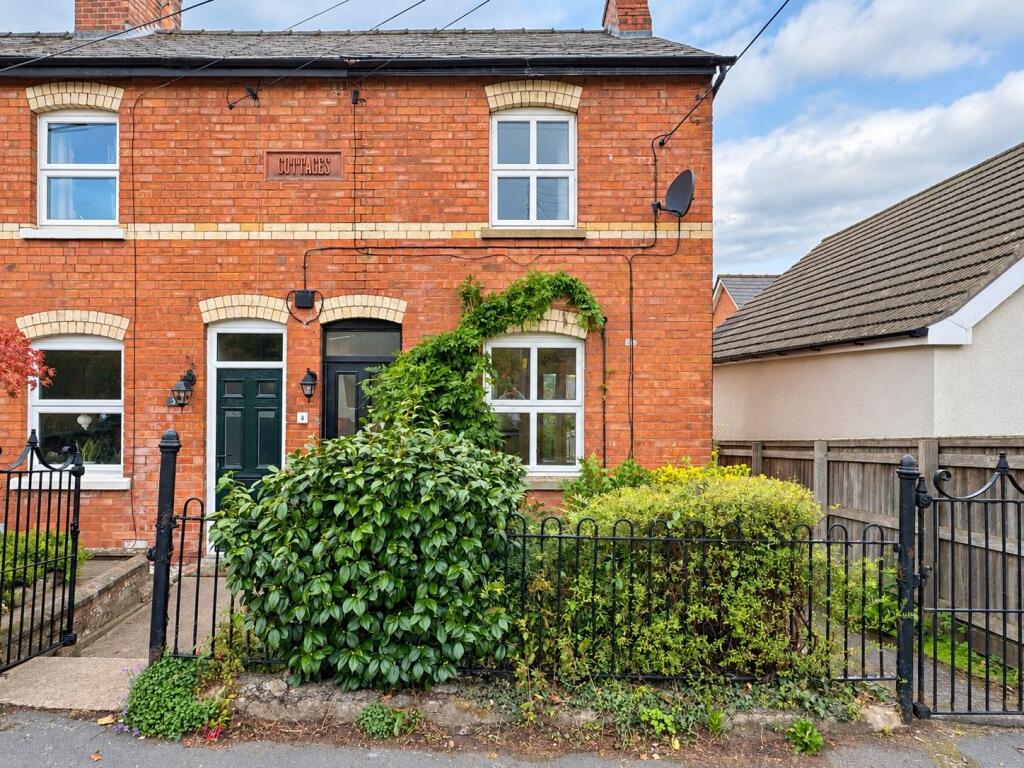
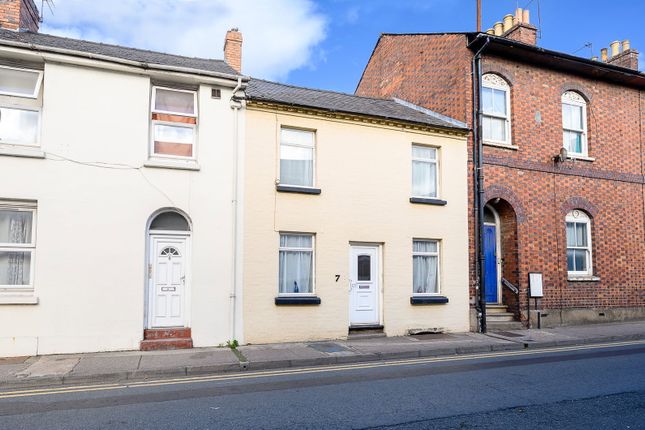
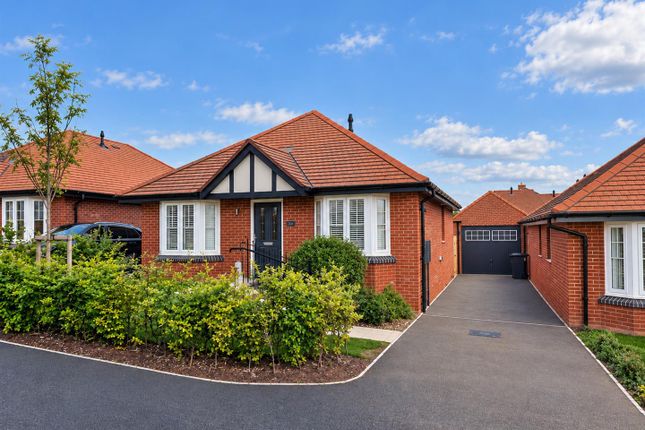
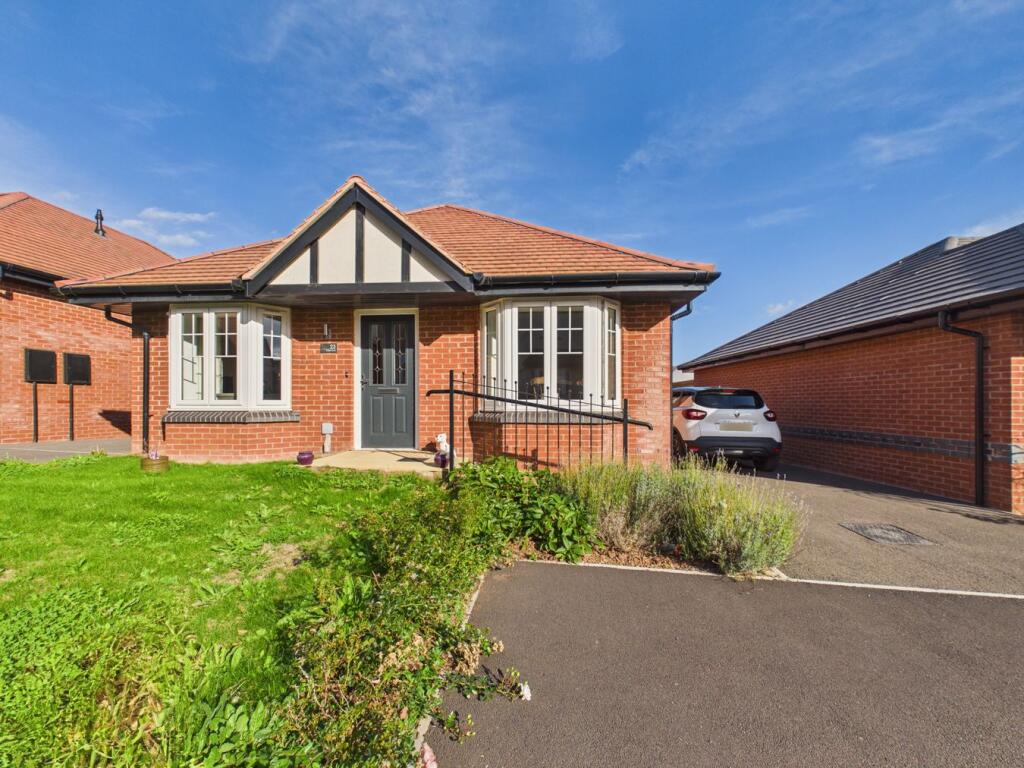
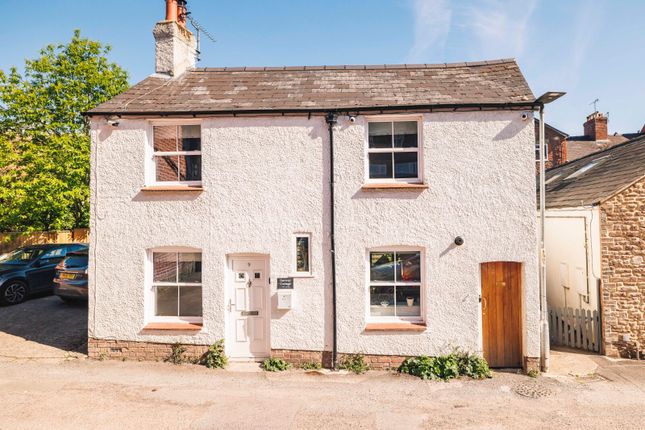
A traditionally built mid-terrace house which has been comprehensively renovated internally by the current owners to a very high standard.
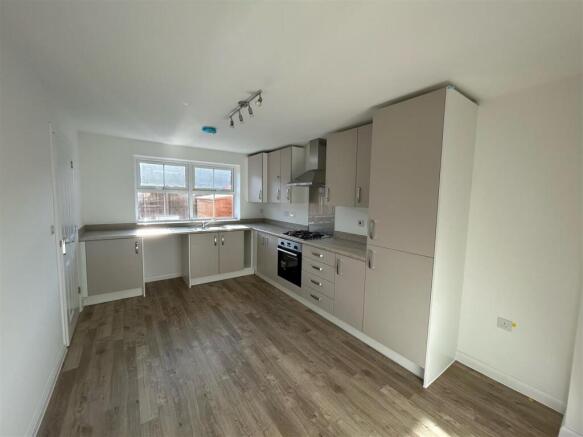
The works include, re-wiring (new upgraded 100 amp mains connection), re-plumbing (including new water main), newly fitted high gloss kitchen, contemporary fitted bathroom with separate shower, re-plastering, new modern 'widescreen' woodburner, redecoration and replacement floor coverings.
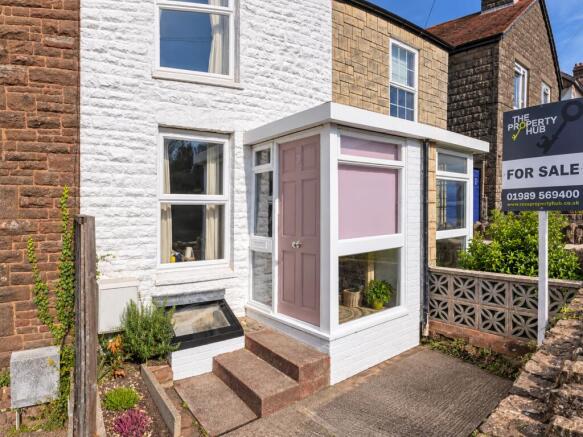
Externally, the front has been excavated and laid to gravel however the rear garden remains untouched and offers the opportunity for a future owner to put their own stamp on the property.
In brief the accommodation includes spacious kitchen/dining room with useful utility cupboard, living room with woodburner, downstairs WC as well as three bedrooms and a bathroom which has been refitted to a superb standard with separate shower cubicle.
Externally the property is well presented, simply laid to gravel at the front and lawn to the rear and ready to be developed further by a future purchaser.
Kitchen/Dining Room - 5.45m x 4.06m (17'11" x 13'4") - Fitted with a matching range of base and eye level units with worktop space over, built-in sink unit, integrated dishwasher, space and plumbing for fridge/freezer, built-in range cooker with five ring gas hob and extractor hood over, cupboard with plumbing for washing machine and vent for tumble dryer, double glazed window to front, double glazed window to rear, double radiator, power points, lights, stairs to first floor, two doors to rear, door to: Living Room - 5.45m x 3.25m (17'11" x 10'8") - Double glazed window to rear, double glazed window to front, two radiators, TV point, power points, light, wood burning stove with full width glass door.
Wc - Low level WC, wash hand basin, automatic light, frosted double glazed window to front.
Landing - Double glazed window to front, power points, light, central heating thermostat, access to roof space, door to Boiler Cupboard with wall mounted gas combination boiler and shelving.
Doors to: Bedroom 1 - 3.35m x 3.11m (11'0" x 10'2") - Double glazed window to rear, radiator, TV point, power points, light, built-in double wardrobe.
Bedroom 2 - 2.97m x 3.26m (9'9" x 10'8") - Double glazed window to rear, radiator, TV point, power points, light.
Bedroom 3 - 2.38m x 2.23m (7'10" x 7'4") - Double glazed window to front, radiator, TV point, power points, light.
Bathroom - With deep modern roll top bath with freestanding tap and separate shower attachment, frosted double glazed window to front, WC with concealed cistern, vanity wash basin with cupboard under, separate recessed shower enclosure with mains shower and glass screen.
Outside - To the front of the property is a gravelled hardstanding providing off road area for parking and storage with raised flower/vegetable borders to each side..
To the rear of the property is a lawned garden with concrete path leading through the centre to the rear boundary where there is a pathway providing rear access. Hot tub included!
Independent Financial Advice - We are able to arrange a no obligation introduction to a mortgage advisor who specialises in various areas of financial planning, including mortgages.
Local Authority & Charges - Herefordshire Council, .
Band B, £1,953.91 (2025/26) Money Laundering Regulations - To comply with money laundering regulations, prospective purchasers will be asked to produce photographic identification documentation and proof of funds at the time of making an offer.
We ask for your cooperation in order that there is no delay in agreeing the sale. N.B. - These particulars do not constitute part or all of an offer or contract.
All information contained within these particulars is given in good faith but should not be relied upon as being a statement or representation of fact.
While we endeavour to make our sales particulars fair, accurate and reliable, they are only a general guide to the property and, accordingly, if there is any point which is of particular importance to you, please contact the office and we will be pleased to check the position for you, especially if you are contemplating travelling some distance to view the property.
None of the services or appliances mentioned in this brochure have been tested.
We would recommend that prospective purchasers satisfy themselves as to their condition, efficiency and suitability before finalising their offer to purchase.
All measurements are approximate and as such should be considered incorrect. Potential buyers are advised to recheck the measurements before committing to any expense.
Any movable contents, fixtures and fittings, (whether wired or not) referred to in these property particulars (including any shown in the photographs) are, unless the particulars say otherwise, excluded from the sale.
It should not be assumed that the property has all necessary planning, building regulation or other consents and these matters must be verified by an intending purchaser.
Trivett Hicks has not sought to verify the legal title of the property and the buyers must obtain verification from their solicitor.
All statements contained in these particulars as to this property are made without responsibility on the part of Trivett Hicks, or the vendors or lessors.
Services - Mains water, electricity, gas and drainage are believed to be connected to the property.
Tenure - Freehold Viewing Arrangements - Strictly by arrangement with the Selling Agents, Trivett Hicks, 53 Broad Street, Ross-on-Wye. Tel: .
Location - What3words ///green.hillsides.icon Google WC99+XJX Ross-on-Wye
Value & comps
No previous sales on record.
Returns
Set an offer; the calculator follows it.
We're still gathering serviced-accommodation data for this area.
Archie refurb estimate: a Pro feature
0.0% below asking
This is not financial or investment advice. Prop AI Deals is not authorised by the Financial Conduct Authority (FCA) to provide investment advice.
All investment calculators, property analyses, and AI-generated insights are for informational purposes only. Property investment carries risk and may result in financial loss. All calculations should be independently verified and you should consult with FCA-authorised financial advisers before making any investment decisions.
Past performance does not guarantee future results. Tax implications vary by individual circumstances.
Deal
Properties like this can earn 2–3x BTL yields when converted to HMO, with retrofit costs around £10k/room. Sign in to see the full tier, yield projection, and cost breakdown.
Commercial properties like this can earn 30-50% higher yields when converted to residential under Class MA / Q / P / PA, with prior approval costing ~GBP 96/unit. Sign in to see the recommended route, yield uplift, and cost breakdown.
BRRR-suited properties can recycle 80-100% of investor capital on refi, leaving a high-yielding rental with most of the money out. Sign in to see the refurb cost stack, ARV projection, and refinance maths.
Detached + large garden = sub-division play. Pro tier unlocks the tier badge, plot size, uplift estimate, and regional land benchmark.
Short-lease flats trade at deep discount, but extending under the 1993 Act often costs far less than the discount. Pro tier unlocks the tier badge, premium breakdown, long-lease ARV and arbitrage maths.
See projected short-stay revenue vs a vanilla BTL for this property.
See real sub-let margins (HMO room rates & SA nightly rates) vs the landlord rent.
Area
Agent & docs
FAQ
About North Ross
Explore nearby